Located just a short walk from WindRose Golf Club, this beautifully updated 4-bedroom, 3.5-bath home offers an ideal blend of comfort, style, and functionality. Soaring ceilings and an open, light-filled floor plan create an inviting atmosphere, while the updated kitchen flows seamlessly into the spacious living areas—perfect for everyday living and entertaining. The private primary suite features a spa-inspired bathroom and a generous walk-in closet. Recent improvements include a new roof (2023), two water heaters (2024), and all bathrooms remodeled. Outside, the spacious backyard provides plenty of room to relax, entertain, or create your own outdoor retreat. Meticulously maintained and truly move-in ready, this home offers an exceptional opportunity in one of the area's most desirable golf course communities. Schedule your private showing today!
For sale
Price cut: $20K (7/15)
$519,900
20114 Eagle Grove Ln, Spring, TX 77379
4beds
3,106sqft
Single Family Residence
Built in 2003
9,234 Square Feet Lot
$509,100 Zestimate®
$167/sqft
$83/mo HOA
What's special
- 71 days
- 65
- 0
Zillow last checked:
Listing updated:
Listed by:
Ricardo Gonzalez TREC #0538248 281-974-0479,
RE/MAX The Woodlands & Spring
Source: HAR,MLS#: 39338364
Facts & features
Interior
Bedrooms & bathrooms
- Bedrooms: 4
- Bathrooms: 4
- Full bathrooms: 3
- 1/2 bathrooms: 1
Rooms
- Room types: Family Room, Utility Room
Primary bedroom
- Level: First
- Area: 233.75
- Dimensions: 13'9x17
Bedroom
- Level: Second
- Area: 152.17
- Dimensions: 13'10x11
Bedroom
- Level: Second
- Area: 175
- Dimensions: 11'8x15
Bedroom
- Level: Second
- Area: 136
- Dimensions: 12x11'4
Other
- Level: First
- Area: 162.71
- Dimensions: 13'9x11'10
Dining room
- Level: First
- Area: 145.67
- Dimensions: 11'6x12'8
Family room
- Level: Second
- Area: 288
- Dimensions: 12x24
Kitchen
- Level: First
- Area: 247.5
- Dimensions: 13'9x18
Living room
- Level: First
- Area: 347.46
- Dimensions: 15'6x22'5
Heating
- Natural Gas
Cooling
- Ceiling Fan(s), Electric
Appliances
- Included: Disposal, Convection Oven, Microwave, Gas Range, Dishwasher
- Laundry: Electric Dryer Hookup, Gas Dryer Hookup, Washer Hookup
Features
- Formal Entry/Foyer, High Ceilings, En-Suite Bath, Primary Bed - 1st Floor, Walk-In Closet(s)
- Flooring: Tile, Wood
- Number of fireplaces: 1
- Fireplace features: Wood Burning
Interior area
- Total structure area: 3,106
- Total interior livable area: 3,106 sqft
Video & virtual tour
Property
Parking
- Total spaces: 3
- Parking features: Attached, Double-Wide Driveway
- Attached garage spaces: 3
Features
- Stories: 2
- Has spa: Yes
- Fencing: Back Yard
Lot
- Size: 9,234 Square Feet
- Features: Back Yard, Subdivided, 0 Up To 1/4 Acre
Details
- Parcel number: 1195190040002
Construction
Type & style
- Home type: SingleFamily
- Architectural style: Traditional
- Property subtype: Single Family Residence
Materials
- Brick, Other, Wood Siding
- Foundation: Slab
- Roof: Composition
Condition
- New construction: No
- Year built: 2003
Utilities & green energy
- Sewer: Public Sewer
- Water: Public, Water District
Green energy
- Energy efficient items: Thermostat
Community & HOA
Community
- Subdivision: Windrose
HOA
- Has HOA: Yes
- Amenities included: Clubhouse, Golf Course, Park
- HOA fee: $1,000 annually
Location
- Region: Spring
Financial & listing details
- Price per square foot: $167/sqft
- Tax assessed value: $447,274
- Annual tax amount: $10,399
- Date on market: 7/15/2026
- Listing terms: Cash,Conventional,FHA,VA Loan
- Road surface type: Concrete
Estimated market value
$509,100
$484,000 - $535,000
$2,814/mo
Price history
| Date | Event | Price |
|---|---|---|
| 7/15/2026 | Price change | $519,900-3.7%$167/sqft |
Source:  HAR #39338364 Report a problem HAR #39338364 Report a problem | ||
| 6/30/2026 | Listed for sale | $539,900$174/sqft |
Source: HAR #14639242 Report a problem | ||
Public tax history
| Year | Property taxes | Tax assessment |
|---|---|---|
| 2025 | $6,167 +0.9% | $447,274 +4.4% |
| 2024 | $6,114 +16.5% | $428,591 -1.6% |
| 2023 | $5,248 -11.7% | $435,648 +1.5% |
| 2022 | $5,942 | $429,129 +24.1% |
| 2021 | -- | $345,709 +5.4% |
| 2020 | $6,245 +188.4% | $328,133 -1% |
| 2019 | $2,165 -72.2% | $331,580 +14.3% |
| 2018 | $7,785 | $290,000 |
| 2017 | $7,785 -7.1% | $290,000 -7.1% |
| 2016 | $8,378 +17.9% | $312,058 |
| 2015 | $7,108 | $312,058 +11% |
| 2014 | $7,108 | $281,161 +13.7% |
| 2013 | -- | $247,288 +9.3% |
| 2012 | -- | $226,335 |
| 2011 | -- | $226,335 |
| 2010 | -- | $226,335 -8.6% |
| 2009 | -- | $247,689 +6.2% |
| 2007 | -- | $233,223 |
| 2006 | -- | $233,223 +1.9% |
| 2005 | -- | $228,900 |
| 2004 | -- | $228,900 |
Find assessor info on the county website
Monthly payment
Est. payment
Payment breakdown
Explore the cost of this home by adjusting the details. Changes won't be saved.Climate risks
Neighborhood: WindRose
Nearby schools
Schools provided by the listing agent
- Elementary: Benignus Elementary School
- Middle: Krimmel Intermediate School
- High: Klein Oak High School
Source: HAR. This data may not be complete. We recommend contacting the local school district to confirm school assignments for this home.
Similar homes
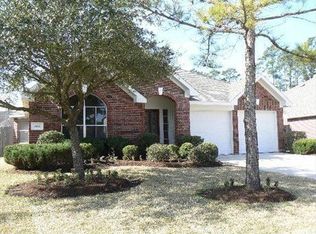
- $510,0004 bd4 ba3.9k sqft20722 Windrose Bend Dr, Spring, TX 77379For Sale
 MLS ID #56789368, Lance Loken, Keller Williams Platinum. HAR
 - $539,0004 bd4 ba3.4k sqft9722 Blue Cruls Way, Spring, TX 77379For Sale
 MLS ID #59048957, Susan Matson, Compass RE Texas, LLC - The Woodlands. HAR
 - $519,9004 bd4 ba3.5k sqft9514 Champions Cove Dr, Spring, TX 77379For Sale
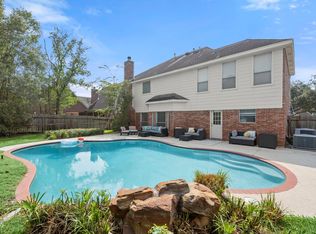 MLS ID #83658243, Erica Vasquez, CB&A, Realtors. HAR
 - $475,0004 bd5 ba3.8k sqft17906 Norwood Oaks Dr, Spring, TX 77379For Sale
 MLS ID #14314771, Holly Mathieson, LPT Realty, LLC. HAR
