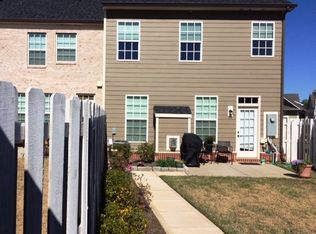
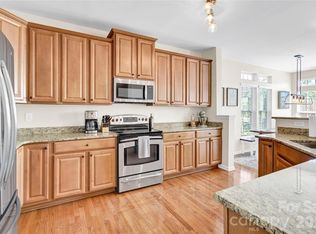
Located in the highly desirable Antiquity community, this beautiful end-unit townhome offers the perfect blend of comfort, convenience, and the Lake Norman lifestyle. Step inside to an open-concept main level with beautiful vinyl plank flooring throughout. The kitchen features abundant cabinetry, granite countertops, stainless steel appliances, and a large island perfect for entertaining. A spacious dining area and additional flex/sitting space lead to the fully fenced backyard with a patio and access to the oversized detached one-car garage. Upstairs, the primary suite includes a walk-in closet and ensuite bath with dual sinks, a garden tub, and separate tile shower w/ dual showerheads, while two additional bedrooms provide great space for family, guests, or a home office. Located across from a large green space with gazebo, this home offers a peaceful setting within the neighborhood. Enjoy easy access to the community pool, dog park, and greenway trail, along with shops, dining, and grocery stores located at the entrance to the neighborhood. Convenient to Old Town Cornelius, Cain Center for the Arts, breweries, festivals, Lake Norman, I-77, and just minutes from downtown Davidson with its charming Main Street, farmers market, concerts, local restaurants, coffee shops, and community events. Don't miss your opportunity to enjoy low-maintenance living in one of Cornelius’ most sought-after communities!
Active
Price cut: $10K (8/17)
$455,000
20114 Lamp Lighters Way, Cornelius, NC 28031
3beds
1,886sqft
Townhouse
Built in 2015
0.06 Acres Lot
$451,300 Zestimate®
$241/sqft
$260/mo HOA
What's special
Kitchen features abundant cabinetryGranite countertopsGarden tubOpen-concept main levelStainless steel appliancesSpacious dining area
- 94 days
- 595
- 31
Zillow last checked:
Listing updated:
Listed by:
Lindsay Riggs lindsayriggshomes@gmail.com,
B & R Realty,
Tom Bost,
B & R Realty
Source: Canopy MLS as distributed by MLS GRID,MLS#: 4380618
Facts & features
Interior
Bedrooms & bathrooms
- Bedrooms: 3
- Bathrooms: 3
- Full bathrooms: 2
- 1/2 bathrooms: 1
Primary bedroom
- Level: Upper
Bedroom s
- Level: Upper
Bedroom s
- Level: Upper
Bathroom half
- Level: Main
Bathroom full
- Level: Upper
Bathroom full
- Level: Upper
Dining area
- Level: Main
Kitchen
- Level: Main
Laundry
- Level: Upper
Living room
- Level: Main
Heating
- Forced Air, Natural Gas
Cooling
- Ceiling Fan(s), Central Air
Appliances
- Included: Dishwasher, Gas Range, Microwave, Oven, Refrigerator, Tankless Water Heater
- Laundry: Laundry Room, Sink, Upper Level
Features
- Flooring: Carpet, Tile, Vinyl, Wood
- Has basement: No
Interior area
- Total structure area: 1,886
- Total interior livable area: 1,886 sqft
- Finished area above ground: 1,886
- Finished area below ground: 0
Video & virtual tour
Property
Parking
- Total spaces: 1
- Parking features: Detached Garage, On Street, Garage on Main Level
- Garage spaces: 1
- Has uncovered spaces: Yes
Features
- Levels: Two
- Stories: 2
- Entry location: Main
- Patio & porch: Patio
- Exterior features: Lawn Maintenance
- Pool features: Community
- Fencing: Back Yard,Fenced,Privacy,Wood
Lot
- Size: 0.06 Acres
- Features: End Unit
Details
- Parcel number: 00751928
- Zoning: TC
- Special conditions: Standard
Construction
Type & style
- Home type: Townhouse
- Property subtype: Townhouse
Materials
- Hardboard Siding
- Foundation: Slab
Condition
- New construction: No
- Year built: 2015
Utilities & green energy
- Sewer: Public Sewer
- Water: City
- Utilities for property: Electricity Connected, Underground Power Lines, Underground Utilities
Community & HOA
Community
- Features: Dog Park, Street Lights, Walking Trails
- Subdivision: Antiquity
HOA
- Has HOA: Yes
- HOA fee: $260 monthly
- HOA name: Hawthorne Management
- HOA phone: 704-377-0114
Location
- Region: Cornelius
Financial & listing details
- Price per square foot: $241/sqft
- Tax assessed value: $459,200
- Annual tax amount: $3,112
- Date on market: 5/26/2026
- Cumulative days on market: 94 days
- Listing terms: Cash,Conventional,FHA,VA Loan
- Electric utility on property: Yes
- Road surface type: Concrete, Paved
Estimated market value
$451,300
$429,000 - $474,000
$2,243/mo
Price history
| Date | Event | Price |
|---|---|---|
| 8/17/2026 | Price change | $455,000-2.2%$241/sqft |
Source:  Canopy MLS as distributed by MLS GRID #4380618 Report a problem Canopy MLS as distributed by MLS GRID #4380618 Report a problem | ||
| 6/24/2026 | Price change | $465,000-2.1%$247/sqft |
Source: Canopy MLS as distributed by MLS GRID #4380618 Report a problem | ||
| 6/2/2026 | Price change | $475,000-1%$252/sqft |
Source: Canopy MLS as distributed by MLS GRID #4380618 Report a problem | ||
| 5/26/2026 | Listed for sale | $480,000+103%$255/sqft |
Source: Canopy MLS as distributed by MLS GRID #4380618 Report a problem | ||
| 12/4/2018 | Listing removed | $1,799$1/sqft |
Source: B & R Realty #3449319 Report a problem | ||
| 12/1/2018 | Price change | $1,799-5.3%$1/sqft |
Source: B & R Realty #3449319 Report a problem | ||
| 11/3/2018 | Listed for rent | $1,899$1/sqft |
Source: B & R Realty #3449319 Report a problem | ||
| 6/29/2015 | Sold | $236,500$125/sqft |
Source: Public Record Report a problem | ||
Public tax history
| Year | Property taxes | Tax assessment |
|---|---|---|
| 2025 | $3,112 +1.6% | $459,200 |
| 2024 | $3,063 +1.7% | $459,200 |
| 2023 | $3,012 +22.6% | $459,200 +61.2% |
| 2022 | $2,457 +1.2% | $284,800 |
| 2021 | $2,429 | $284,800 |
| 2020 | $2,429 +0.2% | $284,800 |
| 2019 | $2,423 +15.4% | $284,800 +48.3% |
| 2018 | $2,099 +1% | $192,100 |
| 2017 | $2,077 | $192,100 +540.3% |
| 2016 | $2,077 | $30,000 |
| 2015 | $2,077 | -- |
Find assessor info on the county website
Monthly payment
Est. payment
Payment breakdown
Explore the cost of this home by adjusting the details. Changes won't be saved.Climate risks
Neighborhood: 28031
Nearby schools
Schools provided by the listing agent
- Elementary: Cornelius
- Middle: Bailey
- High: William Amos Hough
Source: Canopy MLS as distributed by MLS GRID. This data may not be complete. We recommend contacting the local school district to confirm school assignments for this home.
- $424,0003 bd3 ba1.6k sqft1608 Lovers Lawn Trce #402, Cornelius, NC 28031Off Market

- $480,0003 bd3 ba1.8k sqft20118 Lamp Lighters Way, Cornelius, NC 28031Sold

- $498,4003 bd3 ba1.8k sqft20102 Lamp Lighters Way, Cornelius, NC 28031Off Market
- $481,3003 bd3 ba1.8k sqft20102 Lamp Lighters Way #428, Cornelius, NC 28031Off Market

Similar homes
- $472,4003 bd3 ba1.6k sqft1353 Jacemans Way, Cornelius, NC 28031For Sale

 MLS ID #4382389, Mike Kessler, TSG Residential. Canopy MLS as distributed by MLS GRID
 - $435,0003 bd4 ba2.3k sqft18503 The Commons Blvd, Cornelius, NC 28031For Sale
 MLS ID #4373801, Laura Newell, eXp Realty, LLC. Canopy MLS as distributed by MLS GRID
 - $399,0003 bd3 ba2k sqftHarborside Townhomes, Cornelius, NC 28031For Sale
 MLS ID #4322308, Wendy Mozeley, Hope Moody Realty. Canopy MLS as distributed by MLS GRID
 - $675,0003 bd2 ba2.1k sqft12701 Meetinghouse Dr, Cornelius, NC 28031For Sale
 MLS ID #4415803, Craig LePage, EXP Realty LLC Mooresville. Canopy MLS as distributed by MLS GRID
 - $384,0002 bd3 ba1.1k sqft18821 Silver Quay Dr, Cornelius, NC 28031For SaleMLS ID #4385275, Kandi Lowe, Realty One Group Revolution. Canopy MLS as distributed by MLS GRID
- $430,0003 bd2 ba1.4k sqft14514 Holly Springs Dr, Huntersville, NC 28078For SaleMLS ID #4414948, Tom Palmer, Terra Vista Realty. Canopy MLS as distributed by MLS GRID
- $440,0003 bd2 ba1.8k sqft12524 Willow Grove Way, Huntersville, NC 28078For SaleMLS ID #4414480, Anne Canosa, Premier South. Canopy MLS as distributed by MLS GRID
- $469,9003 bd3 ba2.2k sqft115 Mint Ave #D, Mooresville, NC 28117For SaleMLS ID #4397939, Lauren Hart, Hart Real Estate Group LLC. Canopy MLS as distributed by MLS GRID
- $419,9003 bd3 ba1.9k sqftVillas at Morrison Plantation, Mooresville, NC 28117For SaleMLS ID #4413959, Bill Charles, RE/MAX Executive. Canopy MLS as distributed by MLS GRID
- $489,0004 bd3 ba2.1k sqft17120 Caldwell Track Dr, Huntersville, NC 28078For SaleMLS ID #4402971, Arlene Arciero, Southern Homes of the Carolinas, Inc. Canopy MLS as distributed by MLS GRID
- $455,0003 bd2 ba1.7k sqft3809 Creek Ridge Dr, Denver, NC 28037For SaleMLS ID #4403828, Lisa Archer, Keller Williams Ballantyne Area. Canopy MLS as distributed by MLS GRID
- $474,9003 bd3 ba2.5k sqft131 Aztec Cir, Mooresville, NC 28115For SaleMLS ID #4362452, Corinne Deuel, houzRE. Canopy MLS as distributed by MLS GRID
- $440,0004 bd3 ba2.3k sqft3409 Market View Dr, Davidson, NC 28036For SaleMLS ID #4409098, Jenny Allen, Southern Homes of the Carolinas, Inc. Canopy MLS as distributed by MLS GRID
- $485,0003 bd3 ba1.8k sqft283 Bridges Farm Rd, Mooresville, NC 28115For SaleMLS ID #4365853, Suzette Lozier Gerhardt, Howard Hanna Allen Tate Lake Norman. Canopy MLS as distributed by MLS GRID
- $459,0004 bd3 ba2.6k sqft3324 Brackhill St, Davidson, NC 28036For SaleMLS ID #4404148, Melissa LaCroix, Call It Closed International Inc. Canopy MLS as distributed by MLS GRID
- $439,5004 bd3 ba2.6k sqft127 Elba Dr #187, Mooresville, NC 28115For SaleMLS ID #4412801, Dee Owens, Real Broker, LLC. Canopy MLS as distributed by MLS GRID
- $449,0004 bd3 ba2k sqft7055 Sedgebrook Dr W, Stanley, NC 28164For SaleMLS ID #4411096, Tara Kane, Southern Homes of the Carolinas, Inc. Canopy MLS as distributed by MLS GRID
- $485,0004 bd3 ba2.5k sqft120 Louden Dr, Mooresville, NC 28115For SaleMLS ID #4389862, Kristi Vernon, Keller Williams Lake Norman. Canopy MLS as distributed by MLS GRID
- $469,0003 bd3 ba1.7k sqftBryant Park, Charlotte, NC 28208For SaleMLS ID #4393148, Andy Griesinger, EXP Realty LLC Ballantyne. Canopy MLS as distributed by MLS GRID
- $520,0004 bd3 ba1.8k sqft10112 Truitt Ct, Huntersville, NC 28078For SaleMLS ID #4397597, Melissa Sanchez, Coldwell Banker Realty. Canopy MLS as distributed by MLS GRID
