Welcome to your fully remodeled dream home, where timeless layout meets thoughtful design. The heart of the home features a brand-new kitchen with a peninsula island, quartz countertops, and stylish finishes throughout. Three beautifully updated bathrooms offer a clean, classic look with lasting appeal. The interior is enhanced by elegant vinyl flooring, a vaulted living room ceiling, trendy lighting, and a striking staircase with custom modern railings. Fresh interior and exterior paint plus lush landscaping make this home truly move-in ready. A versatile downstairs bedroom offers the flexibility of an in-law suite, guest room, or private office. Outside, the spacious gated side yard provides plenty of room for RV parking, additional vehicles, or storage. Located in the highly rated ABC Unified School District—with access to nationally acclaimed Whitney High School (grades 7–12, admission by entrance exam)—and just minutes from popular restaurants, shopping, and convenient freeway access, this home really has it all.
Sold for $1,330,000
Listed by: Circle Real Estate • Jodilyn Ogawa • Contact: 562-521-9022
Bought with: Pak Home Realty
$1,330,000
20115 Avenida Pamplona, Cerritos, CA 90703
4beds
1,965sqft
Single Family Residence
Built in 1976
6,503 Square Feet Lot
$1,324,100 Zestimate®
$677/sqft
$4,732 Estimated rent
Home value
$1,324,100
$1.19M - $1.47M
$4,732/mo
Zestimate® history
Owner options
List your home for rent
$4,732/mo
Rent Zestimate®
Find your next renter with Zillow Rental Manager. Plus, with online applications, you can quickly screen prospective tenants – for free.
$4,732/mo
Rent Zestimate®
Refinance and save
$8,503/mo
Est. payment
Refinancing to a lower rate could help reduce your monthly payments and save thousands over the life of the loan.
$8,503/mo
Est. payment
Explore your selling options
Work with a Zillow partner agent
Leverage their expertise and Zillow's premium Showcase listings to get your home seen by more buyers.
Get startedList with your own agent
Get your home in front of millions of buyers by listing it on Zillow.
Learn how to do itSell it yourself
Take full control of how buyers see your home on Zillow by listing For Sale by Owner (FSBO).
List your homeWhat's special
Rv parkingPeninsula islandVersatile downstairs bedroomElegant vinyl flooringQuartz countertopsUpdated bathroomsBrand-new kitchen
Zillow last checked:
Listing updated:
Listed by:
Jodilyn Ogawa DRE #02023098 808-387-1377,
Circle Real Estate
Bought with:
Jose Leon, DRE #01813677
Pak Home Realty
Source: CRMLS,MLS#: PW25146162 Originating MLS: California Regional MLS
Originating MLS: California Regional MLSFacts & features
Interior
Bedrooms & bathrooms
- Bedrooms: 4
- Bathrooms: 3
- Full bathrooms: 1
- 3/4 bathrooms: 2
- Main level bathrooms: 1
- Main level bedrooms: 1
Rooms
- Room types: Bedroom, Primary Bedroom, Dining Room
Primary bedroom
- Features: Primary Suite
Bedroom
- Features: Bedroom on Main Level
Kitchen
- Features: Quartz Counters, Remodeled, Updated Kitchen
Heating
- Central
Cooling
- Central Air
Appliances
- Included: Dishwasher, Electric Range, Microwave
- Laundry: Inside
Features
- Separate/Formal Dining Room, Bedroom on Main Level, Primary Suite
- Flooring: Carpet, Vinyl
- Windows: Double Pane Windows
- Has fireplace: Yes
- Fireplace features: Living Room
- Common walls with other units/homes: No Common Walls
Interior area
- Total interior livable area: 1,965 sqft
Property
Parking
- Total spaces: 4
- Parking features: Direct Access, Driveway, Garage, RV Gated
- Attached garage spaces: 2
- Uncovered spaces: 2
Features
- Levels: Two
- Stories: 2
- Entry location: Front Door
- Pool features: None
- Has view: Yes
- View description: Neighborhood
Lot
- Size: 6,503 Square Feet
- Features: Landscaped
Details
- Parcel number: 7055023056
- Zoning: CERS6500
- Special conditions: Standard
Construction
Type & style
- Home type: SingleFamily
- Property subtype: Single Family Residence
Condition
- Updated/Remodeled,Turnkey
- New construction: No
- Year built: 1976
Utilities & green energy
- Sewer: Public Sewer
- Water: Public
Community & HOA
Community
- Features: Suburban
Location
- Region: Cerritos
Financial & listing details
- Price per square foot: $677/sqft
- Tax assessed value: $277,525
- Annual tax amount: $3,774
- Date on market: 7/2/2025
- Cumulative days on market: 15 days
- Listing terms: Cash,Conventional
Price history
| Date | Event | Price |
|---|---|---|
| 8/11/2025 | Sold | $1,330,000+1.5%$677/sqft |
Source:  CRMLS #PW25146162 Report a problem CRMLS #PW25146162 Report a problem | ||
| 8/8/2025 | Pending sale | $1,310,000$667/sqft |
Source: CRMLS #PW25146162 Report a problem | ||
| 7/18/2025 | Contingent | $1,310,000$667/sqft |
Source: CRMLS #PW25146162 Report a problem | ||
| 7/2/2025 | Listed for sale | $1,310,000$667/sqft |
Source: CRMLS #PW25146162 Report a problem | ||
Public tax history
| Year | Property taxes | Tax assessment |
|---|---|---|
| 2025 | $3,774 +6.1% | $277,525 +2% |
| 2024 | $3,558 +3.2% | $272,084 +2% |
| 2023 | $3,449 +1.6% | $266,750 +2% |
| 2022 | $3,394 +2.6% | $261,521 +2% |
| 2021 | $3,308 +0.9% | $256,394 +1% |
| 2020 | $3,280 | $253,766 +2% |
| 2019 | $3,280 +10.4% | $248,791 +2% |
| 2018 | $2,971 | $243,914 +2% |
| 2017 | $2,971 +2% | $239,133 +2% |
| 2016 | $2,912 +2.7% | $234,445 +1.5% |
| 2015 | $2,834 +3.1% | $230,924 +2% |
| 2014 | $2,750 | $226,402 +2.5% |
| 2012 | -- | $220,961 +2% |
| 2011 | -- | $216,630 +0.8% |
| 2010 | -- | $215,012 -0.2% |
| 2009 | -- | $215,524 +2% |
| 2008 | -- | $211,299 +2% |
| 2007 | -- | $207,157 +2% |
| 2006 | -- | $203,096 |
| 2005 | -- | $203,096 +4% |
| 2004 | -- | $195,212 +1.9% |
| 2003 | -- | $191,635 +2% |
| 2002 | -- | $187,878 +4% |
| 2000 | -- | $180,585 |
Find assessor info on the county website
Neighborhood: 90703
Nearby homes
- $1,224,8004 bd3 ba2k sqft20121 Avenida Pamplona, Cerritos, CA 90703Off Market
- $1,041,6003 bd2 ba1.4k sqft20109 Avenida Pamplona, Cerritos, CA 90703Off Market
- $995,0003 bd2 ba1.4k sqft20127 Avenida Pamplona, Cerritos, CA 90703Sold
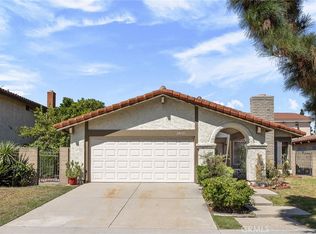
- $1,249,3004 bd3 ba2k sqft20103 Avenida Pamplona, Cerritos, CA 90703Off Market
- $1,040,0003 bd2 ba1.5k sqft12036 Camino Valencia, Cerritos, CA 90703Sold
- $1,315,8004 bd3 ba2.4k sqft20114 Avenida Pamplona, Cerritos, CA 90703Off Market
- $1,000,9003 bd2 ba1.2k sqft20120 Avenida Pamplona, Cerritos, CA 90703Off Market
- $1,197,7004 bd3 ba2k sqft20108 Avenida Pamplona, Cerritos, CA 90703Off Market
Nearby schools
GreatSchools rating
- 8/10Nixon (Patricia) Elementary SchoolGrades: K-6Distance: 0.3 mi
- 6/10Haskell (Pliny Fisk) Middle SchoolGrades: 7-8Distance: 0.8 mi
- 5/10Artesia High SchoolGrades: 9-12Distance: 0.3 mi
Schools provided by the listing agent
- Elementary: Pat Nixon
- Middle: Haskell
- High: Artesia
Source: CRMLS. This data may not be complete. We recommend contacting the local school district to confirm school assignments for this home.
Get a cash offer in 3 minutes
Find out how much your home could sell for in as little as 3 minutes with a no-obligation cash offer.
Estimated market value
$1,324,100
Get a cash offer in 3 minutes
Find out how much your home could sell for in as little as 3 minutes with a no-obligation cash offer.
Estimated market value
$1,324,100
- California
- Los Angeles County
- Cerritos
- 90703
- 20115 Avenida Pamplona
Nearby cities
Nearby zip codes
Other Cerritos Topics
