Looking for a pool home featuring a beautiful pavered lanai? This 4/3/2 home with a loft and a bonus room off the primary bedroom is a well maintained second home in New Tampa. SELLER IS OFFERING 2% TOWARD BUYER'S CLOSING COSTS OR INTEREST RATE BUYDOWN. Upgrades include a New Roof (2/2025), New Hot Water Heater (5/2025), insulation in attic redone in 2024, new pool filter (7/2025) and pool pump/saltwater system were replaced in 2023. New dishwasher to be installed. The high ceiling in the living room makes for a grand entrance. The kitchen, dining room, and family room overlook the pool and screened lanai providing a great entertaining space. The pond and conservation behind the pool has a calming effect when it is time to wind down or start your morning watching the sun come up over the trees. The kitchen has lots of cabinets, an island, gas range, granite countertops, stainless steel appliances and a breakfast bar. There is a large bedroom and a bath on the first floor perfect for older guests or other visitors. The stairs lead to a large loft that looks over the living room and is perfect for a playroom or a media room. Bedrooms two and three share a bath and are separated around the staircase from the primary bedroom. The large primary bedroom has an en suite bath with dual sinks, tub and a separate shower, two walk-in closets and a bonus room entered from the bedroom that makes a perfect office or sitting room for total privacy. The curb appeal and all the nature that can be seen from this home is a plus. Check out the photos of the world-class Live Oak Club clubhouse, playground, tennis courts, fitness center, putting green, small driving range and large pool that incorporates a shallow level entry play area. Easy access to hospitals, USF, Tampa Premium Outlets, Wiregrass Mall, and restaurants. Make this the home of your dreams.
Sold for $507,525
$507,525
20115 NOB OAK AVENUE, TAMPA, FL 33647
4beds
3,004sqft
Single Family Residence
Built in 2005
6,050 Square Feet Lot
$499,900 Zestimate®
$169/sqft
$3,304 Estimated rent
Home value
$499,900
$460,000 - $540,000
$3,304/mo
Zestimate® history
Owner options
List your home for rent
$3,304/mo
Rent Zestimate®
Find your next renter with Zillow Rental Manager. Plus, with online applications, you can quickly screen prospective tenants – for free.
$3,304/mo
Rent Zestimate®
Refinance and save
$3,645/mo
Est. payment
Refinancing to a lower rate could help reduce your monthly payments and save thousands over the life of the loan.
$3,645/mo
Est. payment
Explore your selling options
Work with a Zillow partner agent
Leverage their expertise and Zillow's premium Showcase listings to get your home seen by more buyers.
Get startedList with your own agent
Get your home in front of millions of buyers by listing it on Zillow.
Learn how to do itSell it yourself
Take full control of how buyers see your home on Zillow by listing For Sale by Owner (FSBO).
List your homeWhat's special
Pool homeLarge loftPavered lanaiBreakfast barBonus roomGranite countertopsGas range
Zillow last checked:
Listing updated:
Listed by:
Linda Durham 813-977-3500,
COLDWELL BANKER REALTY 813-977-3500
Bought with:
Joel Colley, 3247351
LPT REALTY, LLC
Source: Stellar MLS,MLS#: TB8403453 Originating MLS: Suncoast Tampa
Originating MLS: Suncoast Tampa
Facts & features
Interior
Bedrooms & bathrooms
- Bedrooms: 4
- Bathrooms: 3
- Full bathrooms: 3
Rooms
- Room types: Family Room, Living Room, Utility Room, Loft
Primary bedroom
- Features: Dual Sinks, En Suite Bathroom, Tub with Separate Shower Stall, Walk-In Closet(s)
- Level: Second
- Area: 408 Square Feet
- Dimensions: 24x17
Bedroom 1
- Features: Built-in Closet
- Level: First
- Area: 176 Square Feet
- Dimensions: 11x16
Bedroom 2
- Features: Ceiling Fan(s), Built-in Closet
- Level: Second
- Area: 150 Square Feet
- Dimensions: 10x15
Bedroom 3
- Features: Built-in Closet
- Level: Second
- Area: 150 Square Feet
- Dimensions: 10x15
Bonus room
- Features: No Closet
- Level: Second
Dining room
- Level: First
- Area: 110 Square Feet
- Dimensions: 11x10
Family room
- Level: First
- Area: 208 Square Feet
- Dimensions: 13x16
Kitchen
- Features: Breakfast Bar, Granite Counters, Kitchen Island, Storage Closet
- Level: First
- Area: 176 Square Feet
- Dimensions: 11x16
Living room
- Level: First
- Area: 450 Square Feet
- Dimensions: 18x25
Loft
- Level: Second
- Area: 304 Square Feet
- Dimensions: 19x16
Heating
- Electric, Heat Pump
Cooling
- Central Air
Appliances
- Included: Dishwasher, Disposal, Dryer, Gas Water Heater, Microwave, Range, Washer
- Laundry: Electric Dryer Hookup, Inside, Laundry Room
Features
- Ceiling Fan(s), High Ceilings, Kitchen/Family Room Combo, PrimaryBedroom Upstairs, Split Bedroom, Stone Counters
- Flooring: Carpet, Ceramic Tile
- Doors: Sliding Doors
- Windows: Aluminum Frames, Blinds, Rods
- Has fireplace: No
Interior area
- Total structure area: 3,774
- Total interior livable area: 3,004 sqft
Property
Parking
- Total spaces: 2
- Parking features: Garage - Attached
- Attached garage spaces: 2
Features
- Levels: Two
- Stories: 2
- Patio & porch: Covered, Patio, Screened
- Exterior features: Irrigation System, Private Mailbox, Rain Gutters, Sidewalk, Sprinkler Metered
- Has private pool: Yes
- Pool features: Child Safety Fence, Gunite, In Ground, Salt Water, Screen Enclosure
- Has view: Yes
- View description: Trees/Woods, Water, Pond
- Has water view: Yes
- Water view: Water,Pond
- Waterfront features: Pond
Lot
- Size: 6,050 Square Feet
- Features: Conservation Area, City Lot, Landscaped, Sidewalk
- Residential vegetation: Mature Landscaping
Details
- Parcel number: U06272069S00000700021.0
- Zoning: PD
- Special conditions: None
Construction
Type & style
- Home type: SingleFamily
- Architectural style: Contemporary
- Property subtype: Single Family Residence
Materials
- Block, Stucco
- Foundation: Slab
- Roof: Shingle
Condition
- New construction: No
- Year built: 2005
Utilities & green energy
- Sewer: Public Sewer
- Water: Public
- Utilities for property: Natural Gas Connected, Public, Sprinkler Meter, Street Lights
Community & HOA
Community
- Features: Association Recreation - Owned, Clubhouse, Deed Restrictions, Fitness Center, Gated Community - No Guard, Playground, Pool, Sidewalks, Tennis Court(s)
- Security: Gated Community
- Pet fee: $0 monthly
- Subdivision: LIVE OAK PRESERVE PH 1B VILLAGE
HOA
- Has HOA: Yes
- HOA fee: $150 monthly
- HOA name: Greenacre Property Manager/Sola Adewinmi
- HOA phone: 813-936-4156
- Second HOA name: Cedarwood HOA Association
Location
- Region: Tampa
Financial & listing details
- Price per square foot: $169/sqft
- Tax assessed value: $430,395
- Annual tax amount: $8,578
- Date on market: 7/3/2025
- Cumulative days on market: 199 days
- Listing terms: Cash,Conventional,VA Loan
- Ownership: Fee Simple
- Total actual rent: 0
- Road surface type: Paved
Price history
| Date | Event | Price |
|---|---|---|
| 11/7/2025 | Sold | $507,525-1.5%$169/sqft |
Source:  Stellar MLS #TB8403453 Report a problem Stellar MLS #TB8403453 Report a problem | ||
| 9/17/2025 | Pending sale | $515,000$171/sqft |
Source: Stellar MLS #TB8403453 Report a problem | ||
| 9/11/2025 | Price change | $515,000-1.9%$171/sqft |
Source: Stellar MLS #TB8403453 Report a problem | ||
| 7/23/2025 | Listed for sale | $525,000$175/sqft |
Source: Stellar MLS #TB8403453 Report a problem | ||
| 7/14/2025 | Pending sale | $525,000$175/sqft |
Source: Stellar MLS #TB8403453 Report a problem | ||
| 7/3/2025 | Listed for sale | $525,000-4.5%$175/sqft |
Source: Stellar MLS #TB8403453 Report a problem | ||
| 7/2/2025 | Listing removed | $550,000$183/sqft |
Source: Stellar MLS #TB8350710 Report a problem | ||
| 6/4/2025 | Price change | $550,000-2.8%$183/sqft |
Source: Stellar MLS #TB8350710 Report a problem | ||
| 5/23/2025 | Price change | $565,900-1.6%$188/sqft |
Source: Stellar MLS #TB8350710 Report a problem | ||
| 4/29/2025 | Price change | $575,000-2.5%$191/sqft |
Source: Stellar MLS #TB8350710 Report a problem | ||
| 4/2/2025 | Price change | $589,900-1.7%$196/sqft |
Source: Stellar MLS #TB8350710 Report a problem | ||
| 2/26/2025 | Price change | $600,000-3.2%$200/sqft |
Source: Stellar MLS #TB8350710 Report a problem | ||
| 2/18/2025 | Listed for sale | $619,900+86.7%$206/sqft |
Source: Stellar MLS #TB8350710 Report a problem | ||
| 4/27/2017 | Sold | $332,000-6.5%$111/sqft |
Source: Agent Provided Report a problem | ||
| 4/24/2017 | Pending sale | $355,000$118/sqft |
Source: Keller Williams - New Tampa #T2870419 Report a problem | ||
| 4/17/2017 | Listed for sale | $355,000$118/sqft |
Source: KELLER WILLIAMS - NEW TAMPA #T2870419 Report a problem | ||
| 3/21/2017 | Pending sale | $355,000$118/sqft |
Source: Keller Williams - New Tampa #T2870419 Report a problem | ||
| 3/17/2017 | Listed for sale | $355,000+6.3%$118/sqft |
Source: KELLER WILLIAMS - NEW TAMPA #T2870419 Report a problem | ||
| 6/8/2005 | Sold | $334,000$111/sqft |
Source: Public Record Report a problem | ||
Public tax history
| Year | Property taxes | Tax assessment |
|---|---|---|
| 2025 | $9,467 +10.4% | $427,322 +10% |
| 2024 | $8,578 +5% | $388,475 +10% |
| 2023 | $8,169 +7.1% | $353,159 +10% |
| 2022 | $7,628 +13.7% | $321,054 +10% |
| 2021 | $6,706 +0.6% | $291,867 +0.3% |
| 2020 | $6,668 +5.9% | $291,083 +7.5% |
| 2019 | $6,295 | $270,724 +2.8% |
| 2018 | $6,295 +1.5% | $263,463 +2.1% |
| 2017 | $6,205 +54.6% | $257,954 +42.3% |
| 2016 | $4,013 +0.8% | $181,271 +0.7% |
| 2015 | $3,983 -0.2% | $180,011 +0.8% |
| 2014 | $3,989 | $178,582 +1.5% |
| 2013 | $3,989 -1.4% | $175,943 +1.7% |
| 2012 | $4,046 +2% | $173,002 +2.5% |
| 2011 | $3,968 -7.3% | $168,843 -9% |
| 2010 | $4,279 -9.3% | $185,522 -10.7% |
| 2009 | $4,720 -19.9% | $207,737 -21.7% |
| 2008 | $5,894 -24.3% | $265,201 -16.1% |
| 2007 | $7,788 -3.8% | $316,113 +4.2% |
| 2006 | $8,099 +230.6% | $303,227 +580.6% |
| 2005 | $2,450 | $44,550 +361.6% |
| 2004 | -- | $9,652 |
Find assessor info on the county website
Neighborhood: 33647
Nearby homes
- $452,0005 bd3 ba2.7k sqft20117 Nob Oak Ave, Tampa, FL 33647Off Market
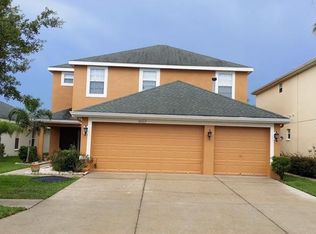
- $438,6005 bd3 ba2.7k sqft20113 Nob Oak Ave, Tampa, FL 33647Off Market

- $432,6005 bd3 ba2.7k sqft20111 Nob Oak Ave, Tampa, FL 33647Off Market

- $407,6004 bd3 ba2.1k sqft20119 Nob Oak Ave, Tampa, FL 33647Off Market

- $383,1004 bd3 ba2.1k sqft20109 Nob Oak Ave, Tampa, FL 33647Off Market
- $431,7004 bd3 ba3k sqft20116 Nob Oak Ave, Tampa, FL 33647Off Market
- $496,5005 bd3 ba2.7k sqft20129 Nob Oak Ave, Tampa, FL 33647Off Market
- $464,0005 bd4 ba2.9k sqft20114 Nob Oak Ave, Tampa, FL 33647Off Market
Nearby schools
GreatSchools rating
- 7/10Turner Elementary SchoolGrades: PK-8Distance: 0.5 mi
- 3/10Wharton High SchoolGrades: 9-12Distance: 0.4 mi
Schools provided by the listing agent
- Elementary: Turner Elem-HB
- Middle: Benito-HB
- High: Wharton-HB
Source: Stellar MLS. This data may not be complete. We recommend contacting the local school district to confirm school assignments for this home.
Get a cash offer in 3 minutes
Find out how much your home could sell for in as little as 3 minutes with a no-obligation cash offer.
Estimated market value
$499,900
Get a cash offer in 3 minutes
Find out how much your home could sell for in as little as 3 minutes with a no-obligation cash offer.
Estimated market value
$499,900
- Florida
- Hillsborough County
- Pebble Creek
- 33647
- 20115 NOB OAK AVENUE
Nearby cities
Nearby zip codes
Other Pebble Creek Topics
