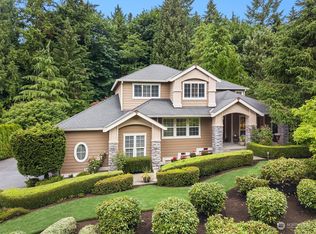
NOT JUST A PRICE IMPROVEMENT. Seller financing may be available with acceptable terms. Perfectly positioned with no immediate neighboring homes, this beautifully updated 4-bedroom, 3-full-bath, 3-car garage offers a rare combination of privacy, comfort, and move-in ready.Sunlight filters through towering evergreens, illuminating lush landscaping, raised garden beds, expansive outdoor living spaces, and a peaceful greenbelt backdrop. Inside, walls of windows and skylights fill the home with natural light, while the new chef-inspired kitchen showcases premium appliances, walk-in pantry and open concept design. Generous living spaces and a versatile floor plan create the perfect setting for everyday living, entertaining, and large gatherings. Multiple sliding doors open to a backyard deck with a covered pavilion & gas fireplace, with a seamless extension of the home. The fully fenced backyard offers more room to play, garden, relax, and enjoy the outdoors year-round. Additional highlights includes RV parking, abundant off-street parking for guests, 55-Year Presidential Roof, security cameras inside/out , smart tech wired, with exceptional pride of ownership throughout. Highland Vista residents enjoy neighborhood parks, a pickle ball court, walking trails, and low HOA dues. Ideally located near Woodinville Wine Country, shopping, dining, major employers, and convenient freeway access connecting Bellevue, Redmond, Seattle, Everett, and the Eastside. Great VIBES. Great LOCATION.
Active
Listed by: COMPASS • Valerie Young
Price cut: $25K (8/29)
$1,335,000
20116 70th Avenue SE, Snohomish, WA 98296
4beds
2,677sqft
Single Family Residence
Built in 1995
0.73 Acres Lot
$1,306,300 Zestimate®
$499/sqft
$33/mo HOA
What's special
Rv parkingNew chef-inspired kitchenRaised garden bedsLush landscapingPeaceful greenbelt backdropVersatile floor planWalk-in pantry
- 73 days
- 468
- 29
Zillow last checked:
Listing updated:
Listed by:
Valerie Young,
COMPASS
Source: NWMLS as distributed by MLS GRID,MLS#: 2538822
Facts & features
Interior
Bedrooms & bathrooms
- Bedrooms: 4
- Bathrooms: 3
- Full bathrooms: 3
- Main level bathrooms: 1
Primary bedroom
- Level: Second
Bedroom
- Level: Second
Bedroom
- Level: Second
Bedroom
- Level: Second
Bathroom full
- Level: Main
Bathroom full
- Level: Second
Bathroom full
- Level: Second
Den office
- Level: Second
Dining room
- Level: Main
Entry hall
- Level: Main
Family room
- Level: Main
Great room
- Level: Main
Kitchen with eating space
- Level: Main
Utility room
- Level: Main
Heating
- Fireplace, 90%+ High Efficiency, Forced Air, Electric, Natural Gas
Cooling
- 90%+ High Efficiency, Forced Air
Appliances
- Included: Dishwasher, Double Oven, Dryer, Microwave, Refrigerator, Stove(s)/Range(s), Washer, Dishwasher(s), Dryer(s), Microwave(s), Refrigerator(s), Washer(s), Water Heater: 80-Gallon Commercial Grade, Water Heater Location: Garage
Features
- Bath Off Primary, Ceiling Fan(s), Dining Room, High Tech Cabling, Pantry
- Flooring: Hardwood, Vinyl Plank, Carpet
- Windows: Dbl Pane/Storm Window, Skylight(s)
- Basement: None
- Number of fireplaces: 2
- Fireplace features: Gas, Main Level: 2, Fireplace
Interior area
- Total structure area: 2,677
- Total interior livable area: 2,677 sqft
Video & virtual tour
Property
Parking
- Total spaces: 8
- Parking features: Driveway, Attached Garage, Off Street, RV Parking
- Has attached garage: Yes
- Covered spaces: 3
- Uncovered spaces: 5
Features
- Levels: Two
- Stories: 2
- Entry location: Main
- Patio & porch: Bath Off Primary, Ceiling Fan(s), Dbl Pane/Storm Window, Dining Room, Fireplace, High Tech Cabling, Pantry, Security System, Skylight(s), Sprinkler System, Vaulted Ceiling(s), Walk-In Closet(s), Water Heater, Wine/Beverage Refrigerator, Wired for Generator
- Has view: Yes
- View description: Territorial
Lot
- Size: 0.73 Acres
- Features: Corner Lot, Dead End Street, Open Lot, Paved, Secluded, Cabana/Gazebo, Cable TV, Deck, Fenced-Fully, High Speed Internet, Outbuildings, Patio, RV Parking, Sprinkler System
- Topography: Level,Partial Slope
- Residential vegetation: Garden Space, Wooded
Details
- Parcel number: 00815400000100
- Zoning description: Jurisdiction: City
- Special conditions: Standard
- Other equipment: Leased Equipment: No, Wired for Generator
Construction
Type & style
- Home type: SingleFamily
- Architectural style: Contemporary,2 Story
- Property subtype: Single Family Residence
Materials
- Brick, Wood Siding
- Foundation: Poured Concrete
- Roof: Composition
Condition
- Updated/Remodeled
- Year built: 1995
- Major remodel year: 1995
Utilities & green energy
- Electric: Company: PSE
- Sewer: Septic Tank, Company: Septic
- Water: Public, Company: Cross Valley
- Utilities for property: Xfinity, Xfinity
Community & HOA
Community
- Features: Athletic Court, CCRs, Park, Playground, Trail(s)
- Security: Security System
- Subdivision: Maltby
HOA
- Services included: Common Area Maintenance
- HOA fee: $400 annually
- HOA phone: 000-000-0000
Location
- Region: Snohomish
Financial & listing details
- Price per square foot: $499/sqft
- Tax assessed value: $1,230,500
- Annual tax amount: $9,641
- Date on market: 6/24/2026
- Cumulative days on market: 73 days
- Listing terms: Conventional,FHA,See Remarks,VA Loan
- Inclusions: Dishwasher(s), Double Oven, Dryer(s), Leased Equipment, Microwave(s), Refrigerator(s), Stove(s)/Range(s), Washer(s)
Estimated market value
$1,306,300
$1.24M - $1.37M
$4,483/mo
Price history
| Date | Event | Price |
|---|---|---|
| 8/29/2026 | Price change | $1,335,000-1.8%$499/sqft |
Source:  NWMLS as distributed by MLS GRID #2538822 Report a problem NWMLS as distributed by MLS GRID #2538822 Report a problem | ||
| 6/25/2026 | Listed for sale | $1,360,000+109.2%$508/sqft |
Source: NWMLS as distributed by MLS GRID #2538822 Report a problem | ||
| 11/16/2018 | Sold | $650,000$243/sqft |
Source: NWMLS as distributed by MLS GRID #1315975 Report a problem | ||
| 10/29/2018 | Pending sale | $650,000$243/sqft |
Source: Hometown Advisor R/E, LLC #1315975 Report a problem | ||
| 9/30/2018 | Price change | $650,000-3.7%$243/sqft |
Source: Hometown Advisor R/E, LLC #1315975 Report a problem | ||
| 8/4/2018 | Pending sale | $675,000$252/sqft |
Source: Hometown Advisor R/E, LLC #1315975 Report a problem | ||
| 6/22/2018 | Listed for sale | $675,000+170%$252/sqft |
Source: Hometown Advisor R/E, LLC #1315975 Report a problem | ||
| 9/1/1995 | Sold | $249,990$93/sqft |
Source: Public Record Report a problem | ||
Public tax history
| Year | Property taxes | Tax assessment |
|---|---|---|
| 2025 | $9,641 +2.9% | $1,230,500 +6.8% |
| 2024 | $9,367 +4.8% | $1,152,600 +5.2% |
| 2023 | $8,937 +5% | $1,096,100 -4% |
| 2022 | $8,509 +12% | $1,141,600 +42% |
| 2021 | $7,594 +12.2% | $803,800 +14.3% |
| 2020 | $6,771 +2.8% | $703,400 +4.9% |
| 2019 | $6,584 | $670,500 +3.3% |
| 2018 | -- | $648,900 +25.1% |
| 2017 | $7,271 +21.6% | $518,900 +3.6% |
| 2016 | $5,981 | $501,000 +9.3% |
| 2015 | $5,981 +4.7% | $458,300 +11.4% |
| 2013 | $5,711 | $411,500 |
| 2012 | -- | -- |
| 2011 | -- | -- |
| 2010 | -- | -- |
| 2009 | -- | -- |
| 2008 | -- | -- |
| 2007 | -- | -- |
| 2002 | -- | -- |
| 2001 | $4,276 +14.8% | $316,800 +21% |
| 2000 | $3,724 | $261,800 |
Find assessor info on the county website
Monthly payment
Est. payment
Payment breakdown
Explore the cost of this home by adjusting the details. Changes won't be saved.Climate risks
Neighborhood: 98296
Similar homes
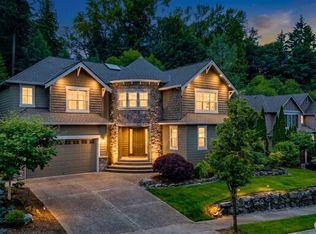
- $1,330,0004 bd3 ba3.6k sqft8204 135th Place SE, Snohomish, WA 98296Active
 MLS ID #2545500, Melissa Challman. NWMLS as distributed by MLS GRID
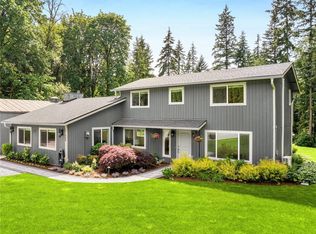
 - $1,300,0004 bd3 ba2.1k sqftNorth Canyon Park Estates, Woodinville, WA 98072Active
 MLS ID #2545455, Greg Nelson. NWMLS as distributed by MLS GRID
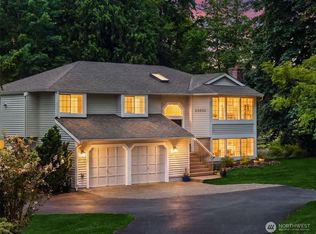
 - $1,299,0004 bd3 ba3k sqft23510 NE 181st Street, Woodinville, WA 98077Active
 MLS ID #2574564, Keri Konicke. NWMLS as distributed by MLS GRID
 - $1,375,0005 bd3 ba2.3k sqftRedhawk Estates, Bothell, WA 98012Active
 MLS ID #2566692, Adriano Tori. NWMLS as distributed by MLS GRID
