Just like new! 4 bedroom colonial in THE WOODS offering updated landscaping and side load garage that is 672 sqft ft. Step into the two story foyer with formal living that opens to the dining room with lots of windows to bring in the natural light. Completely updated kitchen with custom, soft close, maple cabinets and center island with new lighting, quartz counters, ceramic flooring, garden window, and luxury appliances, including a new induction range! Enjoy the view of the of the park-like lot with deck and wood fencing! Hardwood floors enhance the family room wood-burning fireplace and side windows, for more natural light. The half bath finishes the main floor. Upstairs, the Owner's suite is complete with vaulted ceilings and a en-suite bath featuring ceramic tile flooring, double sinks, soaking tub with new light overhead, walk-in shower and closet. Three additional bedrooms, guest bath with newer vanity, counter and fixtures AND laundry, with brand new washer and dryer, complete the second level. Entertain or relax in the lower level with a finished recreation room and bar, full bath w/shower PLUS an office, hobby room or whatever your need might be ! The extra unfinished storage area w/utility tub completes the lower level. Roof and windows '09, furnace/air'06, attic total insulation '22. All carpet on the main floors was replaced in 2023 along with most of the interior (including trim) getting a fresh coat of paint! The garage is HUGE and can comfortably accommodate 2 vehicles and a workshop! Gas grill, umbrellas that attach on deck are in the garage. This is truly "Mrs. Clean's House"! Just place your furniture and call this "HOME"! Don't miss this community tennis, playground, soccer field.
Closed
$518,500
20116 Ellsworth Dr, Strongsville, OH 44149
4beds
3,880sqft
Single Family Residence
Built in 1994
0.31 Acres Lot
$607,400 Zestimate®
$134/sqft
$4,051 Estimated rent
Home value
$607,400
$565,000 - $656,000
$4,051/mo
Zestimate® history
Owner options
List your home for rent
$4,051/mo
Rent Zestimate®
Find your next renter with Zillow Rental Manager. Plus, with online applications, you can quickly screen prospective tenants – for free.
$4,051/mo
Rent Zestimate®
Refinance and save
$3,913/mo
Est. payment
Refinancing to a lower rate could help reduce your monthly payments and save thousands over the life of the loan.
$3,913/mo
Est. payment
Explore your selling options
Work with a Zillow partner agent
Leverage their expertise and Zillow's premium Showcase listings to get your home seen by more buyers.
Get startedList with your own agent
Get your home in front of millions of buyers by listing it on Zillow.
Learn how to do itSell it yourself
Take full control of how buyers see your home on Zillow by listing For Sale by Owner (FSBO).
List your homeWhat's special
Zillow last checked:
Listing updated:
Listed by:
Stacy M Nickles 440-554-1018,
Howard Hanna,
Jeffrey Nickles 440-554-1019,
Howard Hanna
Bought with:
Jeremy P Ols, 2008003468
Keller Williams Greater Metropolitan
Source: MLS Now,MLS#: 5007448Originating MLS: Akron Cleveland Association of REALTORS
Facts & features
Interior
Bedrooms & bathrooms
- Bedrooms: 4
- Bathrooms: 4
- Full bathrooms: 3
- 1/2 bathrooms: 1
- Main level bathrooms: 1
Primary bedroom
- Description: Flooring: Carpet
- Level: Second
- Dimensions: 16 x 16
Bedroom
- Description: Flooring: Carpet
- Level: Second
- Dimensions: 13 x 11
Bedroom
- Description: Flooring: Carpet
- Level: Second
- Dimensions: 12 x 11
Bedroom
- Description: Flooring: Carpet
- Level: Second
- Dimensions: 12 x 10
Primary bathroom
- Description: Flooring: Ceramic Tile
- Level: Second
Bathroom
- Description: Flooring: Ceramic Tile
- Level: Second
- Dimensions: 12 x 11
Dining room
- Description: Flooring: Carpet
- Level: First
- Dimensions: 14 x 13
Eat in kitchen
- Description: Brand new kitchen with custom cabinets and quartz countertops.,Flooring: Ceramic Tile
- Level: First
- Dimensions: 20 x 19
Entry foyer
- Level: First
- Dimensions: 14 x 7
Family room
- Description: Wood burning fireplace.,Flooring: Wood
- Features: Fireplace
- Level: First
- Dimensions: 20 x 16
Laundry
- Level: Second
Living room
- Description: New carpet and opens to the dining room.,Flooring: Carpet
- Level: First
- Dimensions: 13 x 13
Other
- Description: Flooring: Carpet
- Level: Basement
- Dimensions: 13 x 10
Recreation
- Description: Flooring: Carpet
- Level: Basement
- Dimensions: 30 x 22
Heating
- Forced Air, Gas
Cooling
- Central Air, Ceiling Fan(s)
Appliances
- Included: Dryer, Dishwasher, Microwave, Range, Refrigerator, Washer
- Laundry: Laundry Closet, Upper Level
Features
- Ceiling Fan(s), Chandelier, Eat-in Kitchen, Kitchen Island, Open Floorplan, Stone Counters, Recessed Lighting, Soaking Tub, Vaulted Ceiling(s), Natural Woodwork, Walk-In Closet(s)
- Basement: Full,Finished,Bath/Stubbed
- Number of fireplaces: 1
- Fireplace features: Family Room, Wood Burning
Interior area
- Total structure area: 3,880
- Total interior livable area: 3,880 sqft
- Finished area above ground: 2,680
- Finished area below ground: 1,200
Property
Parking
- Parking features: Garage, Garage Faces Side
- Garage spaces: 2.5
Features
- Levels: Two
- Stories: 2
- Patio & porch: Deck, Front Porch
- Exterior features: Sprinkler/Irrigation, Outdoor Grill, Tennis Court(s)
- Fencing: Full,Privacy
Lot
- Size: 0.31 Acres
- Dimensions: 858 x 160
- Features: Back Yard, Front Yard
Details
- Parcel number: 39424052
Construction
Type & style
- Home type: SingleFamily
- Architectural style: Colonial
- Property subtype: Single Family Residence
Materials
- Brick, Vinyl Siding
- Roof: Asphalt,Fiberglass
Condition
- Year built: 1994
Utilities & green energy
- Sewer: Public Sewer
- Water: Public
Community & HOA
Community
- Security: Smoke Detector(s)
- Subdivision: Drake Estates
HOA
- Has HOA: Yes
- Services included: Other, Reserve Fund
- HOA fee: $225 annually
- HOA name: The Woods
Location
- Region: Strongsville
Financial & listing details
- Price per square foot: $134/sqft
- Annual tax amount: $7,300
- Date on market: 12/18/2023
- Cumulative days on market: 28 days
- Listing agreement: Exclusive Right To Sell
Price history
| Date | Event | Price |
|---|---|---|
| 3/1/2024 | Sold | $518,500-0.3%$134/sqft |
Source: MLS Now #5007448 Report a problem | ||
| 1/15/2024 | Pending sale | $520,000$134/sqft |
Source: MLS Now #5007448 Report a problem | ||
| 12/18/2023 | Price change | $520,000+22.4%$134/sqft |
Source: MLS Now #5007448 Report a problem | ||
| 5/16/2023 | Pending sale | $424,900-5.6%$110/sqft |
Source:  MLS Now #4445959 Report a problem MLS Now #4445959 Report a problem | ||
| 5/15/2023 | Sold | $450,001+5.9%$116/sqft |
Source: MLS Now #4445959 Report a problem | ||
| 3/26/2023 | Contingent | $424,900$110/sqft |
Source: MLS Now #4445959 Report a problem | ||
| 3/24/2023 | Listed for sale | $424,900$110/sqft |
Source: MLS Now #4445959 Report a problem | ||
Public tax history
Tax history is unavailable.
Neighborhood: 44149
Nearby homes
- $518,5004 bd2 ba2.6k sqft20116 Ellsworth Dr, Strongsville, OH 44136Sold
- $460,1003 bd2 ba2.2k sqft20088 Ellsworth Dr, Strongsville, OH 44136Off Market
- $541,0004 bd2 ba3k sqft20144 Ellsworth Dr, Strongsville, OH 44136Off Market
- $594,2004 bd4 ba-- sqft20175 Wynnewood Pl, Strongsville, OH 44149Off Market
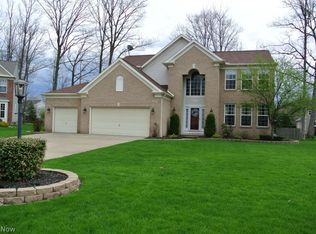
- $527,5004 bd3 ba2.6k sqft20175 Wynnewood Pl, Strongsville, OH 44136Off Market
- $572,6004 bd3 ba-- sqft20172 Ellsworth Dr, Strongsville, OH 44149Off Market
- $525,6004 bd2 ba2.7k sqft20060 Ellsworth Dr, Strongsville, OH 44136Off Market
- $510,0004 bd3 ba2.6k sqft20172 Ellsworth Dr, Strongsville, OH 44136Off Market
Nearby schools
GreatSchools rating
- 8/10Kinsner Elementary SchoolGrades: K-5Distance: 0.2 mi
- 8/10Strongsville Middle SchoolGrades: 6-8Distance: 2.3 mi
- 9/10Strongsville High SchoolGrades: 9-12Distance: 1.3 mi
Schools provided by the listing agent
- District: Strongsville CSD - 1830
Source: MLS Now. This data may not be complete. We recommend contacting the local school district to confirm school assignments for this home.
Get a cash offer in 3 minutes
Find out how much your home could sell for in as little as 3 minutes with a no-obligation cash offer.
Estimated market value
$607,400
Get a cash offer in 3 minutes
Find out how much your home could sell for in as little as 3 minutes with a no-obligation cash offer.
Estimated market value
$607,400
- Ohio
- Cuyahoga County
- Strongsville
- 44149
- 20116 Ellsworth Dr
Nearby cities
Nearby zip codes
Other Strongsville Topics
