Welcome to this beautifully maintained 3-bedroom, 2.1-bath home in desirable Frankfort! This move-in ready property features numerous recent updates and a layout designed for comfortable everyday living and entertaining.The heart of the home is the completely updated kitchen, showcasing white cabinetry, stainless steel appliances, and an open-concept design that flows seamlessly into the main dining and living areas. The home also features a huge lower-level family and recreation room, providing plenty of additional space for relaxing, entertaining, or creating a game room or home theater. Step outside to your private backyard retreat featuring a heated pool, ideal for summer enjoyment. The yard is enclosed with a newer vinyl privacy fence, creating a great space for entertaining or relaxing. Major updates provide peace of mind, including new siding, gutters, soffits, and fascia installed in 2023, roof replaced in 2017, and an on-demand hot water heater installed in 2020. An added feature is the 19x20 foundation with footings already in place for a future addition, offering excellent expansion potential. With modern updates, great entertaining space, and room to grow, this home is a fantastic opportunity in a sought-after location.
Closed
$380,000
20116 S Greenfield Ln, Frankfort, IL 60423
3beds
1,411sqft
Single Family Residence
Built in 1972
0.28 Acres Lot
$-- Zestimate®
$269/sqft
$2,869 Estimated rent
Home value
Not available
Estimated sales range
Not available
$2,869/mo
Zestimate® history
Owner options
List your home for rent
$2,869/mo
Rent Zestimate®
Find your next renter with Zillow Rental Manager. Plus, with online applications, you can quickly screen prospective tenants – for free.
$2,869/mo
Rent Zestimate®
Refinance and save
$2,773/mo
Est. payment
Refinancing to a lower rate could help reduce your monthly payments and save thousands over the life of the loan.
$2,773/mo
Est. payment
Explore your selling options
Work with a Zillow partner agent
Leverage their expertise and Zillow's premium Showcase listings to get your home seen by more buyers.
Get startedList with your own agent
Get your home in front of millions of buyers by listing it on Zillow.
Learn how to do itSell it yourself
Take full control of how buyers see your home on Zillow by listing For Sale by Owner (FSBO).
List your homeWhat's special
Heated poolOpen-concept designPrivate backyard retreatCompletely updated kitchenWhite cabinetryStainless steel appliances
Zillow last checked:
Listing updated:
Listed by:
Bob McCorry 773-517-7004,
@properties Christie's International Real Estate
Bought with:
Valerie Shalati, ABR,CNC,PSA,SFR,SRES,SRS
Village Realty, Inc.
Source: MRED as distributed by MLS GRID,MLS#: 12589083
Facts & features
Interior
Bedrooms & bathrooms
- Bedrooms: 3
- Bathrooms: 3
- Full bathrooms: 2
- 1/2 bathrooms: 1
Rooms
- Room types: No additional rooms
Primary bedroom
- Features: Flooring (Carpet)
- Level: Second
- Area: 168 Square Feet
- Dimensions: 14X12
Bedroom 2
- Features: Flooring (Carpet)
- Level: Second
- Area: 154 Square Feet
- Dimensions: 14X11
Bedroom 3
- Features: Flooring (Carpet)
- Level: Second
- Area: 90 Square Feet
- Dimensions: 10X9
Dining room
- Level: Main
- Area: 110 Square Feet
- Dimensions: 11X10
Family room
- Features: Flooring (Painted/Stained)
- Level: Basement
- Area: 420 Square Feet
- Dimensions: 21X20
Kitchen
- Features: Kitchen (Updated Kitchen), Flooring (Luxury Vinyl)
- Level: Main
- Area: 170 Square Feet
- Dimensions: 10X17
Laundry
- Features: Flooring (Painted/Stained)
- Level: Basement
- Area: 56 Square Feet
- Dimensions: 8X7
Living room
- Features: Flooring (Luxury Vinyl)
- Level: Main
- Area: 240 Square Feet
- Dimensions: 20X12
Heating
- Natural Gas, Forced Air
Cooling
- Central Air
Appliances
- Included: Range, Microwave, Dishwasher, Refrigerator, Freezer, Stainless Steel Appliance(s), Water Softener, Water Softener Owned, Gas Cooktop, Gas Oven, Gas Water Heater
- Laundry: Gas Dryer Hookup, In Unit
Features
- Walk-In Closet(s), Open Floorplan
- Doors: Sliding Doors, Storm Door(s), Sliding Glass Door(s)
- Windows: Insulated Windows
- Basement: Finished,Full
- Attic: Unfinished
Interior area
- Total structure area: 2,149
- Total interior livable area: 1,411 sqft
Property
Parking
- Total spaces: 2.5
- Parking features: Concrete, Garage Door Opener, Heated Garage, Yes, Garage Owned, Attached, Garage
- Attached garage spaces: 2.5
- Has uncovered spaces: Yes
Accessibility
- Accessibility features: No Disability Access
Features
- Stories: 2
- Patio & porch: Patio
- Pool features: Above Ground
Lot
- Size: 0.28 Acres
- Dimensions: 110x110
Details
- Parcel number: 1909131050150000
- Special conditions: None
- Other equipment: Water-Softener Owned, Sump Pump, Backup Sump Pump;
Construction
Type & style
- Home type: SingleFamily
- Property subtype: Single Family Residence
Materials
- Vinyl Siding, Brick
- Foundation: Concrete Perimeter
- Roof: Asphalt
Condition
- New construction: No
- Year built: 1972
- Major remodel year: 2025
Utilities & green energy
- Electric: Circuit Breakers
- Sewer: Public Sewer
- Water: Public
Community & HOA
Community
- Security: Carbon Monoxide Detector(s)
HOA
- Services included: None
Location
- Region: Frankfort
Financial & listing details
- Price per square foot: $269/sqft
- Tax assessed value: $274,902
- Annual tax amount: $7,298
- Date on market: 3/12/2026
- Listing terms: Conventional
- Ownership: Fee Simple
Price history
| Date | Event | Price |
|---|---|---|
| 4/22/2026 | Sold | $380,000$269/sqft |
Source:  MRED as distributed by MLS GRID #12589083 Report a problem MRED as distributed by MLS GRID #12589083 Report a problem | ||
| 4/19/2026 | Pending sale | $380,000$269/sqft |
Source: MRED as distributed by MLS GRID #12589083 Report a problem | ||
| 3/25/2026 | Contingent | $380,000$269/sqft |
Source: MRED as distributed by MLS GRID #12589083 Report a problem | ||
| 3/12/2026 | Listed for sale | $380,000+65.2%$269/sqft |
Source: MRED as distributed by MLS GRID #12589083 Report a problem | ||
| 8/2/2017 | Sold | $230,000-3.3%$163/sqft |
Source: MRED as distributed by MLS GRID #09647991 Report a problem | ||
| 6/28/2017 | Pending sale | $237,900$169/sqft |
Source: CENTURY 21 Coleman-Hornsby #09647991 Report a problem | ||
| 6/20/2017 | Price change | $237,900-0.8%$169/sqft |
Source: CENTURY 21 Coleman-Hornsby #09647991 Report a problem | ||
| 6/5/2017 | Listed for sale | $239,900+6.7%$170/sqft |
Source: Century 21 Coleman-Hornsby #09647991 Report a problem | ||
| 4/28/2016 | Listing removed | $224,900$159/sqft |
Source: Coldwell Banker Residential Brokerage - La Grange #09163789 Report a problem | ||
| 3/13/2016 | Listed for sale | $224,9000%$159/sqft |
Source: Coldwell Banker Residential Brokerage - La Grange #09163789 Report a problem | ||
| 8/22/2015 | Listing removed | $225,000$159/sqft |
Source: CENTURY 21 Pride Realty #08964900 Report a problem | ||
| 7/17/2015 | Price change | $225,000-2.1%$159/sqft |
Source: CENTURY 21 Pride Realty #08964900 Report a problem | ||
| 6/26/2015 | Listed for sale | $229,900+0.4%$163/sqft |
Source: Century 21 Pride Realty #08964900 Report a problem | ||
| 4/3/2012 | Listing removed | $229,000$162/sqft |
Source: Honig Realty, Inc. (dba. Coldwell Banker Honig-Bell) #08007063 Report a problem | ||
| 3/2/2012 | Listed for sale | $229,000$162/sqft |
Source: Coldwell Banker Honig-Bell #08007063 Report a problem | ||
Public tax history
| Year | Property taxes | Tax assessment |
|---|---|---|
| 2024 | -- | $91,634 +12% |
| 2023 | -- | $81,838 +9.8% |
| 2022 | -- | $74,540 +6.9% |
| 2021 | -- | $69,735 +2.9% |
| 2020 | -- | $67,769 +2.8% |
| 2019 | -- | $65,955 +3% |
| 2018 | -- | $64,059 +2.4% |
| 2017 | $5,236 +3.3% | $62,564 +3.6% |
| 2016 | $5,067 +3.9% | $60,419 +3.7% |
| 2015 | $4,877 | $58,291 +0.7% |
| 2014 | $4,877 +2.9% | $57,886 -1.3% |
| 2013 | $4,739 +0.9% | $58,636 -5% |
| 2012 | $4,699 +1.5% | $61,722 -5% |
| 2011 | $4,631 +5.4% | $64,970 -0.8% |
| 2010 | $4,394 +4.2% | $65,461 -2.3% |
| 2009 | $4,218 -7.9% | $67,036 -10% |
| 2008 | $4,578 | $74,484 +2.5% |
| 2007 | -- | $72,667 +27.8% |
| 2006 | $3,593 +6.1% | $56,847 +8.4% |
| 2005 | $3,386 +9.9% | $52,432 +8% |
| 2004 | $3,081 +2.4% | $48,548 +5.1% |
| 2003 | $3,010 +8.4% | $46,184 +9.7% |
| 2002 | $2,775 +7.6% | $42,099 +1.9% |
| 2001 | $2,580 +2.4% | $41,327 +1.3% |
| 2000 | $2,520 | $40,816 |
Find assessor info on the county website
Neighborhood: Frankfort Square
Nearby homes
- $335,9003 bd2 ba1k sqft20124 S Greenfield Ln, Frankfort, IL 60423Off Market
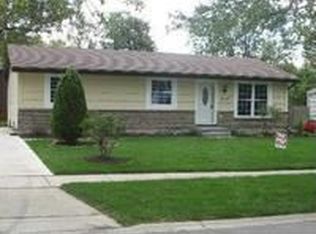
- $322,6003 bd1 ba1k sqft20125 S Holly Ln, Frankfort, IL 60423Off Market
- $368,7005 bd2 ba1.3k sqft20133 S Holly Ln, Frankfort, IL 60423Off Market
- $308,5005 bd1 ba2.3k sqft20130 S Greenfield Ln, Frankfort, IL 60423Off Market
- $367,4004 bd3 ba1.3k sqft7862 W Kingston Dr, Frankfort, IL 60423Off Market
- $395,5005 bd2 ba1.9k sqft20105 S Greenfield Ln, Frankfort, IL 60423Off Market
- $298,7003 bd1 ba1k sqft20139 S Holly Ln, Frankfort, IL 60423Off Market
- $350,9004 bd2 ba1.3k sqft7856 W Kingston Dr, Frankfort, IL 60423Off Market
Nearby schools
GreatSchools rating
- 6/10Walker Intermediate SchoolGrades: 5-6Distance: 0.7 mi
- 9/10Summit Hill Junior High SchoolGrades: 7-8Distance: 0.9 mi
- 8/10Lincoln-Way East High SchoolGrades: 9-12Distance: 2.6 mi
Schools provided by the listing agent
- District: 161
Source: MRED as distributed by MLS GRID. This data may not be complete. We recommend contacting the local school district to confirm school assignments for this home.


Get pre-qualified for a loan
At Zillow Home Loans, we can pre-qualify you in as little as 5 minutes with no impact to your credit score.An equal housing lender. NMLS #10287.
- Illinois
- Will County
- Frankfort
- 60423
- Frankfort Square
- 20116 S Greenfield Ln
Nearby cities
Nearby neighborhoods
Nearby zip codes
Other Frankfort Topics
