**Open Houses Saturday 11/22 1-3 PM and Sunday 11/23 2-4 PM** Welcome to Resort-Style living in the beautiful golf community of Belmont Country Club! This home offers exceptional comfort in a truly resort-like setting. As you enter the home, you'll immediately notice the beautiful, gleaming hardwood floors and several rooms with cathedral ceilings. The beautiful details of crown molding and chair rails exemplifies the artistry of the home. The main entrance opens into a lovely living room with a double-sided gas fireplace, elegant mantel, and abundant natural light through the bay window. Just off the living room is a full bedroom with its own en suite bathroom featuring a no-barrier shower. A separate dining room- spacious enough for large gatherings. The family room includes a stunning fireplace, floor-to-ceiling windows, and direct access to the back deck overlooking a private wooded area. The blinds on the upper portion of the windows are solar powered for easy control. The small window on the upper level has its own battery operated control. Adjacent to this space is a charming eat-in area and a well-appointed kitchen complete with granite countertops, stainless steel appliances and microwave/convection oven. A dedicated laundry feature high quality pedestal washer and dryer and incredible flooring just off the garage entry. On the upper level, a fantastic loft overlooks the family room below. The entire level has hardwood flooring. This level includes 3 bedrooms and 2 full baths. The primary bedroom is spacious and boasts a tray ceiling, ceiling fan, and abundant natural light from the gorgeous bay windows. Its en-suite bathroom offers a corner Jacuzzi tub, separate shower, double vanity along with an updated walk-in closet system. The additional bedrooms are generously sized, with one offering a bonus space ideal for hobbies or extra storage. The hall bathroom has double vanity and beautiful accent tiles. along with a tub-shower combination. The lower level features a spacious family room with an area suitable for a mini-kitchen; plumbing ready for a wet bar. An extra large bedroom with dual-entry full bathroom makes this space suitable for so many ideas. Huge storage room and secure closet is a true plus for this home. This level walks out to the private, wooded backyard. Mechanical updates include a Trane HVAC system equipped with a UV air cleanser installed in 2021, the upper-level heat pump with air scrubber was installed in 2016. The 75 gallon gas fueled hot water heater was installed in 2020. The roof, gutters, and downspouts were all completed in 2025. The attic insulation is less than 5 years old. HOA Fee: $358/month and includes mowing, fertilizer, trimming all bushes, mulch and raking leaves as well as Comcast cable, internet, trash removal, recycling, common area landscaping, snow removal, and on-site HOA Management. This community is home to an Arnold Palmer-designed 18 hole championship golf course and features a 35,000 Sq Ft. clubhouse with fine dining, a fitness center, tennis and pickleball courts, tot lots and much more. Multiple membership-upgrade programs are available, and residents can enjoy hosting friends in the party room or relax by the community pools. All homes have a $183/mo Social Membership.
Sold for $1,199,000
$1,199,000
20116 Whistling Straits Pl, Ashburn, VA 20147
5beds
4,532sqft
Single Family Residence
Built in 2005
8,712 Square Feet Lot
$1,210,800 Zestimate®
$265/sqft
$5,096 Estimated rent
Home value
$1,210,800
$1.15M - $1.27M
$5,096/mo
Zestimate® history
Owner options
List your home for rent
$5,096/mo
Rent Zestimate®
Find your next renter with Zillow Rental Manager. Plus, with online applications, you can quickly screen prospective tenants – for free.
$5,096/mo
Rent Zestimate®
Refinance and save
$7,561/mo
Est. payment
Refinancing to a lower rate could help reduce your monthly payments and save thousands over the life of the loan.
$7,561/mo
Est. payment
Explore your selling options
Work with a Zillow partner agent
Leverage their expertise and Zillow's premium Showcase listings to get your home seen by more buyers.
Get startedList with your own agent
Get your home in front of millions of buyers by listing it on Zillow.
Learn how to do itSell it yourself
Take full control of how buyers see your home on Zillow by listing For Sale by Owner (FSBO).
List your homeWhat's special
Double-sided gas fireplaceUpdated walk-in closet systemCathedral ceilingsCharming eat-in areaFloor-to-ceiling windowsGleaming hardwood floorsElegant mantel
Zillow last checked:
Listing updated:
Listed by:
Sharon Ayers 703-850-7710,
Century 21 Redwood Realty,
Listing Team: Focus On Nova Real Estate, Co-Listing Team: Focus On Nova Real Estate,Co-Listing Agent: Tracey K Barrett 571-218-2539,
Century 21 Redwood Realty
Bought with:
Kristine Condie, 0225192178
Long & Foster Real Estate, Inc.
Source: Bright MLS,MLS#: VALO2111236
Facts & features
Interior
Bedrooms & bathrooms
- Bedrooms: 5
- Bathrooms: 4
- Full bathrooms: 4
- Main level bathrooms: 1
- Main level bedrooms: 1
Rooms
- Room types: Living Room, Dining Room, Primary Bedroom, Bedroom 2, Bedroom 3, Bedroom 4, Bedroom 5, Kitchen, Family Room, Laundry, Loft, Recreation Room, Utility Room, Bathroom 2, Bathroom 3, Hobby Room, Primary Bathroom, Full Bath
Primary bedroom
- Features: Attached Bathroom, Cathedral/Vaulted Ceiling, Ceiling Fan(s), Flooring - HardWood, Walk-In Closet(s), Crown Molding
- Level: Upper
- Area: 456 Square Feet
- Dimensions: 19 x 24
Bedroom 2
- Features: Attic - Access Panel, Flooring - HardWood, Ceiling Fan(s)
- Level: Upper
- Area: 182 Square Feet
- Dimensions: 14 x 13
Bedroom 3
- Features: Flooring - HardWood, Ceiling Fan(s)
- Level: Upper
- Area: 168 Square Feet
- Dimensions: 14 x 12
Bedroom 4
- Features: Ceiling Fan(s), Flooring - HardWood, Attached Bathroom
- Level: Main
- Area: 130 Square Feet
- Dimensions: 10 x 13
Bedroom 5
- Features: Ceiling Fan(s), Flooring - Carpet, Attached Bathroom
- Level: Lower
- Area: 260 Square Feet
- Dimensions: 13 x 20
Primary bathroom
- Features: Bathroom - Jetted Tub, Bathroom - Stall Shower, Countertop(s) - Ceramic, Flooring - Ceramic Tile
- Level: Upper
- Area: 100 Square Feet
- Dimensions: 10 x 10
Bathroom 2
- Features: Bathroom - Tub Shower, Countertop(s) - Ceramic, Double Sink, Flooring - Ceramic Tile, Ceiling Fan(s)
- Level: Upper
- Area: 80 Square Feet
- Dimensions: 10 x 8
Bathroom 3
- Features: Bathroom - Walk-In Shower, Countertop(s) - Ceramic, Flooring - Ceramic Tile
- Level: Main
- Area: 64 Square Feet
- Dimensions: 8 x 8
Dining room
- Features: Flooring - HardWood, Crown Molding, Chair Rail
- Level: Main
- Area: 182 Square Feet
- Dimensions: 14 x 13
Family room
- Features: Ceiling Fan(s), Chair Rail, Cathedral/Vaulted Ceiling, Crown Molding, Fireplace - Gas, Flooring - HardWood, Balcony Access
- Level: Main
- Area: 294 Square Feet
- Dimensions: 21 x 14
Other
- Features: Bathroom - Walk-In Shower, Countertop(s) - Ceramic, Flooring - Ceramic Tile, Basement - Finished
- Level: Lower
- Area: 48 Square Feet
- Dimensions: 8 x 6
Other
- Features: Flooring - HardWood
- Level: Upper
- Area: 160 Square Feet
- Dimensions: 16 x 10
Kitchen
- Features: Breakfast Bar, Granite Counters, Dining Area, Double Sink, Flooring - HardWood, Kitchen Island, Eat-in Kitchen, Kitchen - Gas Cooking, Lighting - Ceiling, Recessed Lighting, Pantry
- Level: Main
- Area: 238 Square Feet
- Dimensions: 14 x 17
Laundry
- Features: Flooring - Laminate Plank, Lighting - Ceiling
- Level: Main
- Area: 48 Square Feet
- Dimensions: 8 x 6
Living room
- Features: Chair Rail, Cathedral/Vaulted Ceiling, Crown Molding, Fireplace - Gas, Flooring - HardWood, Lighting - Ceiling, Recessed Lighting
- Level: Main
- Area: 336 Square Feet
- Dimensions: 14 x 24
Loft
- Features: Flooring - HardWood, Crown Molding
- Level: Upper
- Area: 294 Square Feet
- Dimensions: 21 x 14
Recreation room
- Features: Balcony Access, Basement - Finished, Flooring - Carpet, Flooring - Engineered Wood, Recessed Lighting
- Level: Lower
- Area: 960 Square Feet
- Dimensions: 32 x 30
Utility room
- Features: Lighting - Ceiling, Flooring - Concrete, Basement - Unfinished
- Level: Lower
- Area: 532 Square Feet
- Dimensions: 28 x 19
Heating
- Forced Air, Programmable Thermostat, Zoned, Natural Gas, Electric
Cooling
- Central Air, Ceiling Fan(s), Zoned, Programmable Thermostat, Electric
Appliances
- Included: Microwave, Down Draft, Dishwasher, Disposal, Exhaust Fan, Extra Refrigerator/Freezer, Ice Maker, Oven, Refrigerator, Stainless Steel Appliance(s), Washer, Dryer, Water Heater, Gas Water Heater
- Laundry: Main Level, Laundry Room
Features
- Attic, Bathroom - Walk-In Shower, Bathroom - Tub Shower, Breakfast Area, Ceiling Fan(s), Chair Railings, Crown Molding, Dining Area, Entry Level Bedroom, Family Room Off Kitchen, Formal/Separate Dining Room, Kitchen Island, Kitchen - Table Space, Recessed Lighting, Walk-In Closet(s), 2 Story Ceilings, Dry Wall, High Ceilings, Tray Ceiling(s)
- Flooring: Carpet, Ceramic Tile, Hardwood, Luxury Vinyl, Wood
- Windows: Bay/Bow, Double Hung
- Basement: Full,Finished,Heated,Improved,Interior Entry,Exterior Entry,Walk-Out Access,Windows,Workshop
- Number of fireplaces: 1
- Fireplace features: Double Sided, Gas/Propane
Interior area
- Total structure area: 4,532
- Total interior livable area: 4,532 sqft
- Finished area above ground: 3,272
- Finished area below ground: 1,260
Property
Parking
- Total spaces: 2
- Parking features: Garage Faces Side, Garage Door Opener, Garage Faces Front, Attached, Driveway
- Attached garage spaces: 2
- Has uncovered spaces: Yes
Accessibility
- Accessibility features: Roll-in Shower
Features
- Levels: Three
- Stories: 3
- Patio & porch: Deck
- Exterior features: Awning(s)
- Pool features: Community
- Has spa: Yes
- Spa features: Bath
- Has view: Yes
- View description: Trees/Woods
Lot
- Size: 8,712 Square Feet
- Features: Backs to Trees, No Thru Street, Wooded
Details
- Additional structures: Above Grade, Below Grade
- Parcel number: 115398637000
- Zoning: PDH4
- Special conditions: Standard
Construction
Type & style
- Home type: SingleFamily
- Architectural style: Colonial,Transitional
- Property subtype: Single Family Residence
Materials
- Vinyl Siding, Brick Veneer
- Foundation: Permanent, Concrete Perimeter
- Roof: Architectural Shingle
Condition
- Very Good
- New construction: No
- Year built: 2005
Details
- Builder model: St. Andrews
Utilities & green energy
- Sewer: Public Sewer
- Water: Public
- Utilities for property: Cable, Broadband
Community & HOA
Community
- Security: Security Gate
- Subdivision: Belmont Country Club
HOA
- Has HOA: Yes
- Amenities included: Basketball Court, Cable TV, Clubhouse, Community Center, Fitness Center, Gated, Golf Course Membership Available, Dining Rooms, Jogging Path, Pool, Recreation Facilities, Tennis Court(s), Tot Lots/Playground, Other, Party Room, Billiard Room
- Services included: Cable TV, Common Area Maintenance, Internet, Pool(s), Recreation Facility, Snow Removal, Trash, Management, Insurance, Security
- HOA fee: $358 monthly
- HOA name: BELMONT COUNTRY CLUB
Location
- Region: Ashburn
Financial & listing details
- Price per square foot: $265/sqft
- Tax assessed value: $1,127,090
- Annual tax amount: $9,072
- Date on market: 11/20/2025
- Listing agreement: Exclusive Right To Sell
- Inclusions: Garden Sink On Deck, Closet Racks In Bedroom And Lower Level Family Room And Storage Room
- Exclusions: Alarm System Does Not Convey, Sensors Do Convey. As Is Items: Satellite Dish And Jacuzzi Tub
- Ownership: Fee Simple
Price history
| Date | Event | Price |
|---|---|---|
| 12/23/2025 | Sold | $1,199,000+0.1%$265/sqft |
Source:  Bright MLS #VALO2111236 Report a problem Bright MLS #VALO2111236 Report a problem | ||
| 12/18/2025 | Pending sale | $1,198,000$264/sqft |
Source: Bright MLS #VALO2111236 Report a problem | ||
| 11/24/2025 | Contingent | $1,198,000$264/sqft |
Source: Bright MLS #VALO2111236 Report a problem | ||
| 11/20/2025 | Listed for sale | $1,198,000+53.2%$264/sqft |
Source: Bright MLS #VALO2111236 Report a problem | ||
| 10/31/2016 | Sold | $782,000-2.2%$173/sqft |
Source: Public Record Report a problem | ||
| 8/17/2016 | Pending sale | $799,975$177/sqft |
Source: Weichert REALTORS #LO9733910 Report a problem | ||
| 8/5/2016 | Listed for sale | $799,975+15.1%$177/sqft |
Source: Weichert REALTORS #LO9733910 Report a problem | ||
| 8/3/2012 | Listing removed | $695,000$153/sqft |
Source: RE/MAX SELECT PROPERTIES #LO7823315 Report a problem | ||
| 4/21/2012 | Listed for sale | $695,000$153/sqft |
Source: RE/MAX Select Properties #LO7823315 Report a problem | ||
| 1/10/2012 | Listing removed | $695,000$153/sqft |
Source: RE/MAX Select Properties #LO7720361 Report a problem | ||
| 11/5/2011 | Listed for sale | $695,000-12.3%$153/sqft |
Source: RE/MAX Select Properties #LO7720361 Report a problem | ||
| 4/26/2006 | Sold | $792,506$175/sqft |
Source: Public Record Report a problem | ||
Public tax history
| Year | Property taxes | Tax assessment |
|---|---|---|
| 2025 | $9,073 +6.7% | $1,127,090 +14.7% |
| 2024 | $8,501 +5.8% | $982,770 +7% |
| 2023 | $8,033 +6.9% | $918,060 +8.7% |
| 2022 | $7,514 +4.8% | $844,240 +15.4% |
| 2021 | $7,171 -3.2% | $731,720 +2.2% |
| 2020 | $7,407 +0% | $715,620 -0.4% |
| 2019 | $7,407 -5.1% | $718,420 -0.2% |
| 2018 | $7,807 -4.4% | $719,500 -0.9% |
| 2017 | $8,166 +5.5% | $725,890 +1% |
| 2016 | $7,738 | $718,420 +58.5% |
| 2015 | $7,738 +1.1% | $453,260 +4.4% |
| 2014 | $7,652 -2.6% | $433,970 +2% |
| 2013 | $7,858 | $425,590 |
| 2012 | -- | -- |
| 2011 | -- | -- |
| 2010 | -- | -- |
| 2009 | -- | $550,800 -8.1% |
| 2008 | -- | $599,400 -16.7% |
| 2007 | -- | $719,300 +25.6% |
| 2006 | -- | $572,600 |
Find assessor info on the county website
Neighborhood: 20147
Nearby homes
- $1,190,5004 bd4 ba3.3k sqft20120 Whistling Straits Pl, Ashburn, VA 20147Off Market
- $1,225,8004 bd5 ba4.2k sqft20112 Whistling Straits Pl, Ashburn, VA 20147Off Market
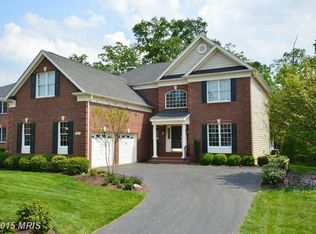
- $1,081,0005 bd3 ba3.2k sqft20108 Whistling Straits Pl, Ashburn, VA 20147Off Market
- $1,224,1004 bd4 ba3.3k sqft20117 Whistling Straits Pl, Ashburn, VA 20147Off Market
- $1,225,0005 bd5 ba4.6k sqft20121 Whistling Straits Pl, Ashburn, VA 20147Sold
- $1,224,5004 bd5 ba4.7k sqft20113 Whistling Straits Pl, Ashburn, VA 20147Off Market
- $1,158,0004 bd3 ba3.3k sqft20104 Whistling Straits Pl, Ashburn, VA 20147Off Market
- $1,261,6004 bd5 ba4.5k sqft20109 Whistling Straits Pl, Ashburn, VA 20147Off Market
Nearby schools
GreatSchools rating
- 8/10Newton-Lee Elementary SchoolGrades: PK-5Distance: 0.4 mi
- 8/10Belmont Ridge Middle SchoolGrades: 6-8Distance: 2.2 mi
- 8/10Riverside High SchoolGrades: 9-12Distance: 2.3 mi
Schools provided by the listing agent
- Elementary: Newton-lee
- Middle: Belmont Ridge
- High: Riverside
- District: Loudoun County Public Schools
Source: Bright MLS. This data may not be complete. We recommend contacting the local school district to confirm school assignments for this home.
Get a cash offer in 3 minutes
Find out how much your home could sell for in as little as 3 minutes with a no-obligation cash offer.
Estimated market value
$1,210,800
Get a cash offer in 3 minutes
Find out how much your home could sell for in as little as 3 minutes with a no-obligation cash offer.
Estimated market value
$1,210,800
- Virginia
- Loudoun County
- Ashburn
- 20147
- 20116 Whistling Straits Pl
Nearby cities
Nearby neighborhoods
Nearby zip codes
Other Ashburn Topics
