Welcome home to this stunning resort style pool home which is located in the gorgeous gated community of Live Oak Preserve. Nestled in beautiful lush landscape this exquisite home has a lot of space for you, and your family. This oasis is a great space for entertaining, and gathering of family and friends. Enter through front door to the center of the home into the spacious living and dining room that looks out to the pool area and joins the space with glass sliding doors. This concept flows into the kitchen with abundance of cabinet space, stainless steel appliances, beautiful eat-in dining area that overlooks the pool and into the entertainment room. The patio has an outside seating area with TV and Bar designed with Italian Cappadocia stone including a beautiful resort style heated jetted Pool with waterfalls, lighting and in-pool seating including table tops for your drinks. There are 4 bedrooms, 3 bathrooms. The split floor plan creates privacy for the extra large main bedroom with custom made walk in closet, large on suite which features a soaking tub, walk in shower and his and hers vanities and access to the outside sitting and pool area. The opposite side of the house has 3 bedrooms and 2 bathrooms. There is a multi-million dollar clubhouse with a resort-style pool, splash pool, fully equipped fitness center, splash zone, lap pool, playground, and multiple courts for tennis, pickleball and volleyball. Live Oak is in an excellent location with TOP RATED SCHOOLS. Close proximity to restaurants, parks, golf courses, shopping and outlet mall, with an easy access to downtown Tampa, via I-75 and I-275. Short distance to hospitals, shopping, restaurants, University of South Florida and Busch Gardens, 30 minutes to the Tampa Airport. Live Oak is also ideally situated for the hurricane season and being inland, the community did not have any major damage during hurricane season. Don't miss this incredible opportunity in Live Oak Preserve. Schedule your private tour and envision your new lifestyle.
Sold for $590,000
$590,000
20117 BLUE DAZE AVENUE, TAMPA, FL 33647
4beds
2,537sqft
Single Family Residence
Built in 2011
8,750 Square Feet Lot
$579,400 Zestimate®
$233/sqft
$3,110 Estimated rent
Home value
$579,400
$539,000 - $626,000
$3,110/mo
Zestimate® history
Owner options
List your home for rent
$3,110/mo
Rent Zestimate®
Find your next renter with Zillow Rental Manager. Plus, with online applications, you can quickly screen prospective tenants – for free.
$3,110/mo
Rent Zestimate®
Refinance and save
$4,202/mo
Est. payment
Refinancing to a lower rate could help reduce your monthly payments and save thousands over the life of the loan.
$4,202/mo
Est. payment
Explore your selling options
Work with a Zillow partner agent
Leverage their expertise and Zillow's premium Showcase listings to get your home seen by more buyers.
Get startedList with your own agent
Get your home in front of millions of buyers by listing it on Zillow.
Learn how to do itSell it yourself
Take full control of how buyers see your home on Zillow by listing For Sale by Owner (FSBO).
List your homeWhat's special
Entertainment roomStainless steel appliancesBeautiful lush landscape
Zillow last checked:
Listing updated:
Listed by:
Nellie Jones 813-695-9342,
COLDWELL BANKER REALTY 813-286-6563
Bought with:
Nellie Jones, 3278514
COLDWELL BANKER REALTY
Bethany Mis, 3341984
NOBLE STAR REALTY
Source: Stellar MLS,MLS#: TB8432144 Originating MLS: Suncoast Tampa
Originating MLS: Suncoast Tampa
Facts & features
Interior
Bedrooms & bathrooms
- Bedrooms: 4
- Bathrooms: 3
- Full bathrooms: 3
Primary bedroom
- Features: Walk-In Closet(s)
- Level: First
- Area: 312 Square Feet
- Dimensions: 12x26
Bedroom 2
- Features: Storage Closet
- Level: First
- Area: 132 Square Feet
- Dimensions: 12x11
Bedroom 3
- Features: Storage Closet
- Level: First
- Area: 110 Square Feet
- Dimensions: 11x10
Bedroom 4
- Features: Storage Closet
- Level: First
- Area: 110 Square Feet
- Dimensions: 11x10
Primary bathroom
- Features: Dual Sinks, En Suite Bathroom, Linen Closet
- Level: First
- Area: 138 Square Feet
- Dimensions: 11.5x12
Dinette
- Features: Stone Counters
- Level: First
- Area: 88 Square Feet
- Dimensions: 8x11
Dining room
- Level: First
- Area: 144 Square Feet
- Dimensions: 12x12
Family room
- Level: First
- Area: 224 Square Feet
- Dimensions: 16x14
Kitchen
- Features: Granite Counters
- Level: First
- Area: 110 Square Feet
- Dimensions: 11x10
Laundry
- Level: First
- Area: 30 Square Feet
- Dimensions: 6x5
Living room
- Level: First
- Area: 224 Square Feet
- Dimensions: 14x16
Heating
- Central, Electric
Cooling
- Central Air
Appliances
- Included: Dishwasher, Disposal, Microwave, Range, Range Hood, Refrigerator
- Laundry: Laundry Room, Washer Hookup
Features
- Ceiling Fan(s), In Wall Pest System, Living Room/Dining Room Combo, Primary Bedroom Main Floor, Solid Wood Cabinets, Stone Counters, Walk-In Closet(s)
- Flooring: Ceramic Tile
- Doors: Sliding Doors
- Windows: Window Treatments
- Has fireplace: No
Interior area
- Total structure area: 3,663
- Total interior livable area: 2,537 sqft
Property
Parking
- Total spaces: 3
- Parking features: Driveway, Garage Door Opener, Ground Level
- Attached garage spaces: 3
- Has uncovered spaces: Yes
Features
- Levels: One
- Stories: 1
- Patio & porch: Patio, Screened
- Has private pool: Yes
- Pool features: In Ground, Lighting, Other, Outside Bath Access, Screen Enclosure
- Has spa: Yes
- Spa features: Heated, In Ground
- Has view: Yes
- View description: Pool, Trees/Woods, Water, Pond
- Has water view: Yes
- Water view: Water,Pond
- Waterfront features: Pond, Pond Access
Lot
- Size: 8,750 Square Feet
- Dimensions: 70 x 125
- Features: Conservation Area
Details
- Parcel number: U05272084X00009800004.0
- Zoning: PD
- Special conditions: None
Construction
Type & style
- Home type: SingleFamily
- Property subtype: Single Family Residence
Materials
- Block
- Foundation: Slab
- Roof: Shingle
Condition
- Completed
- New construction: No
- Year built: 2011
Utilities & green energy
- Sewer: Public Sewer
- Water: Canal/Lake For Irrigation
- Utilities for property: BB/HS Internet Available
Community & HOA
Community
- Features: Association Recreation - Owned, Clubhouse, Deed Restrictions, Dog Park, Fitness Center, Gated Community - No Guard, Playground, Pool, Racquetball, Sidewalks, Special Community Restrictions, Tennis Court(s), Wheelchair Access
- Security: Gated Community
- Pet fee: $0 monthly
- Subdivision: LIVE OAK PRESERVE PH 2B-VIL
HOA
- Has HOA: Yes
- Amenities included: Basketball Court, Clubhouse, Fitness Center, Park, Pickleball Court(s), Playground, Pool
- Services included: Security
- HOA fee: $159 monthly
- HOA name: SOLA ADEWUNMI
Location
- Region: Tampa
Financial & listing details
- Price per square foot: $233/sqft
- Tax assessed value: $451,158
- Annual tax amount: $6,317
- Date on market: 10/8/2025
- Cumulative days on market: 44 days
- Listing terms: Cash,Conventional,FHA,VA Loan
- Ownership: Fee Simple
- Total actual rent: 0
- Road surface type: Asphalt
Price history
| Date | Event | Price |
|---|---|---|
| 3/3/2026 | Sold | $590,000-3.3%$233/sqft |
Source:  Stellar MLS #TB8432144 Report a problem Stellar MLS #TB8432144 Report a problem | ||
| 1/19/2026 | Pending sale | $610,000$240/sqft |
Source: Stellar MLS #TB8432144 Report a problem | ||
| 1/1/2026 | Listed for sale | $610,000$240/sqft |
Source: Stellar MLS #TB8432144 Report a problem | ||
| 12/23/2025 | Listing removed | $610,000$240/sqft |
Source: Stellar MLS #TB8432144 Report a problem | ||
| 11/3/2025 | Pending sale | $610,000$240/sqft |
Source: Stellar MLS #TB8432144 Report a problem | ||
| 10/8/2025 | Listed for sale | $610,000+139.5%$240/sqft |
Source: Stellar MLS #TB8432144 Report a problem | ||
| 9/8/2011 | Sold | $254,700-1.6%$100/sqft |
Source: Public Record Report a problem | ||
| 7/30/2011 | Price change | $258,815+1.7%$102/sqft |
Source: Lennar Report a problem | ||
| 7/23/2011 | Price change | $254,365+1.8%$100/sqft |
Source: Lennar Report a problem | ||
| 6/29/2011 | Price change | $249,990-2%$99/sqft |
Source: Lennar Report a problem | ||
| 6/9/2011 | Price change | $254,990+0.8%$101/sqft |
Source: Lennar Report a problem | ||
| 6/4/2011 | Price change | $252,990-6.6%$100/sqft |
Source: Lennar Report a problem | ||
| 5/31/2011 | Listed for sale | $270,980$107/sqft |
Source: Lennar Report a problem | ||
Public tax history
| Year | Property taxes | Tax assessment |
|---|---|---|
| 2025 | $6,737 +6.6% | $297,571 +2.9% |
| 2024 | $6,317 +2.8% | $289,185 +3% |
| 2023 | $6,143 +3.5% | $280,762 +3% |
| 2022 | $5,937 +0.9% | $272,584 +3% |
| 2021 | $5,885 +1.7% | $264,645 +1.4% |
| 2020 | $5,788 +2.1% | $260,991 +2.3% |
| 2019 | $5,668 | $255,123 +1.9% |
| 2018 | $5,668 +1.8% | $250,366 -1.5% |
| 2017 | $5,570 +0.9% | $254,146 +5.8% |
| 2016 | $5,519 +0.6% | $240,172 -1.5% |
| 2015 | $5,486 -0.6% | $243,876 +30.9% |
| 2014 | $5,517 | $186,268 -8.2% |
| 2013 | $5,517 -6.9% | $202,818 -0.6% |
| 2012 | $5,923 +141.6% | $203,954 +606.3% |
| 2011 | $2,452 +44.3% | $28,875 +266.7% |
| 2010 | $1,700 -4.8% | $7,875 -34.8% |
| 2009 | $1,786 -0.1% | $12,075 |
| 2008 | $1,788 -11.5% | $12,075 -6.3% |
| 2007 | $2,020 -2.4% | $12,880 +15% |
| 2006 | $2,070 | $11,200 |
Find assessor info on the county website
Neighborhood: 33647
Nearby homes
- $553,3004 bd3 ba2.7k sqft20119 Blue Daze Ave, Tampa, FL 33647Off Market
- $514,0004 bd3 ba2.6k sqft9675 Orange Jasmine Way, Tampa, FL 33647Off Market
- $565,4004 bd3 ba2.5k sqft9673 Orange Jasmine Way, Tampa, FL 33647Off Market
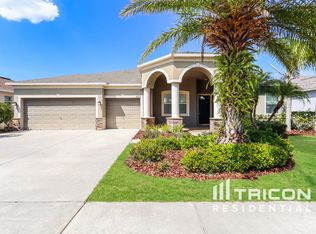
- $558,8004 bd3 ba3.7k sqft20121 Blue Daze Ave, Tampa, FL 33647Off Market
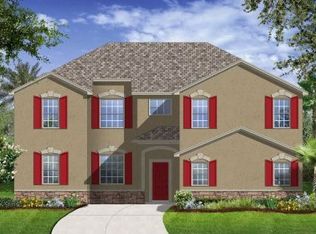
- $477,7004 bd3 ba2.6k sqft9671 Orange Jasmine Way, Tampa, FL 33647Off Market
- $597,6004 bd4 ba3.9k sqft20118 Blue Daze Ave, Tampa, FL 33647Off Market
- $552,1004 bd4 ba3.3k sqft20116 Blue Daze Ave, Tampa, FL 33647Off Market
- $580,1005 bd3 ba3.7k sqft20120 Blue Daze Ave, Tampa, FL 33647Off Market
Nearby schools
GreatSchools rating
- 7/10Turner Elementary SchoolGrades: PK-8Distance: 1.2 mi
- 3/10Wharton High SchoolGrades: 9-12Distance: 1.6 mi
Schools provided by the listing agent
- Elementary: Turner Elem-HB
- Middle: Benito-HB
- High: Wharton-HB
Source: Stellar MLS. This data may not be complete. We recommend contacting the local school district to confirm school assignments for this home.
Get a cash offer in 3 minutes
Find out how much your home could sell for in as little as 3 minutes with a no-obligation cash offer.
Estimated market value
$579,400
Get a cash offer in 3 minutes
Find out how much your home could sell for in as little as 3 minutes with a no-obligation cash offer.
Estimated market value
$579,400
- Florida
- Hillsborough County
- Pebble Creek
- 33647
- 20117 BLUE DAZE AVENUE
Nearby cities
Nearby zip codes
Other Pebble Creek Topics
