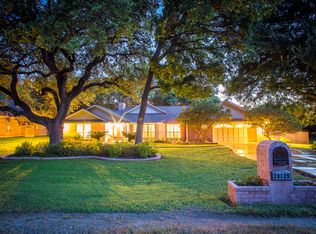
Enjoy country-style living with an easy reach to shopping and all the city conveniences offered by San Antonio and New Braunfels. The community is filled with large, tree-studded lots that provide a calm and relaxed environment. The home is very well maintained with an inviting oversized living room accented by a wood-burning fireplace. There is a wet-bar area for entertaining situated between the living room, enclosed back porch and the primary lounge area. There is a private office/4th bedroom with French doors and built-ins adjacent to the living area. The custom book cases add a library feel to the space but also remains entirely appropriate as an add'l bedroom. A spacious primary bath offers double vanities, jetted tub, shower and large walk-in closet. A large sitting area completes the primary suite. Outside has a covered patio, a NEWLY resurfaced in-ground pool for you to enjoy in a truly park-like setting. The roof was installed in 2022. The oversized detached garage has large storage areas plus a partially floored attic. The home also has a high-end water softener system in place. This property has a pre-paid home warranty that will be transferred to the new owner upon closing and funding THAT IS IN PLACE UNTIL OCTOBER 2029!!!!! NO WORRIES!
Sold
Price Unknown
20117 Hoya Lane, San Antonio, TX 78266
4beds
2,866sqft
Single Family Residence
Built in 1987
0.66 Acres Lot
$588,900 Zestimate®
$--/sqft
$3,308 Estimated rent
Home value
$588,900
$548,000 - $630,000
$3,308/mo
Zestimate® history
Owner options
List your home for rent
$3,308/mo
Rent Zestimate®
Find your next renter with Zillow Rental Manager. Plus, with online applications, you can quickly screen prospective tenants – for free.
$3,308/mo
Rent Zestimate®
Refinance and save
Refinancing to a lower rate could help reduce your monthly payments and save thousands over the life of the loan.
Explore your selling options
Work with a Zillow partner agent
Leverage their expertise and Zillow's premium Showcase listings to get your home seen by more buyers.
Get startedList with your own agent
Get your home in front of millions of buyers by listing it on Zillow.
Learn how to do itSell it yourself
Take full control of how buyers see your home on Zillow by listing For Sale by Owner (FSBO).
List your homeWhat's special
Wood-burning fireplaceCustom book casesCovered patioWet-bar areaResurfaced in-ground poolLarge walk-in closetJetted tub
Zillow last checked:
Listing updated:
Listed by:
James Meisel TREC #712646 (210) 485-8420,
JB Goodwin, REALTORS
Source: LERA MLS,MLS#: 1912032
Facts & features
Interior
Bedrooms & bathrooms
- Bedrooms: 4
- Bathrooms: 3
- Full bathrooms: 2
- 1/2 bathrooms: 1
Primary bedroom
- Features: Outside Access, Sitting Room, Walk-In Closet(s), Ceiling Fan(s), Full Bath
- Area: 378
- Dimensions: 21 x 18
Bedroom 2
- Area: 168
- Dimensions: 14 x 12
Bedroom 3
- Area: 140
- Dimensions: 14 x 10
Bedroom 4
- Area: 180
- Dimensions: 15 x 12
Primary bathroom
- Features: Tub/Shower Separate, Separate Vanity, Double Vanity
- Area: 120
- Dimensions: 12 x 10
Dining room
- Area: 160
- Dimensions: 16 x 10
Kitchen
- Area: 208
- Dimensions: 16 x 13
Living room
- Area: 550
- Dimensions: 25 x 22
Heating
- Central, Natural Gas
Cooling
- 13-15 SEER AX, Ceiling Fan(s), Central Air
Appliances
- Included: Cooktop, Built-In Oven, Self Cleaning Oven, Microwave, Disposal, Dishwasher, Plumbed For Ice Maker, Water Softener Owned, Gas Water Heater, Double Oven, 2+ Water Heater Units
- Laundry: Washer Hookup, Dryer Connection
Features
- One Living Area, Master Downstairs, Ceiling Fan(s), Chandelier, Wet Bar, Custom Cabinets
- Flooring: Carpet, Ceramic Tile
- Has basement: No
- Number of fireplaces: 1
- Fireplace features: Living Room
Interior area
- Total interior livable area: 2,866 sqft
Property
Parking
- Total spaces: 2
- Parking features: Two Car Garage, Detached, Garage Door Opener, Circular Driveway
- Garage spaces: 2
- Has uncovered spaces: Yes
Accessibility
- Accessibility features: 2+ Access Exits, Int Door Opening 32"+, Accessible Entrance, Doors-Pocket, Doors-Swing-In, Accessible Doors, Low Bathroom Mirrors, Low Closet Rods, Low Pile Carpet, Full Bath/Bed on 1st Flr, First Floor Bedroom, Stall Shower
Features
- Levels: One
- Stories: 1
- Patio & porch: Patio, Covered, Glass Enclosed
- Exterior features: Sprinkler System
- Has private pool: Yes
- Pool features: In Ground, Pool/Spa Combo
- Has spa: Yes
- Spa features: Bath
- Fencing: Privacy
Lot
- Size: 0.66 Acres
- Features: 1/2-1 Acre, Rolling Slope, Fire Hydrant w/in 500'
- Residential vegetation: Mature Trees, Mature Trees (ext feat)
Details
- Additional structures: Workshop
- Parcel number: 200110035400
- Other equipment: Intercom
Construction
Type & style
- Home type: SingleFamily
- Property subtype: Single Family Residence
Materials
- Brick
- Foundation: Slab
- Roof: Composition
Condition
- Pre-Owned
- New construction: No
- Year built: 1987
Utilities & green energy
- Electric: CPS
- Gas: Entergy
- Sewer: Septic, Septic
- Water: Garden Ridge, Water System
- Utilities for property: City Garbage service
Green energy
- Water conservation: Low Flow Commode, Low-Flow Fixtures
Community & HOA
Community
- Features: Playground, School Bus
- Security: Smoke Detector(s), Security System Owned, Carbon Monoxide Detector(s)
- Subdivision: Garden Ridge Estates
Location
- Region: San Antonio
Financial & listing details
- Tax assessed value: $537,490
- Annual tax amount: $9,082
- Date on market: 10/2/2025
- Cumulative days on market: 154 days
- Listing terms: Conventional,FHA,VA Loan,Cash
- Road surface type: Paved, Asphalt
Price history
| Date | Event | Price |
|---|---|---|
| 3/26/2026 | Sold | -- |
Source:  LERA MLS #1912032 Report a problem LERA MLS #1912032 Report a problem | ||
| 3/6/2026 | Pending sale | $605,999$211/sqft |
Source: LERA MLS #1912032 Report a problem | ||
| 2/24/2026 | Contingent | $605,999$211/sqft |
Source: LERA MLS #1912032 Report a problem | ||
| 1/16/2026 | Price change | $605,999-1%$211/sqft |
Source: LERA MLS #1912032 Report a problem | ||
| 11/20/2025 | Price change | $612,000-0.7%$214/sqft |
Source: LERA MLS #1912032 Report a problem | ||
| 10/30/2025 | Price change | $616,500-0.1%$215/sqft |
Source: LERA MLS #1912032 Report a problem | ||
| 10/2/2025 | Listed for sale | $617,000+13.2%$215/sqft |
Source: LERA MLS #1912032 Report a problem | ||
| 9/22/2023 | Sold | -- |
Source: LERA MLS #1708717 Report a problem | ||
| 8/27/2023 | Pending sale | $545,000$190/sqft |
Source: LERA MLS #1708717 Report a problem | ||
| 8/12/2023 | Contingent | $545,000$190/sqft |
Source: LERA MLS #1708717 Report a problem | ||
| 8/3/2023 | Listed for sale | $545,000$190/sqft |
Source: LERA MLS #1708717 Report a problem | ||
Public tax history
| Year | Property taxes | Tax assessment |
|---|---|---|
| 2025 | $6,232 -31.3% | $537,490 +0.3% |
| 2024 | $9,070 +184.2% | $535,910 -1.1% |
| 2023 | $3,192 -37.4% | $542,141 +10% |
| 2022 | $5,100 -1% | $492,855 +10% |
| 2021 | $5,149 +2% | $448,050 +8.5% |
| 2020 | $5,048 +2.7% | $412,840 +8.1% |
| 2019 | $4,917 +4% | $381,821 +10% |
| 2018 | $4,728 | $347,110 +0.1% |
| 2017 | -- | $346,720 +3.6% |
| 2016 | $4,662 +2.1% | $334,640 +3.7% |
| 2015 | $4,568 | $322,740 +4.4% |
| 2014 | $4,568 | $309,230 +7.5% |
| 2013 | -- | $287,780 +1.8% |
| 2012 | -- | $282,610 0% |
| 2011 | -- | $282,620 +1.3% |
| 2010 | -- | $279,120 -1.7% |
| 2009 | -- | $283,880 |
| 2008 | -- | -- |
| 2007 | -- | -- |
| 2006 | -- | -- |
| 2005 | -- | -- |
| 2004 | -- | -- |
| 2003 | -- | -- |
| 2002 | -- | -- |
| 2001 | -- | -- |
| 2000 | -- | $217,640 |
Find assessor info on the county website
Neighborhood: 78266
Nearby homes
- $548,1004 bd2 ba2 sqft20123 Hoya Ln, San Antonio, TX 78266Off Market
- $527,800-- bd2 ba2.3k sqft20111 Hoya Ln, San Antonio, TX 78266Off Market
- $659,7003 bd3 ba2.9k sqft20105 Hoya Ln, Garden Ridge, TX 78266Off Market

- $597,6004 bd2 ba2.7k sqft20129 Hoya Ln, Garden Ridge, TX 78266Off Market
- $662,000-- bd2 ba3.4k sqft9603 Aster Cir, San Antonio, TX 78266Off Market
- $729,6005 bd5 ba3.4k sqft19454 Arrowood Pl, San Antonio, TX 78266Off Market
- $--4 bd4 ba4.3k sqft9606 Meadow Rue, Garden Ridge, TX 78266Sold
- $723,200-- bd3 ba3.4k sqft19458 Arrowood Pl, San Antonio, TX 78266Off Market
Nearby schools
GreatSchools rating
- 9/10Garden Ridge Elementary SchoolGrades: PK-5Distance: 1.1 mi
- 7/10Danville MiddleGrades: 6-8Distance: 3.3 mi
- 6/10Davenport High SchoolGrades: 9-12Distance: 2.2 mi
Schools provided by the listing agent
- Elementary: Garden Ridge
- Middle: Canyon
- High: Davenport
- District: Comal
Source: LERA MLS. This data may not be complete. We recommend contacting the local school district to confirm school assignments for this home.
Get a cash offer in 3 minutes
Find out how much your home could sell for in as little as 3 minutes with a no-obligation cash offer.
Estimated market value
$588,900
Get a cash offer in 3 minutes
Find out how much your home could sell for in as little as 3 minutes with a no-obligation cash offer.
Estimated market value
$588,900
- Texas
- Comal County
- Garden Ridge
- 78266
- 20117 Hoya Lane
Nearby cities
Nearby zip codes
Other Garden Ridge Topics
