Skip main navigation
Sold for $617,900
  • $617,900

    20118 E Dartmouth Drive, Aurora, CO 80013

    5beds
    3,249sqft
    Single Family Residence
    Built in 2004
    6,098 Square Feet Lot
    $606,800 Zestimate®
    $190/sqft
    $3,791 Estimated rent

    Home value

    $606,800

    $570,000 - $649,000

    $3,791/mo

    Zestimate® history
    Loading
    Loading...

    Owner options

    List your home for rent

    $3,791/mo

    Rent Zestimate®

    Find your next renter with Zillow Rental Manager. Plus, with online applications, you can quickly screen prospective tenants – for free.

    Learn more

    $3,791/mo

    Rent Zestimate®

    Refinance and save

    $3,692/mo

    Est. payment

    Refinancing to a lower rate could help reduce your monthly payments and save thousands over the life of the loan.

    See today's rates

    $3,692/mo

    Est. payment

    Explore your selling options

    Work with a Zillow partner agent

    Leverage their expertise and Zillow's premium Showcase listings to get your home seen by more buyers.

    Get started

    List with your own agent

    Get your home in front of millions of buyers by listing it on Zillow.

    Learn how to do it

    Sell it yourself

    Take full control of how buyers see your home on Zillow by listing For Sale by Owner (FSBO).

    List your home

    What's special

    Fully fenced backyardNew basement carpetNew light fixturesFresh interior paintOpen floor planNatural light
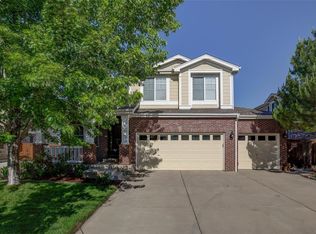
    Welcome to this wonderful two-story home in the Conservatory neighborhood! This home features 4 bedrooms and 4 baths. Recent updates include granite countertops in the kitchen and bathrooms, fresh interior paint, new basement carpet, waterproof flooring in the primary bathroom, and new light fixtures. The open floor plan offers natural light and a family room with a gas fireplace. The kitchen includes an eat-in dining area with access to the backyard patio. The upper level features a spacious primary suite with a walk-in closet and 5-piece bath. along with a loft, three additional bedrooms, and a full bathroom. The finished basement offers a flex space, an additional bedroom, and a bathroom. Fully fenced backyard with a large patio, making it perfect for outdoor entertaining. Convenient location near schools, parks, shopping, dining, and entertainment.

    Zillow last checked:

    Listing updated:

    Listed by:

    Mandy Sun 720-226-8482 mandysun223@yahoo.com,

    HomeSmart

    Bought with:

    Clifford Hancock, 040010571

    RE/MAX Professionals

    Source: REcolorado as distributed by MLS GRID,MLS#: 8748637MLS Logo

    Facts & features

    Interior

    Bedrooms & bathrooms
    • Bedrooms: 5
    • Bathrooms: 4
    • Full bathrooms: 2
    • 3/4 bathrooms: 1
    • 1/2 bathrooms: 1
    • Main level bathrooms: 1
    Bedroom
    • Level: Upper
    Bedroom
    • Level: Upper
    Bedroom
    • Level: Upper
    Bedroom
    • Level: Upper
    Bedroom
    • Level: Basement
    Bathroom
    • Level: Main
    Bathroom
    • Level: Basement
    Bathroom
    • Features: Primary Suite
    • Level: Upper
    Bathroom
    • Level: Upper
    Dining room
    • Level: Main
    Family room
    • Level: Main
    Kitchen
    • Level: Main
    Laundry
    • Level: Main
    Living room
    • Level: Main
    Loft
    • Level: Upper
    Media room
    • Level: Basement
    Heating
    • Forced Air
    Cooling
    • Central Air
    Appliances
    • Included: Dishwasher, Disposal, Gas Water Heater, Oven, Range, Range Hood, Refrigerator
    Features
    • Ceiling Fan(s), Five Piece Bath, Granite Counters, Primary Suite, Smoke Free, Walk-In Closet(s)
    • Flooring: Carpet, Vinyl, Wood
    • Basement: Finished,Full
    • Has fireplace: Yes
    • Fireplace features: Family Room
    Interior area
    • Total structure area: 3,249
    • Total interior livable area: 3,249 sqft
    • Finished area above ground: 2,310
    • Finished area below ground: 939

    Property

    Parking
    • Total spaces: 3
    • Parking features: Garage - Attached
    • Attached garage spaces: 3
    Features
    • Levels: Two
    • Stories: 2
    • Patio & porch: Front Porch, Patio
    • Exterior features: Private Yard
    • Fencing: Full
    Lot
    • Size: 6,098 Square Feet
    • Features: Level
    Details
    • Parcel number: 034265171
    • Special conditions: Standard

    Construction

    Type & style
    • Home type: SingleFamily
    • Property subtype: Single Family Residence
    Materials
    • Brick, Wood Siding
    • Roof: Composition
    Condition
    • Updated/Remodeled
    • Year built: 2004

    Utilities & green energy

    • Sewer: Public Sewer
    • Water: Public
    • Utilities for property: Natural Gas Available

    Community & HOA

    Community
    • Subdivision: The Conservatory
    HOA
    • Has HOA: Yes
    • Amenities included: Clubhouse, Park, Pool
    • Services included: Snow Removal, Trash
    • HOA fee: $48 monthly
    • HOA name: The Conservatory HOA
    • HOA phone: 720-633-9722
    Location
    • Region: Aurora

    Financial & listing details

    • Price per square foot: $190/sqft
    • Tax assessed value: $594,600
    • Annual tax amount: $5,432
    • Date on market: 1/22/2026
    • Listing terms: Cash,Conventional,FHA,VA Loan
    • Exclusions: None
    • Ownership: Individual
    • Electric utility on property: Yes

    Price history

    DateEventPrice
    4/2/2026Sold$617,900-0.3%$190/sqft
    Source: REcolorado as distributed by MLS GRID #8748637 Report a problem
    3/6/2026Pending sale$619,900$191/sqft
    Source: REcolorado as distributed by MLS GRID #8748637 Report a problem
    2/19/2026Price change$619,900-0.8%$191/sqft
    Source: REcolorado as distributed by MLS GRID #8748637 Report a problem
    1/22/2026Listed for sale$624,900+124.1%$192/sqft
    Source: REcolorado as distributed by MLS GRID #8748637 Report a problem
    7/6/2016Listing removed$2,150+27.2%$1/sqft
    Source: Zillow Rental Network Report a problem
    8/19/2012Listing removed$1,690$1/sqft
    Source: Rentbits Report a problem
    8/8/2012Listed for rent$1,690$1/sqft
    Source: Rentbits Report a problem
    4/15/2005Sold$278,829$86/sqft
    Source: Public Record Report a problem

    Public tax history

    YearProperty taxesTax assessment
    2025$5,432 +2.3%$37,163 -5.9%
    2024$5,309 +13.3%$39,510 -9.4%
    2023$4,684 -3%$43,614 +42.8%
    2022$4,830 $30,552 -2.8%
    2021-- $31,431 +4.4%
    2020$4,727 +9.4%$30,102
    2019$4,319 $30,102 +14.1%
    2018$4,319 +9.2%$26,388
    2017$3,957 $26,388 +4.4%
    2016-- $25,265
    2015-- $25,265 +29.7%
    2014$4,255 +27.9%$19,486 +1.3%
    2013$3,328 $19,240
    2012-- $19,240
    2011$3,252 +0.6%$19,240 -6.7%
    2010$3,233 +8.5%$20,620
    2009$2,979 $20,620 -5.2%
    2008-- $21,754
    2007-- $21,754 -2.2%
    2006-- $22,248 +169.7%
    2005-- $8,249 +119.4%
    2002-- $3,760
    Find assessor info on the county website

    Neighborhood: Conservatory

    Nearby schools

    GreatSchools rating
    Schools provided by the listing agent
    • Elementary: Aurora Frontier K-8
    • Middle: Aurora Frontier K-8
    • High: Vista Peak
    • District: Adams-Arapahoe 28J

    Source: REcolorado as distributed by MLS GRID. This data may not be complete. We recommend contacting the local school district to confirm school assignments for this home.

    Get a cash offer in 3 minutes
    Find out how much your home could sell for in as little as 3 minutes with a no-obligation cash offer.
    Estimated market value
    $606,800
    Get a cash offer in 3 minutes
    Find out how much your home could sell for in as little as 3 minutes with a no-obligation cash offer.
    Estimated market value
    $606,800