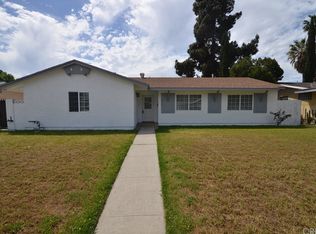
Welcome home to this desirable Chatsworth neighborhood. Built in 1958, this well-maintained mid-century single-story offers 3 bedrooms, 2 bathrooms, and 1,368 square feet of living space, situated on an expansive 8,056 sq ft lot surrounded by lush greenery and mountain views. Blending authentic mid-century character with thoughtful updates, the home features a newer roof (approx. 12 years), luxury vinyl plank flooring, Caesarstone kitchen countertops with tile backsplash, and bathrooms with granite counter tops and tile finishes. Additional highlights include central A/C and heat, dual-pane windows, and an abundance of natural light throughout. The spacious backyard offers added privacy, a covered patio, mature fruit trees, and a detached garage with alley access behind the property minimizing direct rear neighbors and creating a more secluded feel. The detached garage provides flexibility for parking, storage, or potential ADU conversion. Located in an established Chatsworth neighborhood near highly regarded schools, this property presents a rare opportunity to enjoy classic California living with room to expand, personalize, or simply appreciate as-is. Enjoy the Chatsworth lifestyle with hiking and rock climbing at Stoney Point Park, scenic trails at Santa Susana Pass, and the Browns Creek walking and bike path just minutes away. With nearby parks, local shops, and convenient access to dining and everyday essentials, this location offers a comfortable balance of outdoor recreation and daily convenience.
Sold for $789,000
Zillow last checked:
Listing updated:
Bought with:
Jesse Godinez, DRE # 01957554
Real Brokerage Technologies, Inc.
Karla Godinez, DRE # 01515529
Real Brokerage Technologies, Inc.
Source: CLAW,MLS#: 26651675
Price history
| Date | Event | Price |
|---|---|---|
| 4/2/2026 | Sold | $789,000-1.3%$577/sqft |
Source:  CLAW #26651675 Report a problem CLAW #26651675 Report a problem | ||
| 3/7/2026 | Contingent | $799,000$584/sqft |
Source: CLAW #26651675 Report a problem | ||
| 3/5/2026 | Listed for sale | $799,000$584/sqft |
Source: CLAW #26651675 Report a problem | ||
| 2/24/2026 | Contingent | $799,000$584/sqft |
Source: CLAW #26651675 Report a problem | ||
| 2/17/2026 | Listed for sale | $799,000$584/sqft |
Source: CLAW #26651675 Report a problem | ||
Get a cash offer in 3 minutes
Find out how much your home could sell for in as little as 3 minutes with a no-obligation cash offer.
Estimated market value
$982,600
