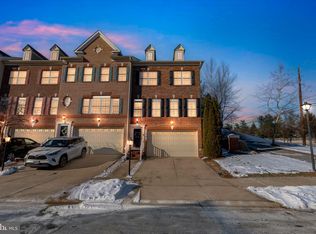
MOTIVATED SELLER!! CLOSING HELP OR UPGRADE ALLOWANCE !! TITLE WORK COMPLETED - SELLER PREFERS HARVEST TITLE!! APPRAISED VALUE!! MOVE IN READY!! REASONABLE OFFERS CONSIDERED!! AS-IS - WRITE OFFER WITH MAR CONTRACT - THANKS Owner Installed New Carpet and Freshly Painted Home Throughout. Move-in Ready 3-level colonial condo-townhouse! Don't miss the opportunity to make this gem your new home. The heart of this home is the stylish kitchen featuring a 4-burner gas stove, dishwasher, a gleaming stainless-steel refrigerator, food pantry, and a center island perfect for meal prep and casual dining, or you can enjoy coffee on the adjacent deck. The inviting hardwood family room is perfect for your cherished gatherings, and cozy nights beside the fireplace. Upstairs, boast the owner's suite which offers an oasis of relaxation with its private deck, an en-suite spa-like bathroom an ideal spot to unwind. Two walk-in closets provide ample storage for your fashionable attire and shoes. And two (2) ample-sized bedrooms, a full bathroom, and a laundry area. The basement offers a quiet getaway that leads to a covered patio. It provides additional living space with two rooms that can be customized to suit your lifestyle – a playroom, home gym, or a cozy entertainment area, the possibilities are endless. Parking is a breeze with a 2-car garage and off-street parking as well.
Sold for $520,000
$520,000
20118 Macintosh Ln #26, Germantown, MD 20876
3beds
3,213sqft
Townhouse
Built in 2006
-- sqft lot
$530,500 Zestimate®
$162/sqft
$3,591 Estimated rent
Home value
$530,500
$504,000 - $557,000
$3,591/mo
Zestimate® history
Owner options
List your home for rent
$3,591/mo
Rent Zestimate®
Find your next renter with Zillow Rental Manager. Plus, with online applications, you can quickly screen prospective tenants – for free.
$3,591/mo
Rent Zestimate®
Refinance and save
$3,186/mo
Est. payment
Refinancing to a lower rate could help reduce your monthly payments and save thousands over the life of the loan.
$3,186/mo
Est. payment
Explore your selling options
Work with a Zillow partner agent
Leverage their expertise and Zillow's premium Showcase listings to get your home seen by more buyers.
Get startedList with your own agent
Get your home in front of millions of buyers by listing it on Zillow.
Learn how to do itSell it yourself
Take full control of how buyers see your home on Zillow by listing For Sale by Owner (FSBO).
List your homeWhat's special
Zillow last checked:
Listing updated:
Listed by:
Marvel Truesdale 301-283-1601,
The Home Team Realty Group, LLC
Bought with:
Greg Burns, AB-0225209148
Nitro Realty
Source: Bright MLS,MLS#: MDMC2105748
Facts & features
Interior
Bedrooms & bathrooms
- Bedrooms: 3
- Bathrooms: 4
- Full bathrooms: 2
- 1/2 bathrooms: 2
- Main level bathrooms: 2
- Main level bedrooms: 3
Rooms
- Room types: Living Room, Dining Room, Kitchen, Family Room, Basement, Foyer, Office, Half Bath
Basement
- Area: 0
Heating
- Forced Air, Natural Gas
Cooling
- Ceiling Fan(s), Central Air, Electric
Appliances
- Included: Gas Water Heater
- Laundry: Upper Level
Features
- Ceiling Fan(s), Combination Dining/Living, Dining Area, Family Room Off Kitchen, Eat-in Kitchen, Kitchen Island, Pantry, Soaking Tub
- Flooring: Carpet, Wood
- Basement: Full,Finished,Garage Access
- Number of fireplaces: 1
Interior area
- Total structure area: 3,213
- Total interior livable area: 3,213 sqft
- Finished area above ground: 3,213
- Finished area below ground: 0
Property
Parking
- Total spaces: 2
- Parking features: Garage Faces Front, Attached, Driveway, On Street, Off Street
- Attached garage spaces: 2
- Has uncovered spaces: Yes
Accessibility
- Accessibility features: None
Features
- Levels: Three
- Stories: 3
- Pool features: None
Details
- Additional structures: Above Grade, Below Grade
- Parcel number: 160903569464
- Zoning: R60
- Special conditions: Standard
Construction
Type & style
- Home type: Townhouse
- Architectural style: Contemporary,Colonial
- Property subtype: Townhouse
Materials
- Brick, Vinyl Siding, Brick Front, Brick Veneer
- Foundation: Slab
- Roof: Shingle
Condition
- New construction: No
- Year built: 2006
Utilities & green energy
- Sewer: Public Sewer
- Water: Public
Community & HOA
Community
- Security: Fire Sprinkler System
- Condo and coop fee: $190 monthly
- Subdivision: Orchard Run Townhouse Condominiums
HOA
- Has HOA: No
- Amenities included: Common Grounds
- Services included: Common Area Maintenance, Trash
Location
- Region: Germantown
Financial & listing details
- Price per square foot: $162/sqft
- Tax assessed value: $380,000
- Annual tax amount: $4,499
- Date on market: 9/21/2023
- Listing agreement: Exclusive Right To Sell
- Listing terms: Cash,Conventional,VA Loan
- Ownership: Condominium
Price history
| Date | Event | Price |
|---|---|---|
| 12/1/2024 | Listing removed | $3,200$1/sqft |
Source: Bright MLS #MDMC2156724 Report a problem | ||
| 11/29/2024 | Price change | $3,200+6.7%$1/sqft |
Source: Bright MLS #MDMC2156724 Report a problem | ||
| 11/22/2024 | Listed for rent | $3,000$1/sqft |
Source: Bright MLS #MDMC2156724 Report a problem | ||
| 2/15/2024 | Sold | $520,000$162/sqft |
Source:  Bright MLS #MDMC2105748 Report a problem Bright MLS #MDMC2105748 Report a problem | ||
| 1/24/2024 | Contingent | $520,000-5.5%$162/sqft |
Source: Bright MLS #MDMC2105748 Report a problem | ||
| 1/7/2024 | Listed for sale | $550,000+0.9%$171/sqft |
Source: Bright MLS #MDMC2105748 Report a problem | ||
| 10/30/2023 | Contingent | $545,000$170/sqft |
Source: Bright MLS #MDMC2105748 Report a problem | ||
| 10/8/2023 | Price change | $545,000-5.2%$170/sqft |
Source: Bright MLS #MDMC2105748 Report a problem | ||
| 9/21/2023 | Listed for sale | $575,000+25%$179/sqft |
Source: Bright MLS #MDMC2105748 Report a problem | ||
| 11/21/2006 | Sold | $459,990$143/sqft |
Source: Public Record Report a problem | ||
Public tax history
| Year | Property taxes | Tax assessment |
|---|---|---|
| 2025 | $5,411 +16.5% | $426,667 +5.8% |
| 2024 | $4,643 +6% | $403,333 +6.1% |
| 2023 | $4,378 +6.3% | $380,000 +1.8% |
| 2022 | $4,120 +1.9% | $373,333 +1.8% |
| 2021 | $4,043 +1.8% | $366,667 +1.9% |
| 2020 | $3,972 +0% | $360,000 |
| 2019 | $3,970 -0.2% | $360,000 |
| 2018 | $3,977 -3.2% | $360,000 |
| 2017 | $4,110 +12.9% | $360,000 +1.9% |
| 2016 | $3,639 | $353,333 +1.9% |
| 2015 | $3,639 | $346,667 +2% |
| 2014 | $3,639 | $340,000 |
| 2013 | -- | $340,000 |
| 2012 | -- | $340,000 -10.5% |
| 2011 | -- | $380,000 |
| 2010 | -- | $380,000 |
| 2009 | -- | $380,000 -17.4% |
| 2008 | -- | $460,000 +15.4% |
| 2007 | -- | $398,666 |
Find assessor info on the county website
Neighborhood: 20876
Nearby homes
- $534,0004 bd4 ba2.9k sqft11701 Cider Press Pl UNIT 10, Germantown, MD 20876Sold
- $418,9003 bd3 ba2.9k sqft11705 Cider Press Pl, Germantown, MD 20876Off Market

- $487,000-- bd-- ba2.9k sqft11715 Cider Press Pl UNIT 3, Germantown, MD 20876Off Market
- $507,3003 bd3 ba2.9k sqft11713 Cider Press Pl UNIT 4, Germantown, MD 20876Off Market
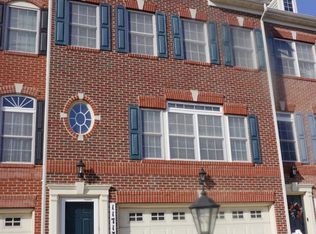
- $592,5003 bd4 ba3k sqft11711 Cider Press Pl UNIT 5, Germantown, MD 20876Off Market
- $500,6003 bd4 ba2.9k sqft11709 Cider Press Pl UNIT 6, Germantown, MD 20876Off Market
- $512,3003 bd3 ba2.9k sqft11707 Cider Press Pl UNIT 7, Germantown, MD 20876Off Market
- $504,9003 bd4 ba2.9k sqft11703 Cider Press Pl UNIT 9, Germantown, MD 20876Off Market
Nearby schools
GreatSchools rating
- 6/10Fox Chapel Elementary SchoolGrades: PK-5Distance: 1 mi
- 6/10Rocky Hill Middle SchoolGrades: 6-8Distance: 2.8 mi
- 8/10Clarksburg High SchoolGrades: 9-12Distance: 3 mi
Schools provided by the listing agent
- District: Montgomery County Public Schools
Source: Bright MLS. This data may not be complete. We recommend contacting the local school district to confirm school assignments for this home.
Get a cash offer in 3 minutes
Find out how much your home could sell for in as little as 3 minutes with a no-obligation cash offer.
Estimated market value
$530,500
Get a cash offer in 3 minutes
Find out how much your home could sell for in as little as 3 minutes with a no-obligation cash offer.
Estimated market value
$530,500
- Maryland
- Montgomery County
- Germantown
- 20876
- 20118 Macintosh Ln Unit 26
Nearby cities
Nearby zip codes
Other Germantown Topics
