Welcome home to this wonderful 4 bedroom, 3.5 bathroom with 2 car garage Toll Brothers Richmond model nestled in the highly sought after gated community of Belmont Country Club. Enjoy cooking your favorite meals in your remodeled gourmet kitchen featuring sleek quartz counters, stainless steel appliances, center island and breakfast room. Adjacent to the kitchen & breakfast room is the cozy two story family room with a gas fireplace. Complementing the main level are formal living and dining rooms, home office and a laundry room. Ascend upstairs to the primary suite featuring a sitting room, cathedral ceilings, walk-in custom closet and a remodeled primary owners bathroom with separate soaking tub and shower. Completing the upper level are three additional spacious bedrooms, an open and bright loft and a remodeled hall full bathroom. Venture downstairs and hang out to watch your favorite movies and sports in your spacious walk up level rec room. Also featured on the lower level is a large exercise room, dry bar and full bathroom. Additional highlights include a new roof in 2020, main hvac in 2024, most windows replaced from 2020-2025, main 2 levels freshly painted in 2025, insulated garage doors in 2025, hardwood floors in 2020, plantation shutters and blinds throughout and so much more! Enjoy the wonderful amenities and unparalleled lifestyle of Belmont Country Club from the championship golf course, wonderful clubhouse, multiple swimming pools, tot lots, endless walking paths and more! This home is in a prime location with easy access to Rt. 7, Rt. 28, Rt. 15, Dulles Toll Road and Dulless Airport. Enjoy the local wineries and breweries as well as close proximity to the many shopping plazas such as Whole Foods, Harris Teeter. Schedule a showing today!
Sold for $1,200,000
$1,200,000
20119 Muirfield Village Ct, Ashburn, VA 20147
4beds
4,702sqft
Single Family Residence
Built in 2001
0.25 Acres Lot
$1,212,500 Zestimate®
$255/sqft
$4,641 Estimated rent
Home value
$1,212,500
$1.15M - $1.27M
$4,641/mo
Zestimate® history
Owner options
List your home for rent
$4,641/mo
Rent Zestimate®
Find your next renter with Zillow Rental Manager. Plus, with online applications, you can quickly screen prospective tenants – for free.
$4,641/mo
Rent Zestimate®
Refinance and save
$8,082/mo
Est. payment
Refinancing to a lower rate could help reduce your monthly payments and save thousands over the life of the loan.
$8,082/mo
Est. payment
Explore your selling options
Work with a Zillow partner agent
Leverage their expertise and Zillow's premium Showcase listings to get your home seen by more buyers.
Get startedList with your own agent
Get your home in front of millions of buyers by listing it on Zillow.
Learn how to do itSell it yourself
Take full control of how buyers see your home on Zillow by listing For Sale by Owner (FSBO).
List your homeWhat's special
Home officeSitting roomGas fireplaceSleek quartz countersCenter islandLarge exercise roomLaundry room
Zillow last checked:
Listing updated:
Listed by:
Kevin LaRue 703-217-6665,
Century 21 Redwood Realty
Bought with:
Mike Snow, 0225198696
Pearson Smith Realty, LLC
Source: Bright MLS,MLS#: VALO2094650
Facts & features
Interior
Bedrooms & bathrooms
- Bedrooms: 4
- Bathrooms: 4
- Full bathrooms: 3
- 1/2 bathrooms: 1
- Main level bathrooms: 1
Rooms
- Room types: Living Room, Dining Room, Primary Bedroom, Bedroom 2, Bedroom 3, Bedroom 4, Kitchen, Family Room, Breakfast Room, Exercise Room, Laundry, Loft, Office, Recreation Room, Bonus Room
Primary bedroom
- Level: Upper
- Area: 546 Square Feet
- Dimensions: 21 x 26
Bedroom 2
- Level: Upper
- Area: 169 Square Feet
- Dimensions: 13 x 13
Bedroom 3
- Level: Upper
- Area: 156 Square Feet
- Dimensions: 13 x 12
Bedroom 4
- Level: Upper
- Area: 144 Square Feet
- Dimensions: 12 x 12
Bonus room
- Level: Lower
- Area: 72 Square Feet
- Dimensions: 9 x 8
Breakfast room
- Level: Main
- Area: 162 Square Feet
- Dimensions: 9 x 18
Dining room
- Level: Main
- Area: 150 Square Feet
- Dimensions: 15 x 10
Exercise room
- Level: Lower
- Area: 216 Square Feet
- Dimensions: 12 x 18
Family room
- Level: Main
- Area: 324 Square Feet
- Dimensions: 18 x 18
Kitchen
- Level: Main
- Area: 224 Square Feet
- Dimensions: 16 x 14
Laundry
- Level: Main
- Area: 60 Square Feet
- Dimensions: 10 x 6
Living room
- Level: Main
- Area: 182 Square Feet
- Dimensions: 13 x 14
Loft
- Level: Upper
- Area: 286 Square Feet
- Dimensions: 22 x 13
Office
- Level: Main
- Area: 110 Square Feet
- Dimensions: 10 x 11
Recreation room
- Level: Lower
- Area: 880 Square Feet
- Dimensions: 44 x 20
Heating
- Forced Air, Natural Gas
Cooling
- Central Air, Ceiling Fan(s), Electric
Appliances
- Included: Microwave, Dishwasher, Disposal, Dryer, Exhaust Fan, Extra Refrigerator/Freezer, Humidifier, Ice Maker, Oven/Range - Gas, Refrigerator, Stainless Steel Appliance(s), Washer, Water Heater, Gas Water Heater
- Laundry: Laundry Room
Features
- Bar, Soaking Tub, Bathroom - Walk-In Shower, Bathroom - Tub Shower, Breakfast Area, Ceiling Fan(s), Chair Railings, Crown Molding, Floor Plan - Traditional, Formal/Separate Dining Room, Kitchen - Gourmet, Kitchen Island, Kitchen - Table Space, Pantry, Recessed Lighting, Upgraded Countertops, Walk-In Closet(s)
- Flooring: Carpet, Wood
- Windows: Window Treatments
- Basement: Partial,Finished,Interior Entry,Rear Entrance,Sump Pump,Walk-Out Access,Windows
- Number of fireplaces: 1
- Fireplace features: Mantel(s), Stone
Interior area
- Total structure area: 4,702
- Total interior livable area: 4,702 sqft
- Finished area above ground: 3,272
- Finished area below ground: 1,430
Property
Parking
- Total spaces: 2
- Parking features: Garage Faces Front, Garage Door Opener, Attached
- Attached garage spaces: 2
Accessibility
- Accessibility features: None
Features
- Levels: Three
- Stories: 3
- Patio & porch: Deck
- Pool features: Community
Lot
- Size: 0.25 Acres
Details
- Additional structures: Above Grade, Below Grade
- Parcel number: 084351126000
- Zoning: PDH4
- Special conditions: Standard
Construction
Type & style
- Home type: SingleFamily
- Architectural style: Colonial
- Property subtype: Single Family Residence
Materials
- Masonry
- Foundation: Concrete Perimeter
Condition
- Excellent
- New construction: No
- Year built: 2001
Details
- Builder model: Richmond
- Builder name: Toll Bro's
Utilities & green energy
- Sewer: Public Sewer
- Water: Public
- Utilities for property: Fiber Optic
Community & HOA
Community
- Security: Fire Sprinkler System
- Subdivision: Belmont Country Club
HOA
- Has HOA: Yes
- Amenities included: Basketball Court, Bike Trail, Common Grounds, Community Center, Fitness Center, Gated, Golf Club, Golf Course Membership Available, Jogging Path, Party Room, Pool, Recreation Facilities, Security, Tennis Court(s), Tot Lots/Playground
- Services included: Common Area Maintenance, Internet, Insurance, Lawn Care Front, Lawn Care Rear, Management, Pool(s), Recreation Facility, Reserve Funds, Road Maintenance, Snow Removal, Trash
- HOA fee: $361 monthly
- HOA name: BELMONT COUNTRY CLUB
Location
- Region: Ashburn
Financial & listing details
- Price per square foot: $255/sqft
- Tax assessed value: $1,056,800
- Annual tax amount: $8,365
- Date on market: 4/24/2025
- Listing agreement: Exclusive Right To Sell
- Ownership: Fee Simple
Price history
| Date | Event | Price |
|---|---|---|
| 5/29/2025 | Sold | $1,200,000+9.1%$255/sqft |
Source:  Bright MLS #VALO2094650 Report a problem Bright MLS #VALO2094650 Report a problem | ||
| 4/29/2025 | Pending sale | $1,100,000$234/sqft |
Source: Bright MLS #VALO2094650 Report a problem | ||
| 4/24/2025 | Listed for sale | $1,100,000+74.6%$234/sqft |
Source: Bright MLS #VALO2094650 Report a problem | ||
| 3/30/2009 | Sold | $630,000$134/sqft |
Source: Public Record Report a problem | ||
| 1/5/2009 | Listed for sale | $630,000+30.1%$134/sqft |
Source: Long and Foster Real Estate #LO6951406 Report a problem | ||
| 12/4/2001 | Sold | $484,247$103/sqft |
Source: Public Record Report a problem | ||
Public tax history
| Year | Property taxes | Tax assessment |
|---|---|---|
| 2026 | $8,801 +3.5% | $1,093,270 +3.5% |
| 2025 | $8,507 +1.7% | $1,056,800 +9.3% |
| 2024 | $8,365 +8.4% | $967,090 +9.7% |
| 2023 | $7,716 +0.6% | $881,840 +2.3% |
| 2022 | $7,670 +7.8% | $861,850 +18.7% |
| 2021 | $7,117 -0.5% | $726,220 +5.1% |
| 2020 | $7,149 +0% | $690,770 +2% |
| 2019 | $7,149 -3.4% | $676,900 -0.8% |
| 2018 | $7,401 +5.3% | $682,100 +9.1% |
| 2017 | $7,031 -8.1% | $624,940 -4% |
| 2016 | $7,649 | $650,670 +46.6% |
| 2015 | $7,649 +2.5% | $443,920 +6.7% |
| 2014 | $7,463 +0.4% | $416,150 +7.1% |
| 2013 | $7,431 | $388,640 |
| 2012 | -- | -- |
| 2011 | -- | -- |
| 2010 | -- | -- |
| 2009 | -- | $567,100 -9.7% |
| 2008 | -- | $628,100 -15.1% |
| 2007 | -- | $740,100 -2.2% |
| 2006 | -- | $756,600 +29.7% |
| 2005 | -- | $583,200 |
| 2004 | -- | $583,200 +11.6% |
| 2003 | -- | $522,500 +12.5% |
| 2002 | -- | $464,600 |
Find assessor info on the county website
Neighborhood: 20147
Nearby homes
- $1,150,3005 bd4 ba3.2k sqft20115 Muirfield Village Ct, Ashburn, VA 20147Off Market
- $1,076,7004 bd3 ba3.1k sqft20123 Muirfield Village Ct, Ashburn, VA 20147Off Market
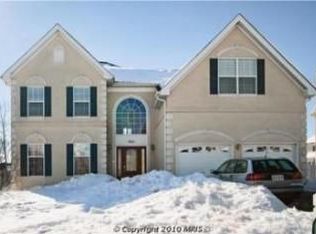
- $1,074,8004 bd4 ba4.1k sqft20111 Muirfield Village Ct, Ashburn, VA 20147Off Market
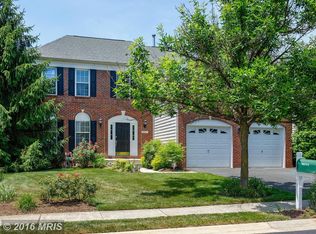
- $1,738,0006 bd8 ba9.3k sqft43577 Pablo Creek Ct, Ashburn, VA 20147Sold

- $1,127,9005 bd3 ba4.5k sqft20127 Muirfield Village Ct, Ashburn, VA 20147Off Market
- $1,176,7005 bd4 ba3.4k sqft20118 Muirfield Village Ct, Ashburn, VA 20147Off Market
- $1,935,0006 bd8 ba10k sqft43574 Old Kinderhook Dr, Ashburn, VA 20147Sold
- $1,083,0004 bd3 ba2.9k sqft20107 Muirfield Village Ct, Ashburn, VA 20147Off Market
Nearby schools
GreatSchools rating
- 8/10Newton-Lee Elementary SchoolGrades: PK-5Distance: 0.6 mi
- 8/10Belmont Ridge Middle SchoolGrades: 6-8Distance: 2.2 mi
- 8/10Riverside High SchoolGrades: 9-12Distance: 2.4 mi
Schools provided by the listing agent
- Elementary: Newton-lee
- Middle: Belmont Ridge
- High: Riverside
- District: Loudoun County Public Schools
Source: Bright MLS. This data may not be complete. We recommend contacting the local school district to confirm school assignments for this home.
Get a cash offer in 3 minutes
Find out how much your home could sell for in as little as 3 minutes with a no-obligation cash offer.
Estimated market value
$1,212,500
Get a cash offer in 3 minutes
Find out how much your home could sell for in as little as 3 minutes with a no-obligation cash offer.
Estimated market value
$1,212,500
- Virginia
- Loudoun County
- Ashburn
- 20147
- 20119 Muirfield Village Ct
