Location, views, and style. Experience Queen Anne living at its finest with this brand new 4-home community by local homebuilder, Garton Developments. Each 3-bedroom townhome features engineered hardwoods, energy-efficient heat and A/C, premium KitchenAid appliances, including an induction range, plus washer and dryer. Thoughtfully designed, these homes offer open concept living, flex space, EV-ready parking, and spacious rooftop decks with views of Downtown Seattle and Lake Union. Sitting mere minutes from tech-hub South Lake Union, blocks from the entertainment scene of Seattle Center, plus enjoying easy access to a diverse collection of shops and restaurants, this is your chance experience in-city living like never before!
Sold
Listed by: Windermere Real Estate Midtown • Dan Wilcynski • 206-759-7752
Bought with: Pellego, Inc.
$1,195,000
2011 B Dexter Avenue N, Seattle, WA 98109
3beds
1,611sqft
Townhouse, Single Family Residence
Built in 2025
749 Square Feet Lot
$1,044,600 Zestimate®
$742/sqft
$4,428 Estimated rent
Home value
$1,044,600
$982,000 - $1.12M
$4,428/mo
Zestimate® history
Owner options
List your home for rent
$4,428/mo
Rent Zestimate®
Find your next renter with Zillow Rental Manager. Plus, with online applications, you can quickly screen prospective tenants – for free.
$4,428/mo
Rent Zestimate®
Refinance and save
$7,634/mo
Est. payment
Refinancing to a lower rate could help reduce your monthly payments and save thousands over the life of the loan.
$7,634/mo
Est. payment
Explore your selling options
Work with a Zillow partner agent
Leverage their expertise and Zillow's premium Showcase listings to get your home seen by more buyers.
Get startedList with your own agent
Get your home in front of millions of buyers by listing it on Zillow.
Learn how to do itSell it yourself
Take full control of how buyers see your home on Zillow by listing For Sale by Owner (FSBO).
List your homeWhat's special
Spacious rooftop decksPremium kitchenaid appliancesWasher and dryerFlex spaceEngineered hardwoodsInduction rangeOpen concept living
Zillow last checked:
Listing updated:
Listed by:
Dan Wilcynski 206-759-7752 newhomes@wilcynskipartners.com,
Windermere Real Estate Midtown,
Therese Jobs,
Windermere Real Estate Midtown
Bought with:
Anna Nguyen, 139103
Pellego, Inc.
Source: NWMLS as distributed by MLS GRID,MLS#: 2323407
Facts & features
Interior
Bedrooms & bathrooms
- Bedrooms: 3
- Bathrooms: 3
- Full bathrooms: 2
- 3/4 bathrooms: 1
- Main level bathrooms: 1
- Main level bedrooms: 1
Primary bedroom
- Level: Third
Bedroom
- Level: Fourth
Bedroom
- Level: Main
Bathroom full
- Level: Fourth
Bathroom full
- Level: Main
Bathroom three quarter
- Level: Third
Den office
- Level: Fourth
Dining room
- Level: Second
Entry hall
- Level: Main
Kitchen with eating space
- Level: Second
Living room
- Level: Second
Utility room
- Level: Main
Heating
- Ductless HP-Mini Split, HRV/ERV System, Wall Unit(s), Electric
Cooling
- Has cooling: Yes
Appliances
- Included: Dishwasher(s), Dryer(s), Disposal, Microwave(s), Refrigerator(s), Stove(s)/Range(s), Washer(s), Garbage Disposal, Water Heater: Electric, Water Heater Location: Upper level closet
Features
- Bath Off Primary, Dining Room, High Tech Cabling
- Flooring: Ceramic Tile, Engineered Hardwood, Carpet
- Windows: Double Pane/Storm Window, Skylight(s)
- Basement: None
- Has fireplace: No
Interior area
- Total structure area: 1,611
- Total interior livable area: 1,611 sqft
Property
Parking
- Total spaces: 1
- Parking features: Detached Carport
- Carport spaces: 1
Features
- Levels: Multi/Split
- Entry location: Main
- Patio & porch: Bath Off Primary, Ceramic Tile, Double Pane/Storm Window, Dining Room, High Tech Cabling, Skylight(s), Sprinkler System, Vaulted Ceiling(s), Walk-In Closet(s), Wall to Wall Carpet, Water Heater
- Has view: Yes
- View description: City, Lake, Territorial
- Has water view: Yes
- Water view: Lake
Lot
- Size: 749 Square Feet
- Features: Curbs, Paved, Sidewalk, Fenced-Partially, Rooftop Deck
- Topography: Level
Details
- Parcel number: 9301301061
- Zoning: LR3
- Zoning description: Jurisdiction: City
- Special conditions: Standard
Construction
Type & style
- Home type: Townhouse
- Architectural style: Townhouse,Townhouse
- Property subtype: Townhouse, Single Family Residence
Materials
- Cement Planked, Cement Plank
- Foundation: Poured Concrete
- Roof: Flat
Condition
- New construction: Yes
- Year built: 2025
Details
- Builder name: Garton Developments
Utilities & green energy
- Electric: Company: Seattle City Light
- Sewer: Sewer Connected, Company: Seattle Public Utilities
- Water: Public, Company: Seattle Public Utilities
Community & HOA
Community
- Features: CCRs
- Subdivision: Queen Anne
HOA
- HOA fee: $13 monthly
Location
- Region: Seattle
Financial & listing details
- Price per square foot: $742/sqft
- Tax assessed value: $995,000
- Annual tax amount: $10,127
- Date on market: 1/17/2025
- Listing terms: Conventional
- Inclusions: Dishwasher(s), Dryer(s), Garbage Disposal, Microwave(s), Refrigerator(s), Stove(s)/Range(s), Washer(s)
Price history
| Date | Event | Price |
|---|---|---|
| 2/21/2025 | Sold | $1,195,000$742/sqft |
Source:  NWMLS as distributed by MLS GRID #2323407 Report a problem NWMLS as distributed by MLS GRID #2323407 Report a problem | ||
| 1/20/2025 | Pending sale | $1,195,000$742/sqft |
Source: NWMLS as distributed by MLS GRID #2323407 Report a problem | ||
| 1/17/2025 | Listed for sale | $1,195,000$742/sqft |
Source: NWMLS as distributed by MLS GRID #2323407 Report a problem | ||
Public tax history
| Year | Property taxes | Tax assessment |
|---|---|---|
| 2025 | $10,127 +634.9% | $995,000 +622.1% |
| 2024 | $1,378 | $137,800 |
Find assessor info on the county website
Neighborhood: Westlake
Nearby homes
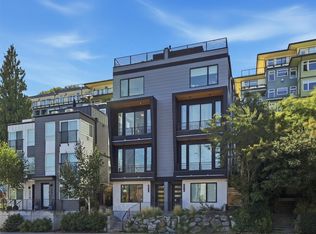
- $934,9503 bd3 ba1.6k sqft2011 Dexter Ave N #A, Seattle, WA 98109New Construction
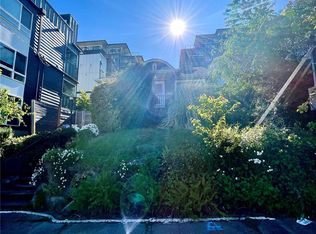
- $870,0003 bd2 ba1.9k sqft2009 Dexter Ave N, Seattle, WA 98109Sold
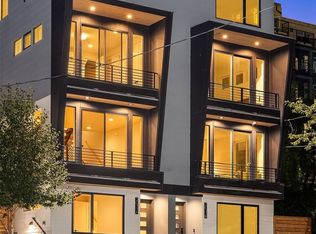
- $997,0003 bd3 ba1.7k sqft2009 Dexter Ave N #B, Seattle, WA 98109Sold
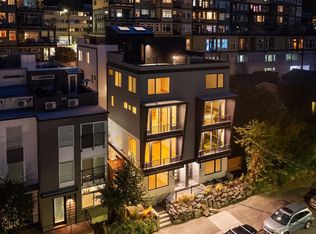
- $997,0003 bd3 ba1.7k sqft2009 Dexter Ave N #A, Seattle, WA 98109Sold
- $812,7002 bd2 ba1.2k sqft2005 Dexter Ave N #B, Seattle, WA 98119Off Market
- $709,9002 bd2 ba1.2k sqft2005 Dexter Ave N #A, Seattle, WA 98119Off Market
- $640,0002 bd2 ba978 sqft655 Crockett St APT B106, Seattle, WA 98109Sold
- $340,0001 bd1 ba524 sqft655 Crockett St APT B304, Seattle, WA 98109Sold
Nearby schools
GreatSchools rating
- 6/10Hay Elementary SchoolGrades: K-5Distance: 0.5 mi
- 8/10McClure Middle SchoolGrades: 6-8Distance: 0.7 mi
- 10/10Lincoln High SchoolGrades: 9-12Distance: 1.6 mi
Schools provided by the listing agent
- Elementary: John Hay Elementary
- Middle: Mc Clure Mid
- High: Lincoln High
Source: NWMLS as distributed by MLS GRID. This data may not be complete. We recommend contacting the local school district to confirm school assignments for this home.
Get a cash offer in 3 minutes
Find out how much your home could sell for in as little as 3 minutes with a no-obligation cash offer.
Estimated market value
$1,044,600
Get a cash offer in 3 minutes
Find out how much your home could sell for in as little as 3 minutes with a no-obligation cash offer.
Estimated market value
$1,044,600
- Washington
- King County
- Seattle
- 98109
- Westlake
- 2011 B Dexter Avenue N
