Skip main navigation
Active
  • $189,900

    2012 15th St #A, Moline, IL 61265

    3beds
    1,416sqft
    : 
    $1,400/mo
    Get pre-qualified
    Single Family Residence
    Built in 1906
    4,356 Square Feet Lot
    $187,500 Zestimate®
    $134/sqft
    $-- HOA

    What's special

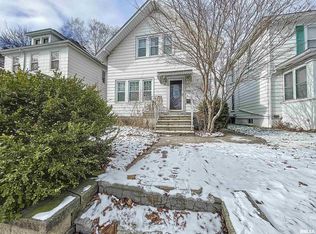
    Generous foyerSpacious dining roomInviting southern-style front porch
    Timeless Character. Unbeatable Convenience. A Home to Love. A rare opportunity to own a beautifully situated two-story residence in an established neighborhood where timeless character and everyday convenience come together effortlessly. From the moment you arrive, the inviting Southern-style front porch sets the tone-an ideal place to enjoy your morning coffee, unwind at the end of the day, or simply take in the charm of the surrounding neighborhood. Inside, the generous foyer welcomes you into a thoughtfully arranged main level featuring an open kitchen and living room designed for comfortable everyday living and effortless entertaining. A spacious dining room provides the perfect setting for intimate dinners, holiday gatherings, and memorable moments with family and friends. Upstairs, three bedrooms and a full bath create a private retreat away from the main living spaces. The waterproof basement provides additional storage and practical versatility. The fenced backyard and large deck offer a private outdoor setting to enjoy throughout the seasons. A two-car garage adds both convenience and functionality. Perhaps one of the home's most compelling attributes is its location. Step outside and enjoy the rare convenience of being within easy walking distance of local restaurants, the neighborhood pizza parlor, and favorite ice cream shops. It is a lifestyle that makes everyday moments feel a little more special. Graceful, inviting, and exceptionally well-positioned, this home offers the character of an established neighborhood with the convenience today's buyers desire. A distinctive property with a wonderful sense of place-ready to welcome its next chapter.
    6 days
    |
    754
    |
    39
    |

    Zillow last checked:

    Listing updated:

    Listed by:

    Rick Berg (563)370-6039,

    Ruhl&Ruhl REALTORS Moline,

    Sonia Berg 309-737-7444,

    Ruhl&Ruhl REALTORS Moline

    Source: MRED as distributed by MLS GRID,MLS#: 12722503MLS Logo

      Facts & features

      Interior

      Bedrooms & bathrooms
      • Bedrooms: 3
      • Bathrooms: 1
      • Full bathrooms: 1
      Rooms
      • Room types: No additional rooms
      Primary bedroom
      • Features: Flooring (Carpet)
      • Level: Second
      • Area: 168 Square Feet
      • Dimensions: 14X12
      Bedroom 2
      • Features: Flooring (Carpet)
      • Level: Second
      • Area: 120 Square Feet
      • Dimensions: 12X10
      Bedroom 3
      • Features: Flooring (Carpet)
      • Level: Second
      • Area: 96 Square Feet
      • Dimensions: 12X8
      Dining room
      • Features: Flooring (Luxury Vinyl)
      • Level: Main
      • Area: 144 Square Feet
      • Dimensions: 12X12
      Kitchen
      • Features: Kitchen (Island, Pantry), Flooring (Luxury Vinyl)
      • Level: Main
      • Area: 154 Square Feet
      • Dimensions: 14X11
      Living room
      • Features: Flooring (Luxury Vinyl)
      • Level: Main
      • Area: 196 Square Feet
      • Dimensions: 14X14
      Heating
      • Natural Gas
      Cooling
      • Central Air
      Appliances
      • Included: Range, Microwave, Dishwasher
      Features
      • Basement: Unfinished,Full
      Interior area
      • Total structure area: 2,124
      • Total interior livable area: 1,416 sqft
      • Finished area below ground: 0

      Property

      Accessibility
      • Accessibility features: No Disability Access
      Features
      • Stories: 2
      • Fencing: Fenced
      Lot
      • Size: 4,356 Square Feet
      • Dimensions: 116 x 40
      • Features: Level
      Details
      • Parcel number: 1705410010
      • Special conditions: None

      Construction

      Type & style
      • Home type: SingleFamily
      • Property subtype: Single Family Residence
      Materials
      • Vinyl Siding
      • Foundation: Block
      • Roof: Asphalt
      Condition
      • New construction: No
      • Year built: 1906

      Utilities & green energy

      • Sewer: Public Sewer
      • Water: Public

      Community & HOA

      Community
      • Features: Sidewalks
      HOA
      • Services included: None
      Location
      • Region: Moline

      Financial & listing details

      • Price per square foot: $134/sqft
      • Tax assessed value: $112,833
      • Annual tax amount: $3,479
      • Date on market: 8/7/2026
      • Ownership: Fee Simple

        Estimated market value

        $187,500

        $178,000 - $197,000

        $1,322/mo

        Price history

        DateEventPrice
        8/7/2026Listed for sale$189,900+5.5%$134/sqft
        Source: MRED as distributed by MLS GRID #12722503 Report a problem
        3/31/2025Sold$180,000-2.7%$127/sqft
        Source: MRED as distributed by MLS GRID #QC4260582 Report a problem
        2/24/2025Pending sale$185,000$131/sqft
        Source: RMLS Alliance as distributed by MLS GRID #QC4260582 Report a problem
        2/19/2025Listed for sale$185,000+270%$131/sqft
        Source: RMLS Alliance as distributed by MLS GRID #QC4260582 Report a problem
        4/17/2024Sold$50,000$35/sqft
        Source: Public Record Report a problem

        Public tax history

        YearProperty taxesTax assessment
        2024$2,789 +3.4%$37,611 +4.6%
        2023$2,698 +10.3%$35,957 +9.3%
        2022$2,447 +1.4%$32,898 +4.7%
        2021$2,414 -0.3%$31,421 +0.6%
        2020$2,422 +2.3%$31,233 +2.4%
        2019$2,367 +2.7%$30,501 +1.2%
        2018$2,306 +2.8%$30,142 +2.1%
        2017$2,243 +1.6%$29,522 +1.7%
        2016$2,207 +2.7%$29,028 +2.1%
        2015$2,149 $28,431 -0.6%
        2014-- $28,609
        2013-- $28,609 -1.1%
        2012-- $28,913 -3.1%
        2011-- $29,843 +2.2%
        2010-- $29,206 +1%
        2008-- $28,916 +3%
        2006-- $28,074 +4%
        2005$1,913 +7.3%$26,985 +5%
        2004$1,783 -5.7%$25,700 +1.5%
        2003$1,890 +13.1%$25,320 +10.8%
        2002$1,671 +7.3%$22,856 +7%
        2001$1,557 +6.5%$21,361 +4%
        2000$1,463 $20,540
        Find assessor info on the county website

        Monthly payment

        Est. payment

        Payment breakdown

        Explore the cost of this home by adjusting the details. Changes won't be saved.
        All calculations are estimates and provided by Zillow, Inc. for informational purposes only. Actual amounts may vary.
        HOA fees may include property taxes on listings classified as Co-Ops. Contact the listing agent and/or owner for fee details.
        See how much you could borrow to make a competitive offer.

        Climate risks

        Neighborhood: Wheelock/Veile

        Getting around

        75 / 100
        Very Walkable
        38 / 100
        Some Transit
        52 / 100
        Bikeable

        Nearby schools

        GreatSchools rating
        Schools provided by the listing agent
        • Elementary: Hamilton Elementary
        • Middle: John Deere Middle School
        • High: Moline High School
        • District: 40

        Source: MRED as distributed by MLS GRID. This data may not be complete. We recommend contacting the local school district to confirm school assignments for this home.

        A local agent can set up tours, give advice and negotiate with sellers.

        A local lender can help you make sure your offer is ready when you are.

        Browse local experts

        Similar homes