Skip main navigation
Closed
  • $124,000

    2012 17th St, Rock Island, IL 61201

    3beds
    1,307sqft
    Single Family Residence
    Built in 1915
    6,969 Square Feet Lot
    $124,000 Zestimate®
    $95/sqft
    $1,161 Estimated rent

    Home value

    $124,000

    $113,000 - $135,000

    $1,161/mo

    Zestimate® history
    Loading
    Loading...

    Owner options

    List your home for rent

    $1,161/mo

    Rent Zestimate®

    Find your next renter with Zillow Rental Manager. Plus, with online applications, you can quickly screen prospective tenants – for free.

    Learn more

    $1,161/mo

    Rent Zestimate®

    Refinance and save

    $773/mo

    Est. payment

    Refinancing to a lower rate could help reduce your monthly payments and save thousands over the life of the loan.

    See today's rates

    $773/mo

    Est. payment

    Explore your selling options

    Work with a Zillow partner agent

    Leverage their expertise and Zillow's premium Showcase listings to get your home seen by more buyers.

    Get started

    List with your own agent

    Get your home in front of millions of buyers by listing it on Zillow.

    Learn how to do it

    Sell it yourself

    Take full control of how buyers see your home on Zillow by listing For Sale by Owner (FSBO).

    List your home

    What's special

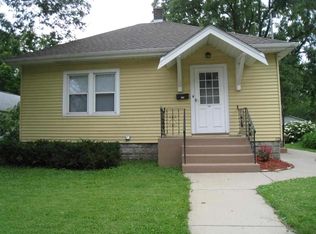
    Welcome home! Only a block away from Unity Point hospital, Rock Island High School and Whitewater Junction! This home is beaming with character, from the rounded walls, stained glass windows, natural woodwork, all the way to the pocket doors and chandelier - it has history and it's ready to show it off. Step inside and be greeted by the spacious foyer that leads to the sunny living room that features a large picture window. Keep meandering back and you'll flow into the formal dining room that's ready for game nights or easy mornings. Next up is the quaint kitchen offering plenty of storage cabinets before heading upstairs to find 3 bedrooms and a full size bathroom. You also have a walk up attic that is well insulated and ready for that dreamer to turn it into something magical... or simply ample, dry storage for your holiday decorations! Last stop inside, the basement.... a partially finished basement at that! Make it into your next hangout space and use the non-conforming bedroom as an art room or craft area, etc. Once outside you'll notice the 2 car garage and nice size yard that pairs well with the beautiful flowers. The best features? Most of the major expenses have been handled - NEW Roof on Home & Garage 2024, High Efficiency Furnace 2022, Central Air 2026, Radon Mitigation 2026, Gutters & Downspouts 2024, Refrigerator 2026. Not enough? The seller would love to offer an HSA home warranty with an acceptable offer for extra peace of mind. This home is ready for new owners!

    Zillow last checked:

    Listing updated:

    Listed by:

    Amanda Weeks (563)260-8767,

    Ruhl&Ruhl REALTORS Moline

    Bought with:

    Paula Wilder

    NextHome QC Realty

    Source: MRED as distributed by MLS GRID,MLS#: 12700010MLS Logo

    Facts & features

    Interior

    Bedrooms & bathrooms
    • Bedrooms: 3
    • Bathrooms: 1
    • Full bathrooms: 1
    Rooms
    • Room types: Bonus Room, Foyer, Attic
    Primary bedroom
    • Features: Flooring (Carpet)
    • Level: Second
    • Area: 143 Square Feet
    • Dimensions: 13X11
    Bedroom 2
    • Features: Flooring (Carpet)
    • Level: Second
    • Area: 110 Square Feet
    • Dimensions: 11X10
    Bedroom 3
    • Features: Flooring (Carpet)
    • Level: Second
    • Area: 90 Square Feet
    • Dimensions: 10X9
    Other
    • Level: Third
    • Area: 528 Square Feet
    • Dimensions: 24X22
    Bonus room
    • Features: Flooring (Other)
    • Level: Basement
    • Area: 135 Square Feet
    • Dimensions: 15X9
    Dining room
    • Features: Flooring (Carpet)
    • Level: Main
    • Area: 120 Square Feet
    • Dimensions: 12X10
    Foyer
    • Features: Flooring (Hardwood)
    • Level: Main
    • Area: 88 Square Feet
    • Dimensions: 11X8
    Kitchen
    • Features: Kitchen (Galley), Flooring (Laminate)
    • Level: Main
    • Area: 198 Square Feet
    • Dimensions: 18X11
    Laundry
    • Features: Flooring (Other)
    • Level: Basement
    • Area: 264 Square Feet
    • Dimensions: 22X12
    Living room
    • Features: Flooring (Carpet)
    • Level: Main
    • Area: 143 Square Feet
    • Dimensions: 13X11
    Heating
    • Forced Air
    Cooling
    • Central Air
    Appliances
    • Included: Range, Refrigerator, Washer, Dryer
    Features
    • Basement: Partially Finished,Full
    • Attic: Full,Interior Stair
    Interior area
    • Total structure area: 1,854
    • Total interior livable area: 1,307 sqft
    • Finished area below ground: 142

    Property

    Parking
    • Total spaces: 2
    • Parking features: Garage Door Opener, Detached, Garage
    • Garage spaces: 2
    • Has uncovered spaces: Yes
    Accessibility
    • Accessibility features: No Disability Access
    Features
    • Stories: 2
    Lot
    • Size: 6,969 Square Feet
    • Dimensions: 140 X 52
    • Features: Level
    Details
    • Parcel number: 1602419012
    • Special conditions: Home Warranty

    Construction

    Type & style
    • Home type: SingleFamily
    • Property subtype: Single Family Residence
    Materials
    • Aluminum Siding
    • Foundation: Block
    • Roof: Asphalt
    Condition
    • New construction: No
    • Year built: 1915
    Details
    • Warranty included: Yes

    Utilities & green energy

    • Sewer: Public Sewer
    • Water: Public

    Community & HOA

    HOA
    • Services included: None
    Location
    • Region: Rock Island

    Financial & listing details

    • Price per square foot: $95/sqft
    • Tax assessed value: $62,844
    • Annual tax amount: $1,296
    • Date on market: 7/9/2026
    • Listing terms: Conventional

    Price history

    DateEventPrice
    8/14/2026Sold$124,000-0.8%$95/sqft
    Source: MRED as distributed by MLS GRID #12700010 Report a problem
    7/15/2026Pending sale$125,000$96/sqft
    Source: MRED as distributed by MLS GRID #12700010 Report a problem
    7/9/2026Listed for sale$125,000+150%$96/sqft
    Source: MRED as distributed by MLS GRID #12700010 Report a problem
    3/18/2022Sold$50,000-5.5%$38/sqft
    Source: MRED as distributed by MLS GRID #QC4221956 Report a problem
    1/26/2022Pending sale$52,900$40/sqft
    Source: RMLS Alliance as distributed by MLS GRID #QC4221956 Report a problem
    12/14/2021Price change$52,900-3.6%$40/sqft
    Source: RMLS Alliance as distributed by MLS GRID #QC4221956 Report a problem
    11/2/2021Price change$54,900-5.2%$42/sqft
    Source: RMLS Alliance as distributed by MLS GRID #QC4221956 Report a problem
    10/12/2021Price change$57,900-3.3%$44/sqft
    Source: RMLS Alliance as distributed by MLS GRID #QC4221956 Report a problem
    9/17/2021Price change$59,900-7%$46/sqft
    Source: RMLS Alliance as distributed by MLS GRID #QC4221956 Report a problem
    8/27/2021Price change$64,400-0.2%$49/sqft
    Source: RMLS Alliance as distributed by MLS GRID #QC4221956 Report a problem
    8/7/2021Price change$64,500-0.6%$49/sqft
    Source: RMLS Alliance as distributed by MLS GRID #QC4221956 Report a problem
    6/30/2021Price change$64,900-1.7%$50/sqft
    Source: RMLS Alliance as distributed by MLS GRID #QC4221956 Report a problem
    6/8/2021Price change$66,000-7%$50/sqft
    Source: RMLS Alliance as distributed by MLS GRID #QC4221956 Report a problem
    5/29/2021Price change$71,000+4.4%$54/sqft
    Source: RMLS Alliance as distributed by MLS GRID #QC4221956 Report a problem
    5/24/2021Listed for sale$68,000$52/sqft
    Source: RMLS Alliance as distributed by MLS GRID #QC4221956 Report a problem
    4/26/2021Listing removed--
    Source: RMLS Alliance as distributed by MLS GRID #QC4218196 Report a problem
    3/16/2021Price change$68,000-14.9%$52/sqft
    Source: RMLS Alliance as distributed by MLS GRID #QC4218196 Report a problem
    3/2/2021Price change$79,900-5.9%$61/sqft
    Source: RMLS Alliance as distributed by MLS GRID #QC4218196 Report a problem
    2/8/2021Price change$84,900-3%$65/sqft
    Source: RMLS Alliance as distributed by MLS GRID #QC4218196 Report a problem
    1/15/2021Listed for sale$87,488+36.7%$67/sqft
    Source: RMLS Alliance as distributed by MLS GRID #QC4218196 Report a problem
    11/28/2019Listing removed$875$1/sqft
    Source: DJ Props- IL Report a problem
    11/5/2019Price change$875-5.4%$1/sqft
    Source: DJ Props- IL Report a problem
    10/22/2019Price change$925-2.6%$1/sqft
    Source: DJ Props- IL Report a problem
    10/3/2019Listed for rent$950$1/sqft
    Source: DJ Props- IL Report a problem
    11/15/2018Listing removed$950$1/sqft
    Source: DJ Props- IL Report a problem
    10/13/2018Price change$950-3.6%$1/sqft
    Source: DJ Props- IL Report a problem
    9/27/2018Listed for rent$985$1/sqft
    Source: DJ Props- IL Report a problem
    9/14/2012Sold$64,000-22.4%$49/sqft
    Source: Public Record Report a problem
    9/19/2006Sold$82,500$63/sqft
    Source: Public Record Report a problem

    Public tax history

    YearProperty taxesTax assessment
    2025$1,296 -25.6%$20,948 +8.5%
    2024$1,742 +9.1%$19,307 +9.3%
    2023$1,597 -11%$17,664 +0.6%
    2022$1,795 -42.5%$17,550 -40.7%
    2021$3,124 +2.1%$29,600 +2.8%
    2020$3,059 +1.1%$28,794 +1%
    2019$3,026 +4.1%$28,509 +2.1%
    2018$2,907 +2.9%$27,927 +3.4%
    2017$2,826 +3.1%$26,998
    2016$2,742 +0.1%$26,998
    2015$2,739 +425.9%$26,998 -0.7%
    2014$521 $27,202
    2013$521 $27,202 -1.3%
    2012-- $27,572 -2.5%
    2011-- $28,279 +0.6%
    2010-- $28,124 +1%
    2008-- $27,846 +16.2%
    2006-- $23,966 +9.2%
    2005$1,552 +2.2%$21,946 +3%
    2004$1,519 -3.3%$21,307 +2.5%
    2003$1,571 +2.4%$20,788 +2%
    2002$1,535 +4.8%$20,381 +4%
    2001$1,465 -14.3%$19,597 +4%
    2000$1,708 $18,844
    Find assessor info on the county website

    Neighborhood: 61201

    Nearby schools

    GreatSchools rating
    Schools provided by the listing agent
    • Elementary: Frances Willard Elementary Schoo
    • Middle: Edison Junior High School
    • High: Rock Island High School
    • District: 41

    Source: MRED as distributed by MLS GRID. This data may not be complete. We recommend contacting the local school district to confirm school assignments for this home.

    Get pre-qualified for a loan
    At Zillow Home Loans, we can pre-qualify you in as little as 5 minutes with no impact to your credit score.

    An equal housing lender. NMLS #10287.

    Sell for more on Zillow
    Get a Zillow Showcase℠ listing at no additional cost and you could sell for .
    $124,000
    2% more
    +$2,480
    With Zillow Showcase(estimated)
    $126,480