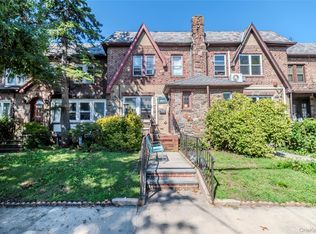
Offering a rare combination of outdoor living, parking, and functional interior space, this brick single-family home is a standout opportunity in Astoria.
Set behind a spacious front yard with established garden areas, the property welcomes you with a brick-paved patio featuring a gas-fired pizza oven—an ideal setting for outdoor dining, entertaining, or relaxing at home. Inside, hardwood floors run throughout the main level, which includes a comfortable living room, formal dining room, and kitchen with stainless steel appliances. The dining room opens directly to a large patio, creating an easy connection between indoor and outdoor living.
The second floor features three bedrooms and a beautifully finished tumbled marble bathroom complete with a Jacuzzi tub. Radiator heat and three mini-split air conditioning units provide year-round comfort.
The full finished basement expands the home's versatility with additional living space, a full bathroom, and walk-out access to the backyard.
The backyard currently features an Intex above-ground pool with filtration system. The pool occupies the garage access area and may be removed to restore full use of the one-car garage and parking space. Additional highlights include driveway access via a shared driveway and the flexibility to tailor the outdoor space to your needs.
A thoughtfully maintained Astoria home offering a unique combination of indoor comfort, outdoor enjoyment, and practical amenities rarely found together.
*Some photos are virtually edited/staged.
In contract
$1,249,000
2012 43rd St, Astoria, NY 11105
3beds
1,320sqft
Single Family Residence
Built in 1940
-- sqft lot
$1,232,600 Zestimate®
$946/sqft
$-- HOA
What's special
Large patioJacuzzi tubRadiator heatFormal dining roomThree bedrooms
- 96 days
- 106
- 0
Zillow last checked:
Listing updated:
Listed by:
Blue Brick Real Estate 917-837-2072,
Anthony Lo Verme
Source: StreetEasy,MLS#: S1834957
Facts & features
Interior
Bedrooms & bathrooms
- Bedrooms: 3
- Bathrooms: 2
- Full bathrooms: 2
Appliances
- Included: Dishwasher, Washer/Dryer
Features
- Flooring: Hardwood
- Has fireplace: No
Interior area
- Total structure area: 1,320
- Total interior livable area: 1,320 sqft
Property
Features
- Patio & porch: Other, Terrace
- Exterior features: Courtyard, Garden, Terrace
Details
- Parcel number: 007870041
- Special conditions: Resale
Construction
Type & style
- Home type: SingleFamily
- Property subtype: Single Family Residence
Condition
- Year built: 1940
Community & HOA
Community
- Subdivision: Ditmars-Steinway
Location
- Region: Astoria
Financial & listing details
- Price per square foot: $946/sqft
- Tax assessed value: $1,029,000
- Annual tax amount: $8,388
- Date on market: 6/23/2026
Estimated market value
$1,232,600
$1.17M - $1.29M
$4,692/mo
Price history
| Date | Event | Price |
|---|---|---|
| 7/28/2026 | Contingent | $1,249,000$946/sqft |
Source: StreetEasy #S1834957 Report a problem | ||
| 7/28/2026 | Pending sale | $1,249,000$946/sqft |
Source:  OneKey® MLS as distributed by MLS GRID #1017883 Report a problem OneKey® MLS as distributed by MLS GRID #1017883 Report a problem | ||
| 6/23/2026 | Listed for sale | $1,249,000+187.1%$946/sqft |
Source: StreetEasy #S1834957 Report a problem | ||
| 9/15/2004 | Sold | $435,000$330/sqft |
Source: Public Record Report a problem | ||
Public tax history
| Year | Property taxes | Tax assessment |
|---|---|---|
| 2025 | -- | $61,740 -6% |
| 2024 | -- | $65,700 +10.4% |
| 2023 | -- | $59,520 -4.8% |
| 2022 | -- | $62,520 -2.6% |
| 2021 | -- | $64,200 +15.3% |
| 2020 | $7,458 +2.4% | $55,680 -3.4% |
| 2019 | $7,280 +6.8% | $57,660 +76.9% |
| 2018 | $6,820 +8.6% | $32,602 +5.8% |
| 2017 | $6,281 +171.3% | $30,812 +4.9% |
| 2016 | $2,315 | $29,378 +0.1% |
| 2015 | $2,315 +76.2% | $29,361 +2.4% |
| 2014 | $1,314 | $28,663 +5.5% |
| 2013 | -- | $27,169 +5.8% |
| 2012 | -- | $25,677 +4.9% |
| 2011 | -- | $24,482 +0.1% |
| 2010 | -- | $24,468 +2.4% |
| 2009 | -- | $23,886 +5.5% |
| 2008 | -- | $22,641 |
Find assessor info on the county website
Monthly payment
Climate risks
Neighborhood: Astoria

Similar homes
- $1,300,0003 bd3 ba1.6k sqft2933 165th St, Flushing, NY 11358Active
 MLS ID #S1847001, James Glynn, Listing by: REAL New York. StreetEasy
 - $989,0003 bd2 ba1.7k sqft2239 80th St, East Elmhurst, NY 11370Active
 MLS ID #S1839529, Michael Achillas, Listing by: Clearview Realty Group. StreetEasy
 - $1,200,0004 bd3 ba1.5k sqft2612 150th Street, Whitestone, NY 11354For Sale
 MLS ID #1047342, David P. Annarumma, Listing by: RE/MAX Team. OneKey® MLS as distributed by MLS GRID
 - $1,099,0004 bd3 ba1.6k sqft67-31 52nd Rd, Maspeth, NY 11378Active
 MLS ID #S1844786, Roman Dziedzic, Listing by: Exit All Seasons Realty. StreetEasy
 - $1,099,0004 bd3 ba1.6k sqft6731 52nd Road, Maspeth, NY 11378For SaleMLS ID #1046289, Roman Dziedzic, Listing by: Exit All Seasons Realty. OneKey® MLS as distributed by MLS GRID
- $950,0003 bd3 ba1.3k sqft12126 7th Avenue, College Point, NY 11356For SaleMLS ID #1049820, Wayne R. Rose GRI CBR MRP E-PRO PS, Listing by: Century Homes Realty Group LLC. OneKey® MLS as distributed by MLS GRID
- $1,288,0004 bd3 ba1.8k sqft160-11 24th Avenue, Whitestone, NY 11357For SaleMLS ID #993490, Paula M. Annarumma Caruso GRI CRS, Listing by: RE/MAX Team. OneKey® MLS as distributed by MLS GRID
- $1,299,0003 bd2 ba1.6k sqft78-20 222nd Street, Oakland Gardens, NY 11364For SaleMLS ID #1032945, Irene Gringuz, Listing by: Daniel Gale Sothebys Intl Rlty. OneKey® MLS as distributed by MLS GRID
- $1,298,0004 bd3 ba1.9k sqft108-18 63rd Drive, Forest Hills, NY 11375For SaleMLS ID #1027959, Donna Tribble, Listing by: Keller Williams Rlty Landmark. OneKey® MLS as distributed by MLS GRID
