Move in ready single-story home nestled in the serene 55+ community of Orchard Flower. Boasting 3 bedrooms & 2 baths, this residence offers a thoughtfully designed layout that caters to comfortable living. With an emphasis on accessibility, the home features convenient accommodations throughout, ensuring ease of movement for all residents. The interior is bathed in natural light with vaulted ceilings in the common areas, creating an airy & welcoming atmosphere that complements the open floor plan. Freshly painted walls and newly laid carpet enhance the home's aesthetic appeal, providing a modern and clean canvas for your personal touch. The spacious primary bathroom has been tastefully updated with quartz countertops and on-trend tile, offering a luxurious retreat with contemporary finishes. Built in 2016 and meticulously maintained by a single owner, this property reflects pride of ownership and attention to detail. The community offers walking trails, a clubhouse & community pool.
Sold
Price Unknown
2012 Anemone Dr, Flower Mound, TX 75028
3beds
2,159sqft
Single Family Residence
Built in 2016
5,488 Square Feet Lot
$545,300 Zestimate®
$--/sqft
$2,982 Estimated rent
Home value
$545,300
$518,000 - $573,000
$2,982/mo
Zestimate® history
Owner options
List your home for rent
$2,982/mo
Rent Zestimate®
Find your next renter with Zillow Rental Manager. Plus, with online applications, you can quickly screen prospective tenants – for free.
$2,982/mo
Rent Zestimate®
Refinance and save
$315/mo
Est. payment
Refinancing to a lower rate could help reduce your monthly payments and save thousands over the life of the loan.
$315/mo
Est. payment
Explore your selling options
Work with a Zillow partner agent
Leverage their expertise and Zillow's premium Showcase listings to get your home seen by more buyers.
Get startedList with your own agent
Get your home in front of millions of buyers by listing it on Zillow.
Learn how to do itSell it yourself
Take full control of how buyers see your home on Zillow by listing For Sale by Owner (FSBO).
List your homeWhat's special
Contemporary finishesVaulted ceilingsClean canvasNewly laid carpetFreshly painted wallsQuartz countertopsNatural light
Zillow last checked:
Listing updated:
Listed by:
Kimberly Cocotos 0605624 214-521-7355,
Allie Beth Allman & Assoc. 214-521-7355,
Kristen Scott 0672151 214-202-2660,
Allie Beth Allman & Assoc.
Bought with:
Kimberly Cocotos
Allie Beth Allman & Assoc.
Source: NTREIS,MLS#: 20397282
Facts & features
Interior
Bedrooms & bathrooms
- Bedrooms: 3
- Bathrooms: 2
- Full bathrooms: 2
Primary bedroom
- Features: En Suite Bathroom, Walk-In Closet(s)
- Level: First
- Dimensions: 15 x 14
Bedroom
- Level: First
- Dimensions: 10 x 11
Bedroom
- Level: First
- Dimensions: 10 x 11
Primary bathroom
- Features: Built-in Features, Dual Sinks, Solid Surface Counters
- Level: First
- Dimensions: 11 x 15
Bonus room
- Level: First
- Dimensions: 6 x 8
Breakfast room nook
- Features: Built-in Features, Eat-in Kitchen
- Level: First
- Dimensions: 8 x 15
Dining room
- Level: First
- Dimensions: 12 x 10
Other
- Features: Built-in Features, Solid Surface Counters
- Level: First
- Dimensions: 8 x 6
Kitchen
- Features: Breakfast Bar, Built-in Features, Eat-in Kitchen, Granite Counters, Kitchen Island, Pantry
- Level: First
- Dimensions: 11 x 12
Laundry
- Features: Built-in Features
- Level: First
- Dimensions: 5 x 8
Living room
- Features: Fireplace
- Level: First
- Dimensions: 17 x 15
Heating
- Natural Gas
Cooling
- Central Air, Ceiling Fan(s), Electric
Appliances
- Included: Some Gas Appliances, Dishwasher, Electric Oven, Gas Cooktop, Disposal, Microwave, Plumbed For Gas, Tankless Water Heater
- Laundry: Washer Hookup, Electric Dryer Hookup, Laundry in Utility Room
Features
- Decorative/Designer Lighting Fixtures, Double Vanity, Eat-in Kitchen, Granite Counters, High Speed Internet, Kitchen Island, Open Floorplan, Pantry, Cable TV, Vaulted Ceiling(s), Walk-In Closet(s)
- Flooring: Carpet, Ceramic Tile
- Windows: Window Coverings
- Has basement: No
- Number of fireplaces: 1
- Fireplace features: Gas, Glass Doors, Gas Log, Living Room
Interior area
- Total interior livable area: 2,159 sqft
Property
Parking
- Total spaces: 2
- Parking features: Driveway, Garage Faces Front, Garage
- Attached garage spaces: 2
- Has uncovered spaces: Yes
Accessibility
- Accessibility features: Accessible Full Bath, Accessible Bedroom
Features
- Levels: One
- Stories: 1
- Patio & porch: Covered
- Pool features: None, Community
- Fencing: Wood,Wrought Iron
Lot
- Size: 5,488 Square Feet
Details
- Parcel number: R671580
Construction
Type & style
- Home type: SingleFamily
- Architectural style: Traditional,Detached
- Property subtype: Single Family Residence
Materials
- Brick, Wood Siding
- Foundation: Slab
- Roof: Composition
Condition
- Year built: 2016
Utilities & green energy
- Sewer: Public Sewer
- Water: Public
- Utilities for property: Natural Gas Available, Sewer Available, Separate Meters, Water Available, Cable Available
Community & HOA
Community
- Features: Clubhouse, Pool, Curbs, Gated, Sidewalks
- Security: Security System Owned, Gated Community
- Senior community: Yes
- Subdivision: Orchard Flower Ph 1
HOA
- Has HOA: Yes
- Amenities included: Maintenance Front Yard
- Services included: All Facilities, Association Management, Maintenance Grounds
- HOA fee: $315 monthly
- HOA name: Goodwin & Company
- HOA phone: 214-445-2717
Location
- Region: Flower Mound
Financial & listing details
- Tax assessed value: $543,000
- Annual tax amount: $3,016
- Date on market: 10/7/2023
- Cumulative days on market: 10 days
- Listing terms: Cash,Conventional,VA Loan
- Exclusions: NA
Price history
| Date | Event | Price |
|---|---|---|
| 10/6/2023 | Sold | -- |
Source: NTREIS #20397282 Report a problem | ||
| 8/29/2023 | Pending sale | $550,000$255/sqft |
Source: NTREIS #20397282 Report a problem | ||
| 8/21/2023 | Contingent | $550,000$255/sqft |
Source: NTREIS #20397282 Report a problem | ||
| 8/10/2023 | Listed for sale | $550,000$255/sqft |
Source: NTREIS #20397282 Report a problem | ||
Public tax history
| Year | Property taxes | Tax assessment |
|---|---|---|
| 2025 | $3,016 -27.7% | $543,000 +0.6% |
| 2024 | $4,170 -55.3% | $540,000 -1.1% |
| 2023 | $9,320 +13.1% | $546,000 +23.3% |
| 2022 | $8,237 +2.2% | $443,000 +4.3% |
| 2021 | $8,060 -7.6% | $424,658 -2.2% |
| 2020 | $8,718 +0.2% | $434,000 -0.2% |
| 2019 | $8,697 -3.1% | $435,000 +0.5% |
| 2018 | $8,973 | $433,002 +95.8% |
| 2017 | -- | $221,189 +219.2% |
| 2016 | -- | $69,300 |
Find assessor info on the county website
Neighborhood: 75028
Nearby homes
- $681,2003 bd3 ba2.9k sqft2014 Anemone Dr, Flower Mound, TX 75028Off Market

- $631,0003 bd2 ba2.4k sqft2004 Anemone Dr, Flower Mound, TX 75028Off Market
- $494,5003 bd2 ba1.8k sqft2009 Viburnum Dr, Flower Mound, TX 75028Off Market
- $670,5003 bd3 ba2.7k sqft151 Quince Dr, Flower Mound, TX 75028Off Market
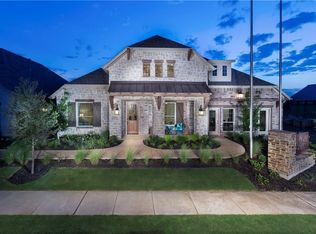
- $--3 bd3 ba2.7k sqft2013 Viburnum Dr, Flower Mound, TX 75028Sold
- $561,0003 bd2 ba2.4k sqft2005 Viburnum Dr, Flower Mound, TX 75028Off Market
- $590,8003 bd3 ba2.4k sqft2001 Viburnum Dr, Flower Mound, TX 75028Off Market
- $630,8003 bd2 ba2.4k sqft2000 Anemone Dr, Flower Mound, TX 75028Off Market
Nearby schools
GreatSchools rating
- 9/10Donald Elementary SchoolGrades: PK-5Distance: 2.2 mi
- 9/10Forestwood Middle SchoolGrades: 6-8Distance: 1.7 mi
- 9/10Flower Mound High SchoolGrades: 9-12Distance: 3.5 mi
Schools provided by the listing agent
- Elementary: Garden Ridge
- Middle: Forestwood
- High: Flower Mound
- District: Lewisville ISD
Source: NTREIS. This data may not be complete. We recommend contacting the local school district to confirm school assignments for this home.
Get a cash offer in 3 minutes
Find out how much your home could sell for in as little as 3 minutes with a no-obligation cash offer.
Estimated market value
$545,300
Get a cash offer in 3 minutes
Find out how much your home could sell for in as little as 3 minutes with a no-obligation cash offer.
Estimated market value
$545,300
- Texas
- Denton County
- Flower Mound
- 75028
- 2012 Anemone Dr
