BRAND NEW TO MARKET, never offered for sale before! Live inside timeless elegance with this impeccably maintained, ORIGINAL OWNER home. Thoughtfully designed across 2,566 square feet, this ONE STORY home features 3 bedrooms with a split bedroom plan for privacy along with a dedicated office space tailored for remote work or quiet study.
You’ll also enjoy a formal living room ideal for your piano or hobbies along with a refined dining room perfect for hosting shared meals. The family room is enormous and open to the kitchen! Tall ceilings and views of the greenbelt shower this area with natural light. Rich engineered wood floors and a gas fireplace with logs, make this space truly the heart of this home. The kitchen has tons of counter space, rich real wood cabinetry and a walk in pantry! The primary suite is also Texas sized with rich wood floors, tons of windows and nestled along the peaceful backyard. The primary bathroom is perfectly designed with a separate shower, a therapeutic walk in bathtub, dedicated linen storage, private commode room, dual sinks and seated vanity space and a huge walk in closet. The beautifully fully fenced backyard provides sprawling grassy areas and gorgeous views of the greenbelt walking trail, while the 3-car garage ensures ample space for vehicles and storage.
Nestled in a prime location with easy access to luxury shopping, dining, hospitals, and major highways, this home combines lifestyle convenience with enduring charm. Whether you're starting out or settling in, this property is a rare opportunity to own a home that truly has it all.
Sold
Price Unknown
2012 Annabel Ave, Flower Mound, TX 75028
3beds
2,566sqft
Single Family Residence
Built in 2003
10,585 Square Feet Lot
$524,200 Zestimate®
$--/sqft
$3,375 Estimated rent
Home value
$524,200
$493,000 - $561,000
$3,375/mo
Zestimate® history
Owner options
List your home for rent
$3,375/mo
Rent Zestimate®
Find your next renter with Zillow Rental Manager. Plus, with online applications, you can quickly screen prospective tenants – for free.
$3,375/mo
Rent Zestimate®
Refinance and save
$545/mo
Est. payment
Refinancing to a lower rate could help reduce your monthly payments and save thousands over the life of the loan.
$545/mo
Est. payment
Explore your selling options
Work with a Zillow partner agent
Leverage their expertise and Zillow's premium Showcase listings to get your home seen by more buyers.
Get startedList with your own agent
Get your home in front of millions of buyers by listing it on Zillow.
Learn how to do itSell it yourself
Take full control of how buyers see your home on Zillow by listing For Sale by Owner (FSBO).
List your homeWhat's special
Gas fireplacePeaceful backyardDedicated office spaceEngineered wood floorsSplit bedroom planViews of the greenbeltPrivate commode room
Zillow last checked:
Listing updated:
Listed by:
Valerie Cannaday 0517529 214-450-8821,
Compass RE Texas, LLC 469-485-7806
Bought with:
Collin Roberts, 0695326
Compass RE Texas, LLC
Source: NTREIS,MLS#: 21079637
Facts & features
Interior
Bedrooms & bathrooms
- Bedrooms: 3
- Bathrooms: 2
- Full bathrooms: 2
Primary bedroom
- Features: Dual Sinks, En Suite Bathroom
- Level: First
- Dimensions: 20 x 17
Bedroom
- Level: First
- Dimensions: 13 x 11
Bedroom
- Level: First
- Dimensions: 11 x 11
Primary bathroom
- Features: Dual Sinks, En Suite Bathroom, Separate Shower
- Level: First
- Dimensions: 12 x 11
Dining room
- Level: First
- Dimensions: 13 x 13
Family room
- Level: First
- Dimensions: 24 x 20
Other
- Level: First
- Dimensions: 8 x 5
Kitchen
- Features: Built-in Features, Eat-in Kitchen, Kitchen Island, Solid Surface Counters
- Level: First
- Dimensions: 13 x 13
Laundry
- Level: First
- Dimensions: 7 x 6
Living room
- Level: First
- Dimensions: 13 x 12
Office
- Level: First
- Dimensions: 11 x 11
Appliances
- Included: Electric Cooktop
Features
- Eat-in Kitchen
- Has basement: No
- Number of fireplaces: 1
- Fireplace features: Family Room
Interior area
- Total interior livable area: 2,566 sqft
Property
Parking
- Total spaces: 3
- Parking features: Garage
- Attached garage spaces: 3
Features
- Levels: One
- Stories: 1
- Pool features: None
Lot
- Size: 10,585 Square Feet
Details
- Parcel number: R245387
Construction
Type & style
- Home type: SingleFamily
- Architectural style: Traditional,Detached
- Property subtype: Single Family Residence
- Attached to another structure: Yes
Condition
- Year built: 2003
Utilities & green energy
- Sewer: Public Sewer
- Utilities for property: Sewer Available
Community & HOA
Community
- Subdivision: Grand Park Estates
HOA
- Has HOA: Yes
- Services included: Association Management
- HOA fee: $545 annually
- HOA name: Accelerated Management
- HOA phone: 972-372-0752
Location
- Region: Flower Mound
Financial & listing details
- Tax assessed value: $620,029
- Annual tax amount: $8,453
- Date on market: 10/11/2025
- Cumulative days on market: 51 days
- Listing terms: Cash,Conventional
Price history
| Date | Event | Price |
|---|---|---|
| 12/1/2025 | Sold | -- |
Source: NTREIS #21079637 Report a problem | ||
| 11/6/2025 | Contingent | $550,000$214/sqft |
Source: NTREIS #21079637 Report a problem | ||
| 10/31/2025 | Price change | $550,000-6.8%$214/sqft |
Source: NTREIS #21079637 Report a problem | ||
| 10/23/2025 | Price change | $590,000-5.6%$230/sqft |
Source: NTREIS #21079637 Report a problem | ||
| 10/11/2025 | Listed for sale | $625,000$244/sqft |
Source: NTREIS #21079637 Report a problem | ||
Public tax history
| Year | Property taxes | Tax assessment |
|---|---|---|
| 2025 | $1,984 +16.6% | $620,029 +24.2% |
| 2024 | $1,701 -25.1% | $499,311 +10% |
| 2023 | $2,270 -8.1% | $453,919 +10% |
| 2022 | $2,471 +2.2% | $412,654 +10% |
| 2021 | $2,418 +1.2% | $375,140 +9.7% |
| 2020 | $2,390 -0.1% | $342,025 +0.4% |
| 2019 | $2,393 +2.3% | $340,690 +4.5% |
| 2018 | $2,339 -2.1% | $326,013 -0.8% |
| 2017 | $2,389 | $328,706 +1.4% |
| 2016 | $2,389 +8.6% | $324,134 +10% |
| 2015 | $2,200 | $294,667 +10% |
| 2014 | $2,200 | $267,879 +4.3% |
| 2013 | $2,200 | $256,725 +3.6% |
| 2012 | -- | $247,866 -8.6% |
| 2011 | -- | $271,214 +6.3% |
| 2010 | -- | $255,112 -2.1% |
| 2009 | -- | $260,542 -3% |
| 2007 | $5,246 -1% | $268,475 +4.6% |
| 2006 | $5,301 +3.3% | $256,636 +3.8% |
| 2005 | $5,130 | $247,205 -4.8% |
| 2004 | -- | $259,589 +550.8% |
| 2003 | -- | $39,889 |
Find assessor info on the county website
Neighborhood: 75028
Nearby homes
- $819,3004 bd4 ba4.8k sqft2016 Annabel Ave, Flower Mound, TX 75028Off Market
- $701,1005 bd5 ba3.9k sqft2009 Dillon Ct, Flower Mound, TX 75028Off Market
- $853,5004 bd3 ba4.8k sqft2004 Annabel Ave, Flower Mound, TX 75028Off Market
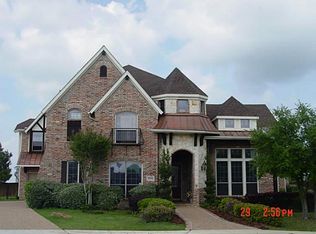
- $661,6004 bd4 ba3.9k sqft2020 Annabel Ave, Flower Mound, TX 75028Off Market

- $706,3004 bd4 ba4.1k sqft2001 Dillon Ct, Flower Mound, TX 75028Off Market
- $628,3004 bd3 ba3.1k sqft2013 Dillon Ct, Flower Mound, TX 75028Off Market
- $695,3005 bd3 ba3.6k sqft2017 Annabel Ave, Flower Mound, TX 75028Off Market
- $728,1004 bd3 ba4.2k sqft2013 Annabel Ave, Flower Mound, TX 75028Off Market
Nearby schools
GreatSchools rating
- 9/10Prairie Trail Elementary SchoolGrades: PK-5Distance: 0.5 mi
- 8/10Lamar Middle SchoolGrades: 6-8Distance: 1 mi
- 7/10Marcus High SchoolGrades: 9-12Distance: 0.5 mi
Schools provided by the listing agent
- Elementary: Prairie Trail
- Middle: Lamar
- High: Marcus
- District: Lewisville ISD
Source: NTREIS. This data may not be complete. We recommend contacting the local school district to confirm school assignments for this home.
Get a cash offer in 3 minutes
Find out how much your home could sell for in as little as 3 minutes with a no-obligation cash offer.
Estimated market value
$524,200
Get a cash offer in 3 minutes
Find out how much your home could sell for in as little as 3 minutes with a no-obligation cash offer.
Estimated market value
$524,200
- Texas
- Denton County
- Flower Mound
- 75028
- 2012 Annabel Ave
