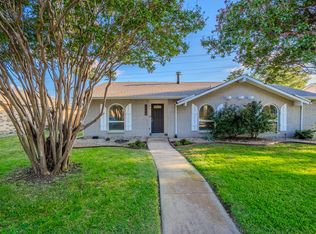
Move-in ready! Beautifully fully updated 4-bedroom, 2-bath home in the heart of Central Plano offering the perfect blend of modern upgrades, and an unbeatable location. Nestled beneath mature shade trees and backing directly to the Bluebonnet Trail System, enjoy miles of scenic walking and biking trails, parks, green space, and a nearby dog park right outside your back door. Designed for today's lifestyle, this home features NEW light oak luxury vinyl plank flooring, fresh interior and exterior paint, NEW stainless steel appliances, updated lighting, ceiling fans, energy-efficient windows, and a cozy wood-burning fireplace. The spacious primary suite provides a private retreat, while the oversized 2-car garage offers exceptional storage and functionality. Enjoy peace of mind knowing the HVAC and water heater have already been replaced,making this truly a move-in ready, low-maintenance home. Located in an established neighborhood with NO HOA within Plano ISD, you'll love being able to walk to Thomas Elementary, Blue Ridge Park, and the Bluebonnet Trail. Conveniently located just minutes from HEB, Central Market, shopping, restaurants, Legacy West, The Shops at Legacy, with quick access to US-75 (Central Expressway), President George Bush Turnpike, and the North Dallas Tollway, this home offers the perfect combination of location, lifestyle, and value.
Sold
Price Unknown
2012 Apple Valley Rd, Plano, TX 75023
4beds
1,783sqft
Single Family Residence
Built in 1976
8,712 Square Feet Lot
$399,700 Zestimate®
$--/sqft
$2,261 Estimated rent
Home value
$399,700
$380,000 - $420,000
$2,261/mo
Zestimate® history
Owner options
List your home for rent
$2,261/mo
Rent Zestimate®
Find your next renter with Zillow Rental Manager. Plus, with online applications, you can quickly screen prospective tenants – for free.
$2,261/mo
Rent Zestimate®
Refinance and save
Refinancing to a lower rate could help reduce your monthly payments and save thousands over the life of the loan.
Explore your selling options
Work with a Zillow partner agent
Leverage their expertise and Zillow's premium Showcase listings to get your home seen by more buyers.
Get startedList with your own agent
Get your home in front of millions of buyers by listing it on Zillow.
Learn how to do itSell it yourself
Take full control of how buyers see your home on Zillow by listing For Sale by Owner (FSBO).
List your homeWhat's special
Cozy wood-burning fireplaceUpdated lightingCeiling fansNew stainless steel appliancesEnergy-efficient windows
Zillow last checked:
Listing updated:
Listed by:
Karrie Johnston 0536234 214-535-7311,
Coldwell Banker Realty Frisco 972-712-8500,
Tony Muscat 0716540 214-926-6755,
Coldwell Banker Realty Frisco
Bought with:
Jane McGregor, 0623199
RE/MAX Premier
Source: NTREIS,MLS#: 21351971
Facts & features
Interior
Bedrooms & bathrooms
- Bedrooms: 4
- Bathrooms: 2
- Full bathrooms: 2
Primary bedroom
- Features: En Suite Bathroom, Sitting Area in Primary, Separate Shower, Walk-In Closet(s)
- Level: First
- Dimensions: 19 x 12
Bedroom
- Features: Ceiling Fan(s)
- Level: First
- Dimensions: 11 x 10
Bedroom
- Level: First
- Dimensions: 11 x 10
Bedroom
- Level: First
- Dimensions: 13 x 11
Breakfast room nook
- Features: Eat-in Kitchen, Granite Counters, Kitchen Island
- Level: First
- Dimensions: 12 x 7
Dining room
- Level: First
- Dimensions: 13 x 10
Living room
- Features: Ceiling Fan(s), Fireplace
- Level: First
- Dimensions: 19 x 15
Heating
- Electric
Cooling
- Central Air, Ceiling Fan(s), Electric
Appliances
- Included: Dishwasher, Electric Range, Microwave, Refrigerator, Water Purifier
- Laundry: Washer Hookup, Dryer Hookup, In Kitchen
Features
- Decorative/Designer Lighting Fixtures, Eat-in Kitchen, Granite Counters, High Speed Internet, Kitchen Island, Open Floorplan, Walk-In Closet(s)
- Flooring: Luxury Vinyl Plank
- Windows: Window Coverings
- Has basement: No
- Number of fireplaces: 1
- Fireplace features: Living Room, Raised Hearth, Wood Burning
Interior area
- Total interior livable area: 1,783 sqft
Property
Parking
- Total spaces: 2
- Parking features: Alley Access, Concrete, Door-Multi, Driveway, Kitchen Level, Outside, Oversized, Private, Garage Faces Rear, Side By Side
- Garage spaces: 2
Features
- Levels: One
- Stories: 1
- Patio & porch: Covered
- Exterior features: Rain Gutters
- Pool features: None
- Fencing: None
Lot
- Size: 8,712 Square Feet
- Features: Back Yard, Greenbelt, Interior Lot, Lawn, Landscaped, Level, Subdivision, Sprinkler System, Few Trees
Details
- Parcel number: R055600600701
Construction
Type & style
- Home type: SingleFamily
- Architectural style: Ranch,Traditional,Detached
- Property subtype: Single Family Residence
Materials
- Brick
- Foundation: Slab
- Roof: Composition
Condition
- Resale
- Year built: 1976
Utilities & green energy
- Sewer: Public Sewer
- Water: Public
- Utilities for property: Cable Available, Sewer Available, Water Available
Green energy
- Energy efficient items: Windows
Community & HOA
Community
- Features: Curbs, Park, Sidewalks, Trails/Paths
- Security: Smoke Detector(s)
- Subdivision: Park Forest North Add Second Increment
HOA
- Has HOA: No
Location
- Region: Plano
Financial & listing details
- Tax assessed value: $349,999
- Annual tax amount: $5,977
- Date on market: 8/6/2026
- Cumulative days on market: 15 days
- Listing terms: Cash,Conventional,FHA
- Exclusions: Preferred LENDER CREDIT or RATE BUYDOWN AVAILABLE—up to 2% of the sales price for qualified buyers.
Price history
| Date | Event | Price |
|---|---|---|
| 9/16/2026 | Sold | -- |
Source: NTREIS #21351971 Report a problem | ||
| 8/29/2026 | Pending sale | $400,000$224/sqft |
Source: NTREIS #21351971 Report a problem | ||
| 8/23/2026 | Contingent | $400,000$224/sqft |
Source: NTREIS #21351971 Report a problem | ||
| 8/18/2026 | Price change | $400,000-5.9%$224/sqft |
Source: NTREIS #21351971 Report a problem | ||
| 8/6/2026 | Listed for sale | $425,000$238/sqft |
Source: NTREIS #21351971 Report a problem | ||
Public tax history
| Year | Property taxes | Tax assessment |
|---|---|---|
| 2025 | $590 | $349,999 +6.6% |
| 2024 | -- | $328,459 +10% |
| 2023 | $590 -62.5% | $298,599 +10% |
| 2022 | $1,574 | $271,454 +10% |
| 2021 | $1,574 | $246,776 +10% |
| 2020 | $1,574 | $224,342 +10% |
| 2019 | $1,574 | $203,947 +10% |
| 2018 | $1,574 +5% | $185,406 -8.4% |
| 2017 | $1,499 | $202,444 +10.3% |
| 2016 | $1,499 -7.2% | $183,492 +10.1% |
| 2015 | $1,616 | $166,722 +24.8% |
| 2014 | $1,616 | $133,631 +18.4% |
| 2013 | -- | $112,862 +1.4% |
| 2012 | -- | $111,266 -3.9% |
| 2011 | -- | $115,767 -2.2% |
| 2010 | -- | $118,312 +1.5% |
| 2009 | -- | $116,519 -1.9% |
| 2008 | -- | $118,814 -6.1% |
| 2007 | -- | $126,557 -0.9% |
| 2006 | -- | $127,701 +0.9% |
| 2005 | -- | $126,531 +4.6% |
| 2004 | -- | $120,929 -0.1% |
| 2003 | -- | $120,990 +8.7% |
| 2002 | -- | $111,296 +10% |
| 2001 | -- | $101,178 +7.5% |
| 2000 | -- | $94,076 |
Find assessor info on the county website
Neighborhood: 75023
Nearby homes
- $331,6003 bd2 ba1.6k sqft2016 Apple Valley Rd, Plano, TX 75023Off Market
- $--3 bd2 ba1.3k sqft2008 Apple Valley Rd, Plano, TX 75023Sold
- $300,900-- bd1 ba1.5k sqft2020 Apple Valley Rd, Plano, TX 75023Off Market
- $287,700-- bd1 ba1.4k sqft2004 Apple Valley Rd, Plano, TX 75023Off Market
- $286,8003 bd2 ba1.4k sqft6500 Butterfield Ct, Plano, TX 75023Off Market
- $2,1954 bd2 ba1.8k sqft6501 Butterfield Ct, Plano, TX 75023For Rent
- $324,3003 bd2 ba1.4k sqft2024 Apple Valley Rd, Plano, TX 75023Off Market
- $--3 bd2 ba1.5k sqft2000 Apple Valley Rd, Plano, TX 75023Sold
Nearby schools
GreatSchools rating
- 4/10Thomas Elementary SchoolGrades: PK-5Distance: 0.3 mi
- 7/10Hendrick Middle SchoolGrades: 6-8Distance: 1.2 mi
- 5/10Clark High SchoolGrades: 9-10Distance: 1.7 mi
Schools provided by the listing agent
- Elementary: Thomas
- Middle: Hendrick
- High: Clark,Plano Senior
- District: Plano ISD
Source: NTREIS. This data may not be complete. We recommend contacting the local school district to confirm school assignments for this home.
Get a cash offer in 3 minutes
Find out how much your home could sell for in as little as 3 minutes with a no-obligation cash offer.
Estimated market value
$399,700
Get a cash offer in 3 minutes
Find out how much your home could sell for in as little as 3 minutes with a no-obligation cash offer.
Estimated market value
$399,700
- Texas
- Collin County
- Plano
- 75023
- 2012 Apple Valley Rd
