Skip main navigation
Sold for $302,000
  • $302,000

    2012 Arbor Dr, Clearwater, FL 33760

    3beds
    1,593sqft
    Townhouse
    Built in 1984
    3,716 Square Feet Lot
    $299,300 Zestimate®
    $190/sqft
    $2,358 Estimated rent

    Home value

    $299,300

    $272,000 - $329,000

    $2,358/mo

    Zestimate® history
    Loading
    Loading...

    Owner options

    List your home for rent

    $2,358/mo

    Rent Zestimate®

    Find your next renter with Zillow Rental Manager. Plus, with online applications, you can quickly screen prospective tenants – for free.

    Learn more

    $2,358/mo

    Rent Zestimate®

    Refinance and save

    $2,770/mo

    Est. payment

    Refinancing to a lower rate could help reduce your monthly payments and save thousands over the life of the loan.

    See today's rates

    $2,770/mo

    Est. payment

    Explore your selling options

    Work with a Zillow partner agent

    Leverage their expertise and Zillow's premium Showcase listings to get your home seen by more buyers.

    Get started

    List with your own agent

    Get your home in front of millions of buyers by listing it on Zillow.

    Learn how to do it

    Sell it yourself

    Take full control of how buyers see your home on Zillow by listing For Sale by Owner (FSBO).

    List your home

    What's special

    Gas burning fireplaceWraparound balconyGuest bathroomWood staircaseHigh ceilingsMature oak treesOverlooking mature oak trees
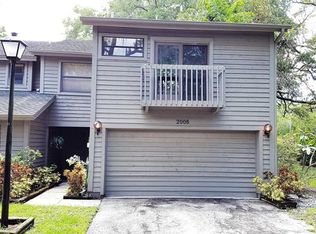
    Amazing UPDATED END-UNIT townhome in the tranquil Clearwater community – Arbor Trace! This gorgeous 1593sf - 3 bedroom, 2 ½ bathroom, 2 car garage home is surrounded by mature oak trees and conservation! Upon entry, you are greeted with SO MUCH NATURAL LIGHT, 30’ high ceilings, with 4 large strategically placed windows on each side of your Gas Burning Fireplace! The open living/dining room floor-plan has Aquaguard Water Resistant Laminate Plank flooring with New Base Board Trim throughout installed in 2021 , Brand New Lighting Fixtures, Fans, and slider doors that lead out to your huge wraparound screened porch. The attention to detail and updates throughout will make this the one! Wood cabinets, countertops in the kitchen are "Dolomite with a leather finish", and ALL NEW STAINLESS STEEL appliances ! There is a half bath completely updated downstairs and lots of storage under the staircase. A beautiful wood staircase takes you up to your 3 bedrooms and guest bathroom. The master bedroom is HUGE and has Slider doors that take you out to your massive, private, wraparound balcony overlooking mature oak trees. To top all of this off -your two guest bedrooms (or make one an office) one has its own charming, little balcony!! TWO (2) CAR GARAGE and private driveway. You can see all the nature that surrounds this home from every window. With so much privacy – this townhome gives the sense that it is a free-standing single-family home! ARBOR TRACE is a small community of 33 townhomes and has a beautiful pool and spa for homeowners to enjoy!! Arbor Trace is conveniently located close to both St Pete/Clearwater Airport and Tampa International Airport, super close to our beautiful gulf beaches, restaurants, shopping – everything Clearwater and the Tampabay area have to offer!

    Zillow last checked:

    Listing updated:

    Listing Provided by:

    Ryan Bogden 727-310-1096,

    KELLER WILLIAMS ST PETE REALTY 727-894-1600

    Bought with:

    Matthew Lester, 3499272

    HOMAN REALTY GROUP INC

    Source: Stellar MLS,MLS#: TB8404422MLS LogoOriginating MLS: Suncoast Tampa

    Facts & features

    Interior

    Bedrooms & bathrooms
    • Bedrooms: 3
    • Bathrooms: 3
    • Full bathrooms: 2
    • 1/2 bathrooms: 1
    Primary bedroom
    • Features: Walk-In Closet(s)
    • Level: Second
    Kitchen
    • Level: First
    Living room
    • Level: First
    Heating
    • Central
    Cooling
    • Central Air
    Appliances
    • Included: Dryer, Microwave, Range, Refrigerator, Washer
    • Laundry: Inside
    Features
    • Ceiling Fan(s), High Ceilings, Open Floorplan, PrimaryBedroom Upstairs
    • Flooring: Tile
    • Doors: Sliding Doors
    • Has fireplace: Yes
    • Fireplace features: Gas
    • Common walls with other units/homes: Corner Unit
    Interior area
    • Total structure area: 1,593
    • Total interior livable area: 1,593 sqft

    Property

    Parking
    • Total spaces: 2
    • Parking features: Garage - Attached
    • Attached garage spaces: 2
    Features
    • Levels: Two
    • Stories: 2
    • Patio & porch: Covered, Deck, Porch
    • Exterior features: Balcony, Lighting, Rain Gutters, Sidewalk
    • Pool features: Gunite, Heated, In Ground, Lighting
    • Has spa: Yes
    • Spa features: In Ground
    Lot
    • Size: 3,716 sqft
    Details
    • Parcel number: 322916013300000290
    • Zoning: RPD-5
    • Special conditions: None

    Construction

    Type & style
    • Home type: Townhouse
    • Property subtype: Townhouse
    Materials
    • Wood Frame
    • Foundation: Slab
    • Roof: Shingle
    Condition
    • New construction: No
    • Year built: 1984

    Utilities & green energy

    • Sewer: Public Sewer
    • Water: Public
    • Utilities for property: Cable Available, Electricity Connected, Natural Gas Available, Phone Available, Public, Sewer Connected, Street Lights, Water Connected

    Community & neighborhood

    Community
    • Community features: Deed Restrictions, Pool
    Location
    • Region: Clearwater
    • Subdivision: ARBOR TRACE

    HOA & financial

    HOA
    • Has HOA: Yes
    • HOA fee: $700 monthly
    • Services included: Cable TV, Community Pool, Insurance, Internet, Maintenance Structure, Maintenance Grounds, Manager, Pest Control, Pool Maintenance
    • Association name: Associa Gulf Coast - Melissa Washburn
    • Association phone: 727-577-2200
    Other fees
    • Pet fee: $0 monthly
    Other financial information
    • Total actual rent: 0

    Other

    Other facts
    • Listing terms: Cash,Conventional,FHA,VA Loan
    • Ownership: Fee Simple
    • Road surface type: Paved

    Price history

    DateEventPrice
    9/25/2025Sold$302,000-2.6%$190/sqft
    Source: Stellar MLS #TB8404422 Report a problem
    8/27/2025Pending sale$310,000$195/sqft
    Source: Stellar MLS #TB8404422 Report a problem
    8/1/2025Price change$310,000-4.6%$195/sqft
    Source: Stellar MLS #TB8404422 Report a problem
    7/10/2025Listed for sale$325,000-7.7%$204/sqft
    Source: Stellar MLS #TB8404422 Report a problem
    4/25/2023Sold$352,000-2.2%$221/sqft
    Source: Public Record Report a problem
    3/28/2023Pending sale$359,900$226/sqft
    Source: Stellar MLS #U8194658 Report a problem
    3/23/2023Listed for sale$359,900+80%$226/sqft
    Source: Stellar MLS #U8194658 Report a problem
    1/14/2019Listing removed$199,900$125/sqft
    Source: CHARLES RUTENBERG REALTY INC #U8023997 Report a problem
    11/9/2018Listed for sale$199,900+35.1%$125/sqft
    Source: CHARLES RUTENBERG REALTY INC #U8023997 Report a problem
    5/8/2017Sold$148,000-4.5%$93/sqft
    Source: Public Record Report a problem
    2/13/2017Listed for sale$155,000+10.7%$97/sqft
    Source: RE/MAX DYNAMIC #T2863477 Report a problem
    4/8/2014Listing removed$1,395$1/sqft
    Source: Owner Report a problem
    3/3/2014Price change$1,395-3.8%$1/sqft
    Source: Owner Report a problem
    3/2/2014Listed for rent$1,450$1/sqft
    Source: Owner Report a problem
    9/17/2009Sold$140,000-14.6%$88/sqft
    Source: Public Record Report a problem
    5/1/2009Listing removed$164,000$103/sqft
    Source: Listhub #7340551 Report a problem
    2/15/2009Price change$164,000-3%$103/sqft
    Source: Listhub #7340551 Report a problem
    12/24/2008Price change$169,000-5.6%$106/sqft
    Source: Listhub #7340551 Report a problem
    12/7/2008Price change$179,000-5.3%$112/sqft
    Source: Listhub #7340551 Report a problem
    11/15/2008Price change$189,000-17.5%$119/sqft
    Source: Listhub #7340551 Report a problem
    8/23/2008Price change$229,000-7.3%$144/sqft
    Source: Listhub #7340551 Report a problem
    4/22/2008Listed for sale$247,000+40.3%$155/sqft
    Source: Listhub #7340551 Report a problem
    12/13/2004Sold$176,000+13.5%$110/sqft
    Source: Public Record Report a problem
    10/25/2002Sold$155,000+84.5%$97/sqft
    Source: Public Record Report a problem
    6/17/1997Sold$84,000$53/sqft
    Source: Public Record Report a problem

    Public tax history

    YearProperty taxesTax assessment
    2024$5,423 +197.2%$291,807 +110.5%
    2023$1,825 +3.7%$138,633 +3%
    2022$1,759 -0.5%$134,595 +3%
    2021$1,767 +0.5%$130,675 +1.4%
    2020$1,758 +2.4%$128,871 +2.3%
    2019$1,716 $125,974 +1.9%
    2018$1,716 +1.4%$123,625 -4.4%
    2017$1,692 -29.8%$129,352 +9%
    2016$2,411 +9.5%$118,623 +15.2%
    2015$2,202 +173.7%$102,969 +47.7%
    2014$805 -1.6%$69,701 +1.5%
    2013$818 -17%$68,671 -18%
    2012$985 $83,753 -7.3%
    2011-- $90,337 -13.7%
    2010-- $104,714 -14.3%
    2009-- $122,242 -14.1%
    2008$2,103 $142,300 -0.1%
    2007-- $142,421 +5.6%
    2005-- $134,900 +7.1%
    2004$2,257 +0.2%$126,000 +5.5%
    2003$2,253 +80.3%$119,400 +21.2%
    2002$1,249 $98,500 +14.3%
    2001$1,249 +9.1%$86,200 +5%
    2000$1,145 $82,100

    Find assessor info on the county website

    Neighborhood: 33760

    Nearby schools

    GreatSchools rating
    Get a cash offer in 3 minutes
    Find out how much your home could sell for in as little as 3 minutes with a no-obligation cash offer.
    Estimated market value
    $299,300
    Get a cash offer in 3 minutes
    Find out how much your home could sell for in as little as 3 minutes with a no-obligation cash offer.
    Estimated market value
    $299,300