Skip main navigation
Sold for $678,000
Street View
  • $678,000

    2012 Armstrong Ter, Jeffersonton, VA 22724

    5beds
    3,646sqft
    Single Family Residence
    Built in 2022
    0.3 Acres Lot
    $680,200 Zestimate®
    $186/sqft
    $3,660 Estimated rent

    Home value

    $680,200

    $571,000 - $809,000

    $3,660/mo

    Zestimate® history
    Loading
    Loading...

    Owner options

    List your home for rent

    $3,660/mo

    Rent Zestimate®

    Find your next renter with Zillow Rental Manager. Plus, with online applications, you can quickly screen prospective tenants – for free.

    Learn more

    $3,660/mo

    Rent Zestimate®

    Refinance and save

    $4,014/mo

    Est. payment

    Refinancing to a lower rate could help reduce your monthly payments and save thousands over the life of the loan.

    See today's rates

    $4,014/mo

    Est. payment

    Explore your selling options

    Work with a Zillow partner agent

    Leverage their expertise and Zillow's premium Showcase listings to get your home seen by more buyers.

    Get started

    List with your own agent

    Get your home in front of millions of buyers by listing it on Zillow.

    Learn how to do it

    Sell it yourself

    Take full control of how buyers see your home on Zillow by listing For Sale by Owner (FSBO).

    List your home

    What's special

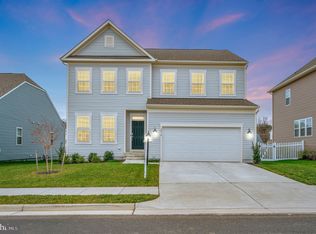
    This is the one that makes you slow down as you enter Stonehaven. A stately brick-front colonial, perfectly positioned at the front of the community, with a classic white picket fence wrapping the backyard—setting the tone for that picture-perfect neighborhood feel. But what truly sets this home apart is how finished and completely turn-key it feels the moment you step inside. Every space has been thoughtfully elevated so there’s nothing left to do. The main and upper levels feature refinished flooring, complemented by upgraded hardwood stair treads that add warmth and continuity throughout. The heart of the home—a spacious gourmet kitchen with a large island, gas cooktop, built in microwave and oven—flows effortlessly for everyday living and easy entertaining, all while feeling polished and complete. Upstairs, four generously sized bedrooms and laundry room for added convenience. This includes a beautifully appointed owner’s suite overlooking a landscaped backyard filled with trees, flowers, and garden beds—your own private retreat. The lower level continues that fully finished feel with a well-designed recreation space, complete with a sleek wet bar, cabinetry, fridge, and quartz countertops. A 5th bedroom with walk in closet and built in closet organizer and 3rd full bath make it ideal for guests, while additional unfinished storage keeps everything organized without sacrificing living space. Outside, Trex stairs lead to a concrete patio and pergola that conveys -all fenced with a picture perfect white picket fence—creating a backyard that’s scerene and ready to enjoy. Even the garage has been elevated with an epoxy floor and built-in metal shelving that will convey. No projects. No updates needed. Just move in and enjoy a home that feels complete from top to bottom. Recent upgrades include: UV light installed on the HVAC Water softener installed Finished basement with 5th full bedroom, 3rd full bath and wet bar Hardwooded stairs to both levels Epoxy garage floor wall mounted storage, cabinets convey Vinyl fencing Patio and pergola, trex stairs to patio Elegant window treatments throughout Thoughtful landscape front and back Minutes to Warrenton or Culpeper, Shenandoah National Park and the beauty of Rappahannock County.

    Zillow last checked:

    Listing updated:

    Listed by:

    Amber Castles 703-399-5923,

    Pearson Smith Realty LLC

    Bought with:

    GABRIEL MALDONADO VALLADOLID, 0225224526

    RE Smart, LLC

    Source: Bright MLS,MLS#: VACU2013146MLS Logo

    Facts & features

    Interior

    Bedrooms & bathrooms
    • Bedrooms: 5
    • Bathrooms: 4
    • Full bathrooms: 3
    • 1/2 bathrooms: 1
    • Main level bathrooms: 1
    Basement
    • Area: 1908
    Heating
    • Heat Pump, Propane
    Cooling
    • Central Air, Ceiling Fan(s), Electric
    Appliances
    • Included: Microwave, Dishwasher, Disposal, Dryer, Refrigerator, Cooktop, Stainless Steel Appliance(s), Washer, Water Treat System, Water Heater
    • Laundry: Dryer In Unit, Washer In Unit, Upper Level
    Features
    • Bar, Soaking Tub, Breakfast Area, Ceiling Fan(s), Combination Kitchen/Living, Family Room Off Kitchen, Floor Plan - Traditional, Formal/Separate Dining Room, Kitchen Island, Pantry
    • Flooring: Luxury Vinyl
    • Windows: Vinyl Clad, Window Treatments
    • Basement: Finished,Improved,Interior Entry,Exterior Entry,Walk-Out Access
    • Has fireplace: No
    Interior area
    • Total structure area: 4,600
    • Total interior livable area: 3,646 sqft
    • Finished area above ground: 2,692
    • Finished area below ground: 954

    Property

    Parking
    • Total spaces: 4
    • Parking features: Garage Door Opener, Garage Faces Front, Inside Entrance, Concrete, Attached, Driveway, On Street
    • Attached garage spaces: 2
    • Uncovered spaces: 2
    Accessibility
    • Accessibility features: None
    Features
    • Levels: Three
    • Stories: 3
    • Patio & porch: Patio
    • Exterior features: Lighting, Extensive Hardscape
    • Pool features: None
    Lot
    • Size: 0.3 Acres
    Details
    • Additional structures: Above Grade, Below Grade
    • Parcel number: 3E 1 68
    • Zoning: PUD
    • Special conditions: Standard

    Construction

    Type & style
    • Home type: SingleFamily
    • Architectural style: Colonial
    • Property subtype: Single Family Residence
    Materials
    • Vinyl Siding
    • Foundation: Permanent, Concrete Perimeter
    • Roof: Architectural Shingle
    Condition
    • Very Good
    • New construction: No
    • Year built: 2022

    Utilities & green energy

    • Sewer: Public Sewer
    • Water: Public

    Community & HOA

    Community
    • Subdivision: Clevenger Corner Village
    HOA
    • Has HOA: Yes
    • Amenities included: Common Grounds
    • Services included: Common Area Maintenance, Insurance, Management, Road Maintenance, Snow Removal, Trash
    • HOA fee: $75 monthly
    • HOA name: STONEHAVEN
    Location
    • Region: Jeffersonton

    Financial & listing details

    • Price per square foot: $186/sqft
    • Tax assessed value: $638,700
    • Annual tax amount: $2,746
    • Date on market: 4/2/2026
    • Listing agreement: Exclusive Right To Sell
    • Listing terms: Cash,Conventional,FHA,VA Loan
    • Inclusions: Washer / Dryer, Garage Cabinets And Storage Built In, Wet Bar Appliances, Pergola On Patio, 5 Tv Mounts
    • Exclusions: Mirrors In Basement, Tvs.
    • Ownership: Fee Simple

    Price history

    DateEventPrice
    6/24/2026Sold$678,000$186/sqft
    Source: Bright MLS #VACU2013146 Report a problem
    4/17/2026Pending sale$678,000$186/sqft
    Source: Bright MLS #VACU2013146 Report a problem
    4/2/2026Listed for sale$678,000+10%$186/sqft
    Source: Bright MLS #VACU2013146 Report a problem
    3/27/2023Sold$616,540$169/sqft
    Source: Public Record Report a problem

    Public tax history

    YearProperty taxesTax assessment
    2024$2,725 +7.9%$579,800 +5.6%
    2023$2,525 $548,900
    Find assessor info on the county website

    Neighborhood: 22724

    Nearby schools

    GreatSchools rating
    Schools provided by the listing agent
    • Elementary: Emerald Hill
    • Middle: Culpeper
    • High: Culpeper County
    • District: Culpeper County Public Schools

    Source: Bright MLS. This data may not be complete. We recommend contacting the local school district to confirm school assignments for this home.

    Get a cash offer in 3 minutes
    Find out how much your home could sell for in as little as 3 minutes with a no-obligation cash offer.
    Estimated market value
    $680,200
    Get a cash offer in 3 minutes
    Find out how much your home could sell for in as little as 3 minutes with a no-obligation cash offer.
    Estimated market value
    $680,200