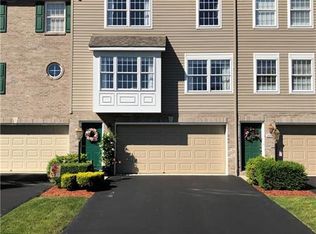
Located on a quiet cul de sac in Walton Crossings, this immaculate end unit has only had one owner, non-smoking & no pets. Enjoy the sounds of nature, lush perennial gardens, wildlife, beautiful sunsets and quiet surroundings from the rear deck. Host friends in the spacious living room and cook your favorite meals in a fully equipped kitchen. The home features 3 spacious bedrooms, in addition to the soaking garden tub and shower in the en-suite. The Master bedroom has a roomy loft space that can be used as office space, exercise room, or extra storage. The home also has a main bath & a half bath. The garage was professionally painted and installation of a multi tool hanger. Also, a self re-tracking hose unit. A ceramic tile floor and finished painted dry wall in the basement which houses your washer/dryer and mechanicals. You'll find tasteful paint colors, professional installed window treatments, natural light throughout. This home is just waiting for your personal touches!
Sold for $278,000
$278,000
2012 Ashburn Ct, Jeannette, PA 15644
3beds
1,751sqft
Townhouse, Single Family Residence
Built in 2004
1,189 Square Feet Lot
$302,100 Zestimate®
$159/sqft
$1,934 Estimated rent
Home value
$302,100
$287,000 - $317,000
$1,934/mo
Zestimate® history
Owner options
List your home for rent
$1,934/mo
Rent Zestimate®
Find your next renter with Zillow Rental Manager. Plus, with online applications, you can quickly screen prospective tenants – for free.
$1,934/mo
Rent Zestimate®
Refinance and save
$1,832/mo
Est. payment
Refinancing to a lower rate could help reduce your monthly payments and save thousands over the life of the loan.
$1,832/mo
Est. payment
Explore your selling options
Work with a Zillow partner agent
Leverage their expertise and Zillow's premium Showcase listings to get your home seen by more buyers.
Get startedList with your own agent
Get your home in front of millions of buyers by listing it on Zillow.
Learn how to do itSell it yourself
Take full control of how buyers see your home on Zillow by listing For Sale by Owner (FSBO).
List your homeWhat's special
Natural light throughoutCeramic tile floorProfessional installed window treatmentsQuiet cul de sacLush perennial gardensSoaking garden tubMaster bedroom
Zillow last checked:
Listing updated:
Listed by:
Donna Muller 724-327-0444,
BERKSHIRE HATHAWAY THE PREFERRED REALTY
Bought with:
Adam Flood, RS362543
BERKSHIRE HATHAWAY HOMESERVICES THE PREFERRED REAL
Source: WPMLS,MLS#: 1612155 Originating MLS: West Penn Multi-List
Originating MLS: West Penn Multi-ListFacts & features
Interior
Bedrooms & bathrooms
- Bedrooms: 3
- Bathrooms: 3
- Full bathrooms: 2
- 1/2 bathrooms: 1
Primary bedroom
- Level: Upper
- Dimensions: 16x15
Bedroom 2
- Level: Upper
- Dimensions: 12x10
Bedroom 3
- Level: Upper
- Dimensions: 12x10
Dining room
- Level: Main
- Dimensions: 13x12
Kitchen
- Level: Main
- Dimensions: 22x12
Laundry
- Level: Lower
Living room
- Level: Main
- Dimensions: 24x12
Heating
- Forced Air, Gas
Cooling
- Central Air
Appliances
- Included: Some Gas Appliances, Dishwasher, Disposal, Microwave, Refrigerator, Stove
- Laundry: In Basement
Features
- Pantry, Window Treatments
- Flooring: Ceramic Tile, Hardwood, Carpet
- Windows: Multi Pane, Screens, Window Treatments
- Basement: Walk-Out Access
Interior area
- Total structure area: 1,751
- Total interior livable area: 1,751 sqft
Property
Parking
- Total spaces: 2
- Parking features: Built In, Garage Door Opener
- Has attached garage: Yes
Features
- Levels: Two
- Stories: 2
Lot
- Size: 1,189 Square Feet
- Dimensions: 0.0273
Details
- Parcel number: 5505140071
Construction
Type & style
- Home type: Townhouse
- Architectural style: Row House,Two Story
- Property subtype: Townhouse, Single Family Residence
Materials
- Brick, Vinyl Siding
- Roof: Composition
Condition
- Resale
- Year built: 2004
Details
- Warranty included: Yes
Utilities & green energy
- Sewer: Public Sewer
- Water: Public
Community & HOA
Community
- Security: Security System
- Subdivision: Walton Crossing
HOA
- Has HOA: Yes
- HOA fee: $75 monthly
Location
- Region: Jeannette
Financial & listing details
- Price per square foot: $159/sqft
- Tax assessed value: $27,810
- Annual tax amount: $3,586
- Date on market: 6/26/2023
Price history
| Date | Event | Price |
|---|---|---|
| 8/30/2023 | Sold | $278,000-1.4%$159/sqft |
Source:  WPMLS #1612155 Report a problem WPMLS #1612155 Report a problem | ||
| 7/31/2023 | Contingent | $282,000$161/sqft |
Source: WPMLS #1612155 Report a problem | ||
| 7/5/2023 | Price change | $282,000-7.5%$161/sqft |
Source: WPMLS #1612155 Report a problem | ||
| 6/26/2023 | Listed for sale | $305,000+86.3%$174/sqft |
Source: WPMLS #1612155 Report a problem | ||
| 11/3/2004 | Sold | $163,750$94/sqft |
Source: Public Record Report a problem | ||
Public tax history
| Year | Property taxes | Tax assessment |
|---|---|---|
| 2024 | $3,808 +6.2% | $27,810 |
| 2023 | $3,586 | $27,810 |
| 2022 | $3,586 +2% | $27,810 |
| 2021 | $3,516 +1.2% | $27,810 |
| 2020 | $3,475 | $27,810 |
| 2019 | $3,475 +5% | $27,810 |
| 2018 | $3,308 +2.6% | $27,810 |
| 2017 | $3,224 +3% | $27,810 |
| 2016 | $3,130 | $27,810 |
| 2015 | $3,130 +1.8% | $27,810 |
| 2014 | $3,074 | $27,810 |
| 2013 | $3,074 +2.4% | $27,810 |
| 2012 | $3,002 | $27,810 |
| 2011 | $3,002 | $27,810 |
| 2010 | $3,002 +1.9% | $27,810 |
| 2009 | $2,946 | $27,810 |
| 2008 | $2,946 | $27,810 |
| 2007 | $2,946 | $27,810 |
| 2006 | $2,946 +3.2% | $27,810 |
| 2005 | $2,856 | $27,810 +5462% |
| 2004 | -- | $500 |
Find assessor info on the county website
Neighborhood: 15644
Nearby homes
- $283,4003 bd3 ba1.5k sqft2010 Ashburn Ct, Jeannette, PA 15644Off Market
- $292,4003 bd2 ba1.5k sqft2008 Ashburn Ct, Jeannette, PA 15644Off Market
- $29,520-- bd-- ba1.3k sqft3032 Ironwood Cir, Jeannette, PA 15644Off Market
- $350,7003 bd3 ba2k sqft3034 Ironwood Cir, Jeannette, PA 15644Off Market

- $295,0003 bd3 ba-- sqft3030 Ironwood Cir, Jeannette, PA 15644Sold
- $306,5003 bd3 ba2k sqft3036 Ironwood Cir #106, Jeannette, PA 15644Off Market
- $318,400-- bd-- ba2k sqft3036 Ironwood Cir, Jeannette, PA 15644Off Market
- $344,0003 bd2 ba2k sqft3028 Ironwood Cir, Jeannette, PA 15644Off Market
Nearby schools
GreatSchools rating
- 10/10McCullough Elementary SchoolGrades: K-5Distance: 3 mi
- 7/10Penn Middle SchoolGrades: 6-8Distance: 3.1 mi
- 9/10Penn Trafford High SchoolGrades: 9-12Distance: 4 mi
Schools provided by the listing agent
- District: Penn-Trafford
Source: WPMLS. This data may not be complete. We recommend contacting the local school district to confirm school assignments for this home.


Get pre-qualified for a loan
At Zillow Home Loans, we can pre-qualify you in as little as 5 minutes with no impact to your credit score.An equal housing lender. NMLS #10287.
Sell for more on Zillow
Get a Zillow Showcase℠ listing at no additional cost and you could sell for .
$302,100
2% more
+$6,042
With Zillow Showcase(estimated)
$308,142
- Pennsylvania
- Westmoreland County
- Jeannette
- 15644
- 2012 Ashburn Ct
Nearby cities
Nearby zip codes
Other Jeannette Topics
