Investor property-Spacious two-story brick home in the established Creek Crossing Estates subdivision, offering 2,659 sq ft, 4 bedrooms, 2.5 baths, formal living and dining rooms, a large kitchen with breakfast nook, and a primary suite with soaking tub and separate shower. Two-car garage, mature shade trees, and an interior lot round out the layout. Property is being sold strictly as-is. Buyer to verify all information, conduct independent inspections, and perform their own due diligence prior to submitting an offer. Priced to reflect condition — an excellent opportunity for a cash or renovation buyer to build equity in a stable, established neighborhood
Pending
$239,900
2012 Austin Dr, Mesquite, TX 75181
4beds
2,660sqft
Single Family Residence
Built in 1990
7,187 Square Feet Lot
$232,400 Zestimate®
$90/sqft
$-- HOA
What's special
Spacious two-story brick homeTwo-car garageInterior lotMature shade trees
- 40 days
- 1,714
- 199
Likely to sell faster than
Zillow last checked:
Listing updated:
Listed by:
Denver Kemery 0532893 972-966-6683,
Repeat Realty, LLC 972-966-6683
Source: NTREIS,MLS#: 21356997
Facts & features
Interior
Bedrooms & bathrooms
- Bedrooms: 4
- Bathrooms: 3
- Full bathrooms: 2
- 1/2 bathrooms: 1
Primary bedroom
- Features: Ceiling Fan(s), En Suite Bathroom, Fireplace, Walk-In Closet(s)
- Level: Second
- Dimensions: 27 x 16
Bedroom
- Features: Ceiling Fan(s)
- Level: Second
- Dimensions: 12 x 12
Bedroom
- Features: Ceiling Fan(s)
- Level: Second
- Dimensions: 11 x 9
Bedroom
- Features: Ceiling Fan(s)
- Level: Second
- Dimensions: 14 x 13
Breakfast room nook
- Level: First
- Dimensions: 11 x 8
Dining room
- Level: First
- Dimensions: 12 x 11
Kitchen
- Features: Built-in Features, Eat-in Kitchen
- Level: First
- Dimensions: 12 x 12
Living room
- Level: First
- Dimensions: 16 x 13
Living room
- Features: Ceiling Fan(s), Fireplace
- Level: First
- Dimensions: 10 x 20
Utility room
- Features: Utility Room
- Level: First
- Dimensions: 5 x 5
Heating
- Natural Gas
Cooling
- Central Air, Ceiling Fan(s), Electric
Appliances
- Included: Some Gas Appliances, Dishwasher, Electric Oven, Disposal, Gas Range, Microwave, Plumbed For Gas
- Laundry: Washer Hookup, Dryer Hookup, ElectricDryer Hookup, Laundry in Utility Room
Features
- Chandelier, Double Vanity, Eat-in Kitchen, Walk-In Closet(s)
- Flooring: Carpet, Luxury Vinyl Plank
- Windows: Window Coverings
- Has basement: No
- Number of fireplaces: 2
- Fireplace features: Family Room, Primary Bedroom
Interior area
- Total interior livable area: 2,660 sqft
Video & virtual tour
Property
Parking
- Total spaces: 2
- Parking features: Alley Access, Door-Single, Driveway, Garage Faces Rear
- Attached garage spaces: 2
Features
- Levels: Two
- Stories: 2
- Exterior features: Rain Gutters
- Pool features: None
- Fencing: Back Yard,Fenced,Wood
Lot
- Size: 7,187 Square Feet
- Features: Interior Lot, Few Trees
Details
- Parcel number: 380539200C0280000
Construction
Type & style
- Home type: SingleFamily
- Architectural style: Traditional,Detached
- Property subtype: Single Family Residence
Materials
- Foundation: Slab
- Roof: Composition
Condition
- Year built: 1990
Utilities & green energy
- Sewer: Public Sewer
- Water: Public
- Utilities for property: Electricity Available, Electricity Connected, Natural Gas Available, Sewer Available, Separate Meters, Underground Utilities, Water Available
Community & HOA
Community
- Features: Curbs, Sidewalks
- Subdivision: Creek Crossing Estates
HOA
- Has HOA: No
Location
- Region: Mesquite
Financial & listing details
- Price per square foot: $90/sqft
- Tax assessed value: $303,980
- Annual tax amount: $7,130
- Date on market: 8/11/2026
- Cumulative days on market: 39 days
- Listing terms: Cash,Other
Estimated market value
$232,400
$221,000 - $244,000
$3,121/mo
Price history
| Date | Event | Price |
|---|---|---|
| 8/26/2026 | Pending sale | $239,900$90/sqft |
Source: NTREIS #21356997 Report a problem | ||
| 8/11/2026 | Listed for sale | $239,900$90/sqft |
Source: NTREIS #21356997 Report a problem | ||
| 8/18/2020 | Listing removed | $1,945$1/sqft |
Source: Zillow Rental Network Premium Report a problem | ||
| 8/11/2020 | Price change | $1,945-11.4%$1/sqft |
Source: Zillow Rental Network Premium Report a problem | ||
| 7/19/2020 | Price change | $2,195-2.4%$1/sqft |
Source: Zillow Rental Network Premium Report a problem | ||
| 7/8/2020 | Listed for rent | $2,250+32.7%$1/sqft |
Source: Zillow Rental Network Premium Report a problem | ||
| 7/11/2017 | Listing removed | $1,695-9.7%$1/sqft |
Source: Waypoint Homes Report a problem | ||
| 7/5/2017 | Listed for rent | $1,878+15.3%$1/sqft |
Source: Waypoint Homes Report a problem | ||
| 6/11/2015 | Listing removed | $1,629$1/sqft |
Source: Waypoint Homes Report a problem | ||
| 6/5/2015 | Price change | $1,629+1.9%$1/sqft |
Source: Waypoint Homes Report a problem | ||
| 5/20/2015 | Listed for rent | $1,599+1.9%$1/sqft |
Source: Waypoint Homes Report a problem | ||
| 5/23/2014 | Listing removed | $1,569$1/sqft |
Source: Waypoint Homes Report a problem | ||
| 4/21/2014 | Listed for rent | $1,569$1/sqft |
Source: Waypoint Homes Report a problem | ||
Public tax history
| Year | Property taxes | Tax assessment |
|---|---|---|
| 2025 | $7,130 -1.8% | $303,980 -2.9% |
| 2024 | $7,260 +393.4% | $312,910 +16% |
| 2023 | $1,471 -5.9% | $269,830 |
| 2022 | $1,564 +10.4% | $269,830 +17.4% |
| 2021 | $1,417 +13.9% | $229,890 +18.2% |
| 2020 | $1,245 -1% | $194,540 |
| 2019 | $1,258 +4.2% | $194,540 +5.8% |
| 2018 | $1,208 -71.6% | $183,940 +9.3% |
| 2017 | $4,250 +8.9% | $168,240 +20.8% |
| 2016 | $3,902 -1.2% | $139,270 +11.1% |
| 2015 | $3,951 | $125,350 -13.9% |
| 2014 | $3,951 | $145,590 |
| 2013 | -- | -- |
| 2012 | -- | -- |
| 2011 | -- | -- |
| 2010 | -- | -- |
| 2009 | -- | -- |
| 2008 | -- | -- |
| 2007 | -- | -- |
| 2005 | -- | -- |
| 2004 | -- | -- |
| 2003 | -- | -- |
| 2002 | -- | -- |
| 2001 | -- | -- |
Find assessor info on the county website
Monthly payment
Est. payment
Payment breakdown
Explore the cost of this home by adjusting the details. Changes won't be saved.Climate risks
Neighborhood: Creek Crossing
Nearby schools
Schools provided by the listing agent
- Elementary: Thompson
- Middle: Terry
- High: Horn
- District: Mesquite ISD
Source: NTREIS. This data may not be complete. We recommend contacting the local school district to confirm school assignments for this home.
Similar homes
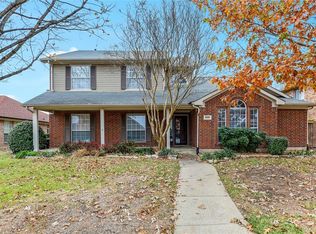
- $279,9003 bd2 ba1.8k sqft2416 Liles Ln, Mesquite, TX 75181For Sale
 MLS ID #21369851, Sara Taylor. NTREIS
 - $299,9004 bd2 ba2k sqft2403 Springfield Dr, Mesquite, TX 75181For Sale
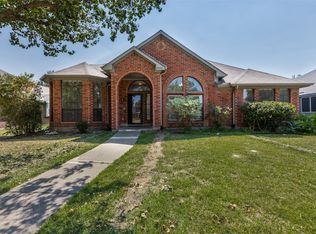 MLS ID #21357166, Becky Zeng. NTREIS
 - $350,0004 bd2 ba2.1k sqft1718 Creek Valley Rd, Mesquite, TX 75181For Sale
 MLS ID #21334468, Nikki Eche. NTREIS
 - $275,0003 bd2 ba1.7k sqft2124 Emerald Oaks, Mesquite, TX 75181For Sale
 MLS ID #21286095, Nick Good. NTREIS
