Stunning custom home located in the highly desirable Lake Hollingsworth area! This beautifully appointed custom home built by Tapia Construction in 2018 offers 4 bedrooms, 3 baths, and 2,994 square feet of thoughtfully designed living space. Situated on a corner double lot, this one-owner home is filled with character, quality craftsmanship, and gorgeous upgrades throughout. Inside, you’ll find stunning wood flooring, architectural moulding, plantation shutters, and freshly painted interiors. The floor plan offers formal living and dining rooms, along with a fabulous great room plan and triple split-bedroom layout. The spacious great room features a tray ceiling and French doors with plantation shutters that open to the entertainment-sized covered paver lanai, creating a seamless flow for indoor and outdoor living. The gourmet kitchen is beautifully designed with a large center island, granite countertops, stainless steel appliance package including a double oven range, abundant wood soft-close cabinetry, a walk-in pantry, and an additional storage closet. A built-in desk area provides the perfect spot for planning, homework, or everyday organization, while the sunny breakfast nook showcases a large picture window overlooking the lanai, pool, and spa. The primary suite is a true retreat, featuring a tray ceiling, crown moulding, two walk-in closets with upgraded shelving, and a spacious en suite bath with garden tub, walk-in shower, private water closet, linen closet, and split wood vanities with granite countertops. Designed for Florida living, the outdoor space is exceptional. Enjoy the screened, heated saltwater pool and spa with waterfall, automatic cleaner, and multiple seating areas surrounded by a professionally landscaped yard and wrought iron fencing. The home also offers a paver driveway and sidewalks, oversized 3-car side-entry garage, two A/C units, whole-house gas generator, and a 30-foot additional driveway space with dedicated electrical port for RV parking. A rare bonus feature includes an actual staircase leading to two separate loft areas above the garage, offering excellent storage or the potential to finish for additional living space if desired. Freshly painted inside and out, beautifully maintained, and ideally located within walking distance to Lake Hollingsworth, shopping, dining, and everything Lakeland has to offer — this home is truly special.
Sold for $980,000
$980,000
2012 BENFORD AVENUE, LAKELAND, FL 33803
4beds
2,994sqft
Single Family Residence
Built in 2018
0.46 Acres Lot
$979,100 Zestimate®
$327/sqft
$4,505 Estimated rent
Home value
$979,100
$911,000 - $1.05M
$4,505/mo
Zestimate® history
Owner options
List your home for rent
$4,505/mo
Rent Zestimate®
Find your next renter with Zillow Rental Manager. Plus, with online applications, you can quickly screen prospective tenants – for free.
$4,505/mo
Rent Zestimate®
Refinance and save
$6,524/mo
Est. payment
Refinancing to a lower rate could help reduce your monthly payments and save thousands over the life of the loan.
$6,524/mo
Est. payment
Explore your selling options
Work with a Zillow partner agent
Leverage their expertise and Zillow's premium Showcase listings to get your home seen by more buyers.
Get startedList with your own agent
Get your home in front of millions of buyers by listing it on Zillow.
Learn how to do itSell it yourself
Take full control of how buyers see your home on Zillow by listing For Sale by Owner (FSBO).
List your homeWhat's special
Large center islandQuality craftsmanshipGranite countertopsSunny breakfast nookFreshly painted interiorsFilled with characterBuilt-in desk area
Zillow last checked:
Listing updated:
Listed by:
Brian Stephens 863-647-8600,
EXP REALTY LLC 888-883-8509,
Nik Brokas 904-735-2734,
EXP REALTY LLC
Bought with:
Brian Stephens, 655038
EXP REALTY LLC
Source: Stellar MLS,MLS#: L4961440 Originating MLS: Sarasota - Manatee
Originating MLS: Sarasota - Manatee
Facts & features
Interior
Bedrooms & bathrooms
- Bedrooms: 4
- Bathrooms: 3
- Full bathrooms: 3
Rooms
- Room types: Attic, Dining Room, Living Room, Great Room, Utility Room, Loft
Primary bedroom
- Features: Ceiling Fan(s), En Suite Bathroom, Walk-In Closet(s)
- Level: First
- Area: 285 Square Feet
- Dimensions: 15x19
Bedroom 2
- Features: Ceiling Fan(s), Walk-In Closet(s)
- Level: First
- Area: 168 Square Feet
- Dimensions: 12x14
Bedroom 3
- Features: Ceiling Fan(s), Built-in Closet
- Level: First
- Area: 168 Square Feet
- Dimensions: 12x14
Bedroom 4
- Features: Ceiling Fan(s), Walk-In Closet(s)
- Level: First
- Area: 168 Square Feet
- Dimensions: 12x14
Primary bathroom
- Features: Garden Bath, Granite Counters, Split Vanities, Tub with Separate Shower Stall, Water Closet/Priv Toilet, No Closet
- Level: First
- Area: 285 Square Feet
- Dimensions: 15x19
Bathroom 2
- Features: Tub With Shower, No Closet
- Level: First
Bathroom 3
- Features: Shower No Tub, No Closet
- Level: First
Dining room
- Features: No Closet
- Level: First
- Area: 168 Square Feet
- Dimensions: 12x14
Great room
- Features: Ceiling Fan(s), No Closet
- Level: First
- Area: 304 Square Feet
- Dimensions: 16x19
Kitchen
- Features: Breakfast Bar, Pantry, Built-in Features, Granite Counters, Kitchen Island, Walk-In Closet(s)
- Level: First
- Area: 323 Square Feet
- Dimensions: 17x19
Living room
- Features: No Closet
- Level: First
- Area: 323 Square Feet
- Dimensions: 17x19
Heating
- Central, Electric
Cooling
- Central Air
Appliances
- Included: Dishwasher, Electric Water Heater, Microwave, Range, Refrigerator
- Laundry: Electric Dryer Hookup, Inside, Laundry Room, Washer Hookup
Features
- Ceiling Fan(s), Crown Molding, Eating Space In Kitchen, High Ceilings, Kitchen/Family Room Combo, Open Floorplan, Pest Guard System, Solid Wood Cabinets, Split Bedroom, Stone Counters, Tray Ceiling(s), Walk-In Closet(s)
- Flooring: Ceramic Tile, Hardwood
- Doors: French Doors
- Windows: Window Treatments
- Has fireplace: No
Interior area
- Total structure area: 4,518
- Total interior livable area: 2,994 sqft
Property
Parking
- Total spaces: 3
- Parking features: Driveway, Garage Door Opener, Garage Faces Side, Oversized
- Attached garage spaces: 3
- Has uncovered spaces: Yes
- Details: Garage Dimensions: 34x24
Features
- Levels: One
- Stories: 1
- Patio & porch: Covered, Front Porch, Rear Porch, Screened
- Exterior features: Lighting, Private Mailbox, Rain Gutters, RV Hookup, Sidewalk
- Has private pool: Yes
- Pool features: Auto Cleaner, Gunite, Heated, In Ground, Salt Water, Screen Enclosure
- Has spa: Yes
- Spa features: Heated
Lot
- Size: 0.46 Acres
- Dimensions: 160 x 130
- Features: Cleared, Corner Lot, City Lot, Landscaped, Level, Sidewalk
- Residential vegetation: Mature Landscaping
Details
- Parcel number: 242829250100005011
- Zoning: RA-1
- Special conditions: None
Construction
Type & style
- Home type: SingleFamily
- Architectural style: Contemporary
- Property subtype: Single Family Residence
Materials
- Block, Stone, Stucco
- Foundation: Slab
- Roof: Shingle
Condition
- New construction: No
- Year built: 2018
Utilities & green energy
- Sewer: Public Sewer
- Water: Public
- Utilities for property: BB/HS Internet Available, Cable Available, Electricity Available, Public
Community & HOA
Community
- Security: Smoke Detector(s)
- Pet fee: $0 monthly
- Subdivision: PHILLIPS HEIGHTS
HOA
- Has HOA: No
Location
- Region: Lakeland
Financial & listing details
- Price per square foot: $327/sqft
- Tax assessed value: $799,026
- Annual tax amount: $9,282
- Date on market: 4/29/2026
- Cumulative days on market: 3 days
- Listing terms: Cash,Conventional,FHA,VA Loan
- Ownership: Fee Simple
- Total actual rent: 0
- Electric utility on property: Yes
- Road surface type: Paved
Price history
| Date | Event | Price |
|---|---|---|
| 6/10/2026 | Sold | $980,000-1.5%$327/sqft |
Source:  Stellar MLS #L4961440 Report a problem Stellar MLS #L4961440 Report a problem | ||
| 5/2/2026 | Pending sale | $995,000$332/sqft |
Source: eXp Realty #L4961440 Report a problem | ||
| 4/29/2026 | Listed for sale | $995,000$332/sqft |
Source: Stellar MLS #L4961440 Report a problem | ||
Public tax history
| Year | Property taxes | Tax assessment |
|---|---|---|
| 2025 | $9,283 +3% | $557,743 +2.9% |
| 2024 | $9,015 +2.3% | $542,024 +3% |
| 2023 | $8,817 +2.5% | $526,237 +3% |
| 2022 | $8,605 +0.3% | $510,910 +3% |
| 2021 | $8,582 +0.7% | $496,029 +1.4% |
| 2020 | $8,521 +0.3% | $489,180 +2.3% |
| 2019 | $8,496 | $478,182 +156.7% |
| 2018 | $8,496 +131.9% | $186,257 +10.1% |
| 2017 | $3,663 | $169,142 |
Find assessor info on the county website
Neighborhood: Lake Hollingsworth
Nearby homes
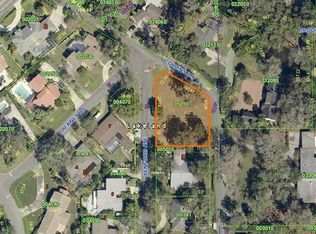
- $169,1680.46 AcresCollins Ln, Lakeland, FL 33803Off Market
- $737,2003 bd2 ba3.5k sqft2020 Benford Ave, Lakeland, FL 33803Off Market
- $740,8003 bd3 ba2.8k sqft2010 Reaney Rd, Lakeland, FL 33803Off Market
- $1,074,1004 bd4 ba5.4k sqft2 Brook Ln, Lakeland, FL 33803Off Market
- $68,900-- bd-- ba-- sqft128 Wood Brook Parkway, Lakeland, FL 33803Sold
- $1,581,6004 bd3 ba3.9k sqft3 Brook Ln, Lakeland, FL 33803Off Market
- $863,8005 bd4 ba3.8k sqft1414 Collins Ln, Lakeland, FL 33803Off Market
- $632,6004 bd3 ba2.4k sqft2028 Benford Ave, Lakeland, FL 33803Off Market
Nearby schools
GreatSchools rating
- 9/10Cleveland Court Elementary SchoolGrades: K-5Distance: 1.2 mi
- 4/10Southwest Middle SchoolGrades: 6-8Distance: 1.7 mi
- 5/10Lakeland Senior High SchoolGrades: 9-12Distance: 1 mi
Schools provided by the listing agent
- Elementary: Cleveland Court Elem
- Middle: Southwest Middle School
- High: Lakeland Senior High
Source: Stellar MLS. This data may not be complete. We recommend contacting the local school district to confirm school assignments for this home.
Get a cash offer in 3 minutes
Find out how much your home could sell for in as little as 3 minutes with a no-obligation cash offer.
Estimated market value
$979,100
Get a cash offer in 3 minutes
Find out how much your home could sell for in as little as 3 minutes with a no-obligation cash offer.
Estimated market value
$979,100
- Florida
- Polk County
- Lakeland
- 33803
- Lake Hollingsworth
- 2012 BENFORD AVENUE
Nearby cities
Nearby neighborhoods
Nearby zip codes
Other Lakeland Topics
