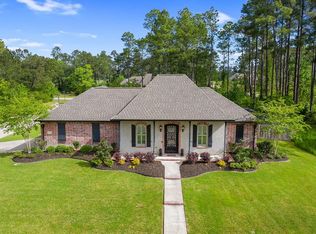
Beautiful custom-built home in Augusta Village on The National Golf Course in Westlake! Built in 2022, this stunning 4-bedroom (optional 5th bedroom), 2.5-bath home offers quality craftsmanship, thoughtful design, and upscale finishes throughout. The open split floor plan features white oak engineered hardwood flooring, custom tile, crown molding throughout, recessed lighting, a gas-burning fireplace, two gas tankless water heaters, quartz countertops, and a spacious walk-in pantry. The kitchen is the heart of the home with a 10-foot island, industrial-size refrigerator and freezer, and gas range—perfect for everyday living and entertaining. The primary suite is a true retreat with a deep soaking tub, double vanities, quartz countertops, walk-in tile shower, and an oversized walk-in closet with custom built-ins and its own island. Upstairs includes a large bonus room that can serve as a 5th bedroom, game room, or media space, along with its own A/C unit and full attic access. Enjoy golf course living with neighborhood amenities just a short walk or golf cart ride away, including the park, The Max restaurant and clubhouse, brand-new water park, scenic ponds, and more. All measurements are M/L. One-of-a-kind home with all the details you’ve been looking for!
Sold
Price Unknown
2012 Bobby Jones Way, Westlake, LA 70669
4beds
3,052sqft
Single Family Residence, Residential
Built in 2022
0.44 Acres Lot
$558,600 Zestimate®
$--/sqft
$4,599 Estimated rent
Home value
$558,600
$519,000 - $603,000
$4,599/mo
Zestimate® history
Owner options
List your home for rent
$4,599/mo
Rent Zestimate®
Find your next renter with Zillow Rental Manager. Plus, with online applications, you can quickly screen prospective tenants – for free.
$4,599/mo
Rent Zestimate®
Refinance and save
Refinancing to a lower rate could help reduce your monthly payments and save thousands over the life of the loan.
Explore your selling options
Work with a Zillow partner agent
Leverage their expertise and Zillow's premium Showcase listings to get your home seen by more buyers.
Get startedList with your own agent
Get your home in front of millions of buyers by listing it on Zillow.
Learn how to do itSell it yourself
Take full control of how buyers see your home on Zillow by listing For Sale by Owner (FSBO).
List your homeWhat's special
Golf course livingFull attic accessWalk-in tile showerQuality craftsmanshipThoughtful designGas rangeOpen split floor plan
Zillow last checked:
Listing updated:
Listed by:
Morgan Denman 337-540-7791,
Exit Realty Southern
Bought with:
Steve Floyd, 41445
Coldwell Banker Ingle Safari R
Source: SWLAR,MLS#: SWL26001259
Facts & features
Interior
Bedrooms & bathrooms
- Bedrooms: 4
- Bathrooms: 3
- Full bathrooms: 2
- 1/2 bathrooms: 1
- Main level bathrooms: 3
- Main level bedrooms: 4
Primary bedroom
- Level: Lower
Bedroom 1
- Level: Lower
Bedroom 2
- Level: Lower
Bedroom 3
- Level: Upper
Primary bathroom
- Level: Lower
Bathroom
- Level: Lower
Bathroom 1
- Level: Lower
Kitchen
- Level: Lower
Living room
- Level: Lower
Heating
- Central, Fireplace(s)
Cooling
- Central Air
Appliances
- Included: Dishwasher, Disposal, Gas Range, Range Hood, Microwave, Range/Oven, Refrigerator, Stainless Steel Appliance(s), Tankless Water Heater
- Laundry: Laundry Room
Features
- Bathtub, Ceiling Fan(s), Crown Molding, Kitchen Island, Open Floorplan, Pantry, Recessed Lighting, Shower, Storage, Eating Area, Breakfast Counter / Bar, Eating Area In Dining Room
- Has basement: No
- Attic: Walk-In
- Has fireplace: Yes
- Fireplace features: Gas, Living Room
Interior area
- Total interior livable area: 3,052 sqft
Property
Parking
- Total spaces: 2
- Parking features: Driveway, Garage
- Attached garage spaces: 2
- Has uncovered spaces: Yes
Features
- Patio & porch: Brick, Covered, Porch, Front Porch, Rear Porch, Slab
- Pool features: None
- Fencing: Wood,Fenced
Lot
- Size: 0.44 Acres
- Dimensions: 147 x 129
- Features: Back Yard, Front Yard, Lawn, Landscaped, Rectangular Lot, Regular Lot
Details
- Parcel number: 00164984BCE
- Zoning description: Residential
- Special conditions: Standard
Construction
Type & style
- Home type: SingleFamily
- Property subtype: Single Family Residence, Residential
Materials
- Brick
- Foundation: Slab
- Roof: Shingle
Condition
- Turnkey
- Year built: 2022
Utilities & green energy
- Sewer: Public Sewer
- Water: Public
- Utilities for property: Electricity Available, Electricity Connected, Natural Gas Available, Natural Gas Connected, Sewer Connected, Sewer Available, Water Available, Water Connected
Community & HOA
Community
- Features: Golf, Park
- Subdivision: Augusta Village
HOA
- Has HOA: Yes
Location
- Region: Westlake
Financial & listing details
- Tax assessed value: $387,000
- Annual tax amount: $4,827
- Date on market: 3/21/2026
- Cumulative days on market: 85 days
- Electric utility on property: Yes
- Road surface type: Maintained, Paved
Price history
| Date | Event | Price |
|---|---|---|
| 7/17/2026 | Sold | -- |
Source: SWLAR #SWL26001259 Report a problem | ||
| 6/15/2026 | Pending sale | $565,000$185/sqft |
Source: SWLAR #SWL26001259 Report a problem | ||
| 5/29/2026 | Price change | $565,000-1.7%$185/sqft |
Source: SWLAR #SWL26001259 Report a problem | ||
| 3/21/2026 | Listed for sale | $575,000-0.9%$188/sqft |
Source: SWLAR #SWL26001259 Report a problem | ||
| 3/21/2026 | Listing removed | -- |
Source: Owner Report a problem | ||
| 1/21/2026 | Listed for sale | $580,000$190/sqft |
Source: Owner Report a problem | ||
| 11/20/2025 | Listing removed | -- |
Source: Owner Report a problem | ||
| 8/22/2025 | Price change | $580,000-1.7%$190/sqft |
Source: Owner Report a problem | ||
| 6/30/2025 | Listed for sale | $590,000-1.7%$193/sqft |
Source: Owner Report a problem | ||
| 6/15/2025 | Listing removed | -- |
Source: Owner Report a problem | ||
| 3/15/2025 | Listed for sale | $600,000+1233.3%$197/sqft |
Source: Owner Report a problem | ||
| 10/29/2021 | Sold | -- |
Source: SWLAR #189343 Report a problem | ||
| 7/14/2020 | Listed for sale | $45,000$15/sqft |
Source: COLDWELL BANKER INGLE SAFARI #189343 Report a problem | ||
Public tax history
| Year | Property taxes | Tax assessment |
|---|---|---|
| 2025 | $4,827 +3.2% | $38,700 |
| 2024 | $4,676 -1.7% | $38,700 |
| 2023 | $4,758 +757.3% | $38,700 +760% |
| 2022 | $555 | $4,500 |
Find assessor info on the county website
Neighborhood: 70669
Nearby homes
- $358,2003 bd2 ba2.2k sqft2016 Bobby Jones Way, Westlake, LA 70669Off Market
- $67,5000.43 acres2013 Augusta Way, Westlake, LA 70669Off Market

- $372,900-- bd-- ba2.2k sqft2008 Bobby Jones Way, Westlake, LA 70669Off Market
- $45,000-- bd-- ba-- sqft2005 Bobby Jones Way, Westlake, LA 70669Off Market
- $434,600-- bd-- ba2.4k sqft2009 Augusta Way, Westlake, LA 70669Off Market
- $375,500-- bd-- ba2.2k sqft2001 Bobby Jones Way, Westlake, LA 70669Off Market
- $381,800-- bd-- ba2.3k sqft2009 Bobby Jones Way, Westlake, LA 70669Off Market
- $362,9004 bd3 ba2.3k sqft2100 Bobby Jones Way, Westlake, LA 70669Off Market
Nearby schools
GreatSchools rating
- 6/10Western Heights Elementary SchoolGrades: 3-5Distance: 1 mi
- 9/10S. P. Arnett Middle SchoolGrades: 6-8Distance: 2.2 mi
- 5/10Westlake High SchoolGrades: 9-12Distance: 0.7 mi
Schools provided by the listing agent
- Elementary: Western Heights
- Middle: Arnett
- High: Westlake
Source: SWLAR. This data may not be complete. We recommend contacting the local school district to confirm school assignments for this home.
Sell for more on Zillow
Get a Zillow Showcase℠ listing at no additional cost and you could sell for .
$558,600
2% more
+$11,172
With Zillow Showcase(estimated)
$569,772
Sell for more on Zillow
Get a Zillow Showcase℠ listing at no additional cost and you could sell for .
$558,600
2% more
+$11,172
With Zillow Showcase(estimated)
$569,772
- Louisiana
- Calcasieu Parish
- Westlake
- 70669
- 2012 Bobby Jones Way
