Skip main navigation
Active
  • Price cut: $50K (8/20)
    $1,225,000

    2012 Brick Kiln Pkwy, Mount Pleasant, SC 29466

    4beds
    2,626sqft
    : 
    $6,851/mo
    Get pre-qualified
    Single Family Residence
    Built in 2020
    0.32 Acres Lot
    $1,191,800 Zestimate®
    $466/sqft
    $-- HOA

    What's special

    Basketball courtCharming front porchDock facilitiesPrivate retreatHardwood flooringNeighborhood poolLarge center island
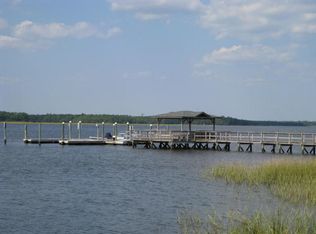
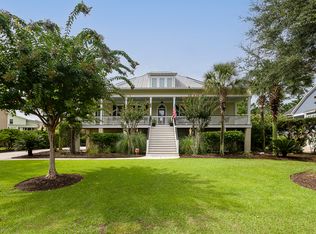
    Welcome to 2012 Brick Kiln Parkway, an exceptional Lowcountry home located in The Pointe at Rivertowne, one of Mount Pleasant's most sought-after communities. Completed in 2020, this thoughtfully designed residence offers over 2,600 square feet of beautifully appointed living space with 4 bedrooms, 3.5 bathrooms, and an open-concept floor plan that seamlessly blends comfort, style, and functionality. Designed for both everyday living and entertaining, the home features spacious gathering areas, hardwood flooring, a chef-inspired kitchen with a large center island, smooth ceilings, abundant natural light, and a welcoming family room with a fireplace.The first-floor primary suite provides a private retreat with a walk-in closet and a well-appointed ensuite bath, while additional bedrooms offer flexible space for family, guests, or a home office. Outdoor living is equally inviting, with a charming front porch, screened porch, and covered patio overlooking a wooded homesite. Energy-efficient features, including a tankless water heater, add modern convenience. Living in Rivertowne means enjoying an outstanding Lowcountry lifestyle with access to community amenities including a neighborhood pool, clubhouse, tennis courts, playground, dock facilities, walking trails, and optional golf membership at the renowned Arnold Palmer Signature RiverTowne Country Club. Conveniently located just minutes from shopping, dining, top-rated schools, the beaches of Isle of Palms and Sullivan's Island, and historic downtown Charleston, this home offers the perfect balance of luxury, convenience, and coastal charm. Whether you're relaxing on the porch, entertaining friends, or enjoying all that Rivertowne has to offer, 2012 Brick Kiln Parkway presents an exceptional opportunity to experience one of Mount Pleasant's premier communities. Nestled among scenic marshes, mature live oaks, and the Wando River, RiverTowne is one of Mount Pleasant's premier master-planned communities, offering an exceptional blend of Lowcountry beauty, resort-style amenities, and convenient access to everything the Charleston area has to offer. Residents enjoy access to a community amenity center featuring a swimming pool, tennis courts, playground, basketball court, picnic pavilion, and walking paths, creating opportunities for recreation, family gatherings, and an active lifestyle. At the heart of the community is RiverTowne Country Club, home to Charleston's only Arnold Palmer Signature Golf Course. The award-winning 18-hole championship course winds through scenic marshlands with 13 holes overlooking the Wando River and Horlbeck Creek. The clubhouse offers dining, social events, golf instruction, a driving range, and practice facilities, making it a centerpiece of the community for golfers and social gatherings alike. Finally, the Pointe section provides homeowners with access to a private neighborhood dock, exclusively for The Pointe property owners. Great for fishing, loading and unloading boaters, or just relaxing at sunset. RiverTowne is ideally located just minutes from: - Highway 41 and Highway 17 - Shopping, dining, and everyday conveniences - Wando-area schools - Isle of Palms and Sullivan's Island beaches - Historic Downtown Charleston - Charleston International Airport
    20 days
    |
    1,687
    |
    130
    |

    Likely to sell faster than

    Zillow last checked:

    Listing updated:

    Listed by:

    The Boulevard Company

    Source: CTMLS,MLS#: 26021871MLS Logo

      Facts & features

      Interior

      Bedrooms & bathrooms
      • Bedrooms: 4
      • Bathrooms: 4
      • Full bathrooms: 3
      • 1/2 bathrooms: 1
      Rooms
      • Room types: Family Room, Loft, Office, Eat-In-Kitchen, Family, Foyer, Laundry, Pantry, Study
      Heating
      • Forced Air
      Cooling
      • Central Air
      Appliances
      • Laundry: Electric Dryer Hookup, Washer Hookup, Laundry Room
      Features
      • Ceiling - Smooth, High Ceilings, Kitchen Island, Walk-In Closet(s), Ceiling Fan(s), Eat-in Kitchen, Entrance Foyer, Pantry
      • Flooring: Ceramic Tile, Wood
      • Has fireplace: No
      Interior area
      • Total structure area: 2,626
      • Total interior livable area: 2,626 sqft
      Video & virtual tour

      Property

      Parking
      • Total spaces: 2
      • Parking features: Garage, Garage Door Opener
      • Garage spaces: 2
      Features
      • Levels: Two
      • Stories: 2
      • Patio & porch: Deck, Patio, Covered, Front Porch, Screened
      • Exterior features: Balcony, Rain Gutters
      Lot
      • Size: 0.32 Acres
      • Features: 0 - .5 Acre, Wooded
      Details
      • Parcel number: 5831300091

      Construction

      Type & style
      • Home type: SingleFamily
      • Architectural style: Contemporary
      • Property subtype: Single Family Residence
      Materials
      • Cement Siding
      • Foundation: Raised
      • Roof: Architectural
      Condition
      • New construction: No
      • Year built: 2020

      Utilities & green energy

      • Sewer: Public Sewer
      • Water: Public
      • Utilities for property: Dominion Energy, Mt. P. W/S Comm
      Green energy
      • Green verification: HERS Index Score

      Community & HOA

      Community
      • Features: Clubhouse, Club Membership Available, Dock Facilities, Golf, Park, Pool, Tennis Court(s), Trash, Walk/Jog Trails
      • Subdivision: Rivertowne Country Club
      Location
      • Region: Mount Pleasant

      Financial & listing details

      • Price per square foot: $466/sqft
      • Tax assessed value: $1,168,100
      • Annual tax amount: $3,023
      • Date on market: 7/31/2026
      • Listing terms: Cash,Conventional

        Estimated market value

        $1,191,800

        $1.13M - $1.25M

        $5,425/mo

        Price history

        DateEventPrice
        8/20/2026Price change$1,225,000-3.9%$466/sqft
        Source: CTMLS #26021871 Report a problem
        7/31/2026Listed for sale$1,275,000+85.3%$486/sqft
        Source: CTMLS #26021871 Report a problem
        9/1/2020Sold$688,000$262/sqft
        Source: CTMLS #19031755 Report a problem
        5/29/2020Price change$688,000-0.9%$262/sqft
        Source: Crescent Homes Realty LLC #19031755 Report a problem
        3/21/2020Price change$694,000-0.9%$264/sqft
        Source: Crescent Homes Report a problem
        11/15/2019Listed for sale$700,000+382.8%$267/sqft
        Source: Crescent Homes Realty LLC #19031755 Report a problem
        1/18/2019Sold$145,000-19%$55/sqft
        Source: CTMLS #17027546 Report a problem
        8/30/2018Pending sale$179,000$68/sqft
        Source: AgentOwned Preferred Group #17027546 Report a problem
        3/17/2018Price change$179,000-5.3%$68/sqft
        Source: AgentOwned Preferred Group #17027546 Report a problem
        10/9/2017Listed for sale$189,000-3.1%$72/sqft
        Source: AgentOwned Preferred Group #17027546 Report a problem
        11/30/2016Listing removed$195,000$74/sqft
        Source: AgentOwned Preferred Group #16014717 Report a problem
        6/2/2016Listed for sale$195,000+20.4%$74/sqft
        Source: AgentOwned Preferred Group #16014717 Report a problem
        3/13/2007Sold$162,000+55.8%$62/sqft
        Source: Public Record Report a problem
        3/22/2005Sold$104,000+32.2%$40/sqft
        Source: Public Record Report a problem
        1/20/2005Sold$78,650$30/sqft
        Source: Public Record Report a problem

        Public tax history

        YearProperty taxesTax assessment
        2025$3,023 +12.6%$31,650 +15%
        2024$2,685 +4.3%$27,520
        2023$2,573 +3.6%$27,520
        2022$2,483 -9.3%$27,520
        2021$2,737 +361.2%$27,520 +374.5%
        2020$593 $5,800 -4.4%
        2019$593 $6,070
        2017$593 -57.4%$6,070
        2016$1,394 +3.7%$6,070
        2015$1,344 +5.1%$6,070
        2014$1,278 --
        2011$1,278 -12.4%--
        2010$1,459 -29.4%$7,200 -29.4%
        2009$2,067 +3.7%$10,200
        2008$1,993 +169.4%$10,200 +141.1%
        2006$740 -1.2%$4,230
        2005$749 -14%$4,230 +6%
        2004$871 +28.6%$3,990 +23.1%
        2003$677 -15.5%$3,240 -18.8%
        2002$802 $3,990
        Find assessor info on the county website

        Monthly payment

        Est. payment

        Payment breakdown

        Explore the cost of this home by adjusting the details. Changes won't be saved.
        All calculations are estimates and provided by Zillow, Inc. for informational purposes only. Actual amounts may vary.
        HOA fees may include property taxes on listings classified as Co-Ops. Contact the listing agent and/or owner for fee details.
        See how much you could borrow to make a competitive offer.

        Climate risks

        Neighborhood: 29466

        Getting around

        0 / 100
        Car-Dependent
        25 / 100
        Somewhat Bikeable

        Nearby schools

        GreatSchools rating
        Schools provided by the listing agent
        • Elementary: Jennie Moore
        • Middle: Laing
        • High: Wando

        Source: CTMLS. This data may not be complete. We recommend contacting the local school district to confirm school assignments for this home.

        A local agent can set up tours, give advice and negotiate with sellers.

        Browse local experts

        Similar homes