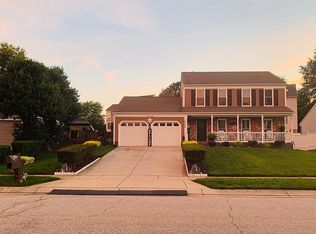
Welcome to this well-maintained home, built in the 1990s and lovingly cared over the year. Boasting a full brick front, two car garage, and open floor plan. Nestled in the desirable Seven Oaks community, this property offers both comfort and convenience. Ideally located close to community amenities, you’ll enjoy easy access to shopping and dining at nearby retail centers, as well as local grocery stores and schools. Commuters will appreciate the home’s proximity to Fort Meade and major commuter routes. Recent updates enhance the home’s appeal, making it truly move-in ready. Don’t miss this opportunity to own a thoughtfully updated home in a prime location!
Sold for $720,000
$720,000
2012 Bunker Hill Ct, Odenton, MD 21113
5beds
2,850sqft
Single Family Residence
Built in 1990
8,343 Square Feet Lot
$716,900 Zestimate®
$253/sqft
$3,496 Estimated rent
Home value
$716,900
$674,000 - $767,000
$3,496/mo
Zestimate® history
Owner options
List your home for rent
$3,496/mo
Rent Zestimate®
Find your next renter with Zillow Rental Manager. Plus, with online applications, you can quickly screen prospective tenants – for free.
$3,496/mo
Rent Zestimate®
Refinance and save
$4,791/mo
Est. payment
Refinancing to a lower rate could help reduce your monthly payments and save thousands over the life of the loan.
$4,791/mo
Est. payment
Explore your selling options
Work with a Zillow partner agent
Leverage their expertise and Zillow's premium Showcase listings to get your home seen by more buyers.
Get startedList with your own agent
Get your home in front of millions of buyers by listing it on Zillow.
Learn how to do itSell it yourself
Take full control of how buyers see your home on Zillow by listing For Sale by Owner (FSBO).
List your homeWhat's special
Full brick frontThoughtfully updated homeTwo car garageOpen floor plan
Zillow last checked:
Listing updated:
Listed by:
Mahl Thomas 240-398-9958,
Coldwell Banker Realty
Bought with:
Nancy Hulsman, 79849
Coldwell Banker Realty
Source: Bright MLS,MLS#: MDAA2141948
Facts & features
Interior
Bedrooms & bathrooms
- Bedrooms: 5
- Bathrooms: 4
- Full bathrooms: 3
- 1/2 bathrooms: 1
- Main level bathrooms: 1
Rooms
- Room types: Living Room, Dining Room, Primary Bedroom, Bedroom 2, Bedroom 3, Bedroom 4, Bedroom 5, Kitchen, Game Room, Family Room, Foyer, Study, Laundry, Storage Room, Workshop
Primary bedroom
- Features: Flooring - Carpet
- Level: Upper
- Area: 286 Square Feet
- Dimensions: 13 X 22
Bedroom 2
- Features: Flooring - Carpet
- Level: Upper
- Area: 130 Square Feet
- Dimensions: 10 X 13
Bedroom 3
- Features: Flooring - Carpet
- Level: Upper
- Area: 132 Square Feet
- Dimensions: 12 X 11
Bedroom 4
- Features: Flooring - Carpet
- Level: Upper
- Area: 132 Square Feet
- Dimensions: 12 X 11
Bedroom 5
- Features: Flooring - Carpet
- Level: Lower
- Area: 266 Square Feet
- Dimensions: 14 X 19
Dining room
- Features: Flooring - Carpet
- Level: Main
- Area: 168 Square Feet
- Dimensions: 12 X 14
Family room
- Features: Flooring - Carpet, Fireplace - Gas
- Level: Main
- Area: 300 Square Feet
- Dimensions: 15 X 20
Foyer
- Features: Flooring - HardWood
- Level: Main
Game room
- Features: Flooring - Carpet
- Level: Lower
- Area: 377 Square Feet
- Dimensions: 13 X 29
Kitchen
- Features: Flooring - Tile/Brick
- Level: Main
- Area: 165 Square Feet
- Dimensions: 15 X 11
Laundry
- Level: Unspecified
Living room
- Features: Flooring - Carpet
- Level: Main
- Area: 252 Square Feet
- Dimensions: 18 X 14
Storage room
- Level: Unspecified
Study
- Level: Unspecified
Workshop
- Level: Unspecified
Heating
- Central, Electric
Cooling
- Central Air, Electric
Appliances
- Included: Cooktop, Dishwasher, Disposal, Exhaust Fan, Oven, Electric Water Heater
- Laundry: Hookup, Laundry Room
Features
- Kitchen Island, Dining Area, Built-in Features, Primary Bath(s), Open Floorplan, Cathedral Ceiling(s), Vaulted Ceiling(s)
- Flooring: Wood
- Doors: Insulated, Six Panel
- Windows: Bay/Bow, Double Pane Windows, Screens, Skylight(s), Window Treatments
- Basement: Finished
- Number of fireplaces: 1
- Fireplace features: Equipment
Interior area
- Total structure area: 3,531
- Total interior livable area: 2,850 sqft
- Finished area above ground: 2,850
Property
Parking
- Total spaces: 2
- Parking features: Garage Door Opener, Attached
- Attached garage spaces: 2
Accessibility
- Accessibility features: 2+ Access Exits
Features
- Levels: Three
- Stories: 3
- Patio & porch: Deck, Patio, Screened
- Exterior features: Storage
- Pool features: Community
- Fencing: Partial
- Has view: Yes
- View description: Trees/Woods
Lot
- Size: 8,343 Square Feet
- Features: Backs to Trees, Cul-De-Sac, Suburban
Details
- Additional structures: Above Grade
- Parcel number: 020468090064266
- Zoning: R5
- Special conditions: Standard
- Other equipment: Negotiable
Construction
Type & style
- Home type: SingleFamily
- Architectural style: Colonial
- Property subtype: Single Family Residence
Materials
- Combination, Brick
- Foundation: Brick/Mortar
- Roof: Fiberglass
Condition
- New construction: No
- Year built: 1990
Details
- Builder model: JEFFERSON
Utilities & green energy
- Sewer: Public Sewer
- Water: Public
- Utilities for property: Electricity Available, Propane, Cable Available, Phone Available, Sewer Available, Water Available
Community & HOA
Community
- Security: Security System, Monitored, Motion Detectors
- Subdivision: Seven Oaks
HOA
- Has HOA: Yes
- Amenities included: Basketball Court, Community Center, Fitness Center, Party Room, Pool, Recreation Facilities, Security, Tennis Court(s), Tot Lots/Playground, Other, Common Grounds
- Services included: Management, Insurance, Pool(s), Recreation Facility, Reserve Funds, Snow Removal, Trash, Other
- HOA fee: $68 monthly
- HOA name: SEVEN OAKS COMMUNITY ASSOCIATION
Location
- Region: Odenton
Financial & listing details
- Price per square foot: $253/sqft
- Tax assessed value: $569,200
- Annual tax amount: $4,389
- Date on market: 6/1/2026
- Listing agreement: Exclusive Right To Sell
- Listing terms: Conventional,FHA,VA Loan,State GI Loan,Private Financing Available,Negotiable,Cash,Other
- Inclusions: See Disclosures
- Exclusions: See Disclosures
- Ownership: Fee Simple
Price history
| Date | Event | Price |
|---|---|---|
| 7/15/2026 | Sold | $720,000-0.7%$253/sqft |
Source:  Bright MLS #MDAA2141948 Report a problem Bright MLS #MDAA2141948 Report a problem | ||
| 6/9/2026 | Pending sale | $725,000$254/sqft |
Source: Bright MLS #MDAA2141948 Report a problem | ||
| 6/5/2026 | Listed for sale | $725,000+143.3%$254/sqft |
Source: Bright MLS #MDAA2141948 Report a problem | ||
| 9/11/2002 | Sold | $298,000$105/sqft |
Source: Public Record Report a problem | ||
Public tax history
| Year | Property taxes | Tax assessment |
|---|---|---|
| 2025 | $4,496 -23.1% | $569,200 +6.6% |
| 2024 | $5,845 +7.4% | $533,800 +7.1% |
| 2023 | $5,443 +12.5% | $498,400 +7.6% |
| 2022 | $4,838 +1.6% | $463,000 +1.6% |
| 2021 | $4,763 +1.5% | $455,767 +1.6% |
| 2020 | $4,692 +1.5% | $448,533 +1.6% |
| 2019 | $4,620 +5.6% | $441,300 +2.2% |
| 2018 | $4,376 +1.8% | $431,600 +2.3% |
| 2017 | $4,300 | $421,900 +2.4% |
| 2016 | -- | $412,200 |
| 2015 | -- | $412,200 |
| 2014 | -- | $412,200 -0.1% |
| 2013 | -- | $412,700 |
| 2012 | -- | $412,700 |
| 2011 | -- | $412,700 -19.6% |
| 2010 | -- | $513,470 +9.7% |
| 2009 | -- | $468,146 +10.7% |
| 2008 | -- | $422,823 +12% |
| 2007 | -- | $377,500 +14.7% |
| 2006 | -- | $329,020 +17.3% |
| 2005 | -- | $280,540 +20.9% |
| 2004 | -- | $232,060 +5.1% |
| 2003 | -- | $220,740 +5.4% |
| 2002 | -- | $209,420 +5.7% |
| 2001 | -- | $198,100 |
Find assessor info on the county website
Neighborhood: 21113
Nearby homes
- $577,300-- bd2 ba2.4k sqft2010 Bunker Hill Ct, Odenton, MD 21113Off Market
- $707,200-- bd4 ba2.9k sqft2013 Bunker Hill Ct, Odenton, MD 21113Off Market
- $510,000-- bd2 ba1.8k sqft2005 Brigadier Blvd, Odenton, MD 21113Off Market
- $547,4004 bd4 ba1.9k sqft2003 Brigadier Blvd, Odenton, MD 21113Off Market
- $635,2005 bd3 ba2.9k sqft2007 Brigadier Blvd, Odenton, MD 21113Off Market
- $573,100-- bd2 ba2.4k sqft2011 Bunker Hill Ct, Odenton, MD 21113Off Market
- $608,500-- bd3 ba2.2k sqft2001 Brigadier Blvd, Odenton, MD 21113Off Market
- $725,0006 bd5 ba3.1k sqft2008 Bunker Hill Ct, Odenton, MD 21113Sold
Nearby schools
GreatSchools rating
- 6/10Seven Oaks Elementary SchoolGrades: PK-5Distance: 0.5 mi
- 5/10MacArthur Middle SchoolGrades: 6-8Distance: 1.8 mi
- 4/10Meade High SchoolGrades: 9-12Distance: 1.6 mi
Schools provided by the listing agent
- Elementary: Seven Oaks
- Middle: Macarthur
- High: Meade
- District: Anne Arundel County Public Schools
Source: Bright MLS. This data may not be complete. We recommend contacting the local school district to confirm school assignments for this home.
Get a cash offer in 3 minutes
Find out how much your home could sell for in as little as 3 minutes with a no-obligation cash offer.
Estimated market value
$716,900
Get a cash offer in 3 minutes
Find out how much your home could sell for in as little as 3 minutes with a no-obligation cash offer.
Estimated market value
$716,900
- Maryland
- Anne Arundel County
- Odenton
- 21113
- 2012 Bunker Hill Ct
