Welcome to this expansive 4-bed, 3-bath residence offering 3,398 sq ft of comfortable living in Henderson. The main level is designed for entertaining, featuring an open, flowing floor plan & oversized, brand new wood like vinyl plank flooring that creates an airy, inviting atmosphere. A welcoming entry opens to generous living & dining spaces, with the staircase serving as a striking architectural focal point. Step outside to a private paver patio & outdoor living area /firepit ideal for morning coffee, gatherings, or creating your dream BBQ setup. Gorgeous kitchen w/ granite countertops, large center island, stainless steel appliances, pantry,& an abundance of cabinetry. Primary suite offers a true retreat w/grand ensuite bath featuring a Roman soaking tub & dual sinks. Neutral paint tones & ceiling fans t/o enhance comfort year-round. Large loft provides the perfect flex space for entertaining, media room, or hm office. Highlights include elegant wood banisters & generous upstairs laundry room complete w/ cabinetry & utility sink.
Closed
Zillow last checked:
Listing updated:
Bought with:
Jessica Romero, S.0181159
Signature Real Estate Group
Source: LVR,MLS#: 2817081 Originating MLS: Greater Las Vegas Association of Realtors Inc
Price history
| Date | Event | Price |
|---|---|---|
| 10/9/2026 | Sold | $649,000-3.9%$191/sqft |
Source:  LVR #2817081 Report a problem | ||
| 9/19/2026 | Contingent | $675,000$199/sqft |
Source: LVR #2817081 Report a problem | ||
| 8/19/2026 | Price change | $675,000-2.2%$199/sqft |
Source: LVR #2741279 Report a problem | ||
| 7/7/2026 | Price change | $690,000-1.4%$203/sqft |
Source: LVR #2741279 Report a problem | ||
| 6/1/2026 | Price change | $700,000-1.4%$206/sqft |
Source: LVR #2741279 Report a problem | ||
| 5/20/2026 | Price change | $710,000-2.1%$209/sqft |
Source: LVR #2741279 Report a problem | ||
| 4/24/2026 | Price change | $724,990-3.3%$213/sqft |
Source: LVR #2741279 Report a problem | ||
| 12/16/2025 | Listed for sale | $750,000+25.1%$221/sqft |
Source: LVR #2741279 Report a problem | ||
| 12/19/2023 | Sold | $599,417+63.3%$176/sqft |
Source: Public Record Report a problem | ||
| 5/16/2019 | Listing removed | $2,600$1/sqft |
Source: LIFE Realty District #2085870 Report a problem | ||
| 4/9/2019 | Listed for rent | $2,600+15.6%$1/sqft |
Source: LIFE Realty District #2085870 Report a problem | ||
| 4/18/2018 | Listing removed | $2,250$1/sqft |
Source: Life Realty #1980711 Report a problem | ||
| 4/3/2018 | Listed for rent | $2,250$1/sqft |
Source: Life Realty #1980711 Report a problem | ||
| 6/24/2015 | Sold | $367,000-0.8%$108/sqft |
Source: LVR #1527794 Report a problem | ||
| 4/30/2015 | Pending sale | $369,990$109/sqft |
Source: Crown Point Realty, LLC #1527794 Report a problem | ||
| 4/30/2015 | Price change | $369,990-5.1%$109/sqft |
Source: Crown Point Realty, LLC #1527794 Report a problem | ||
| 4/1/2015 | Listed for sale | $389,900+20.5%$115/sqft |
Source: Crown Point Realty, LLC, a Nevada Limited Liability #1527794 Report a problem | ||
| 6/26/2009 | Sold | $323,500-4.3%$95/sqft |
Source: Public Record Report a problem | ||
| 6/10/2009 | Listed for sale | $337,950$99/sqft |
Source: SecondSpace #88695209 Report a problem | ||
| 5/23/2009 | Listing removed | $337,950$99/sqft |
Source: iHOUSEWeb Solutions, Inc #887625 Report a problem | ||
| 5/2/2009 | Price change | $337,950+3.4%$99/sqft |
Source: iHOUSEWeb Solutions, Inc #887625 Report a problem | ||
| 3/18/2009 | Listed for sale | $326,950$96/sqft |
Source: iHOUSEWeb Solutions, Inc #887625 Report a problem | ||
Nearby homes
- $632,2004 bd3 ba3.3k sqft2012 Canvas Edge Dr #0, Henderson, NV 89044Off Market
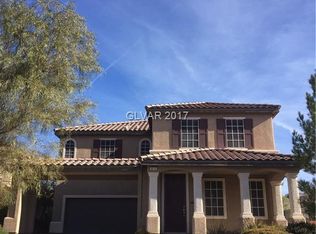
- $693,5004 bd3 ba2.7k sqft2008 Canvas Edge Dr, Henderson, NV 89044Off Market
- $642,2003 bd2 ba1.9k sqft2016 Canvas Edge Dr, Henderson, NV 89044Off Market
- $695,6004 bd3 ba2.9k sqft2004 Canvas Edge Dr, Henderson, NV 89044Off Market
Get a cash offer in 3 minutes
Find out how much your home could sell for in as little as 3 minutes with a no-obligation cash offer.
Estimated market value
