NO FLOODING WITH A 10 FT ELEVATION AND A $500K PRICE DROP. OVER $1,000,000 IN UPGRADES AND REMODEL. Discover this one of a kind, highly desirable and rarely available 3000 sq ft, 3 bedrooms, 3 bath, 3 car garage home sitting on a high and dry 1/3-acre open water lot, with unobstructed views of sparkling Tampa Bay. This completely remodeled, turn-key masterpiece is located in the exclusive community of Venetian Isles! This residence has been upgraded with the finest modern conveniences, blending luxurious design with thoughtful functionality. Perfect for hosting and entertaining, this property is the ultimate haven for comfort and style. Key Features and Recent Upgrades include Hurricane Impact Windows & Sliders throughout the home; Upgraded Electrical Panel Replaced with a robust 400-amp panel; a Briggs & Stratton 26kW Natural Gas Generator, featuring a 10-year warranty and connected to the city's gas line; a Custom Pool Remodel, with a beautifully oversized heated salt water pool, perfect for relaxing or entertaining; Sleek Motorized Blinds Throughout; a Gourmet Kitchen, featuring custom wood cabinets with soft-close drawers, a wine-refrigerator, Granite countertops, and upgraded Bosch appliances; Luxury wood laminate Flooring throughout; a Marble wood burning Fireplace, adding touches of timeless sophistication; Extensive Bathroom Renovations to All three bathrooms, featuring high-end finishes, glass enclosures, beautiful granite counters, including smart bidet toilets; Primary Bedroom California Style Walk-In Closet; Retractable lanai screens; Fresh Paint inside and out, giving it a crisp, updated look; Upgraded Lighting with energy efficient LED; Security system includes window and door sensors and outdoor cameras for added peace of mind; a new hot water tank, water softener, and water filtration systems, as well as new fans throughout the home; and a massive commercial grade wood composite dock with a 13,000 lb. boat lift and electric and water connections to keep your boat high and dry and in tip top shape. Attention to detail and pride of ownership is evident throughout. No detail has been overlooked, from the high-end finishes to state-of-the-art safety features. Whether you're an art enthusiast, with plenty of walls, nooks and crannies for your masterpieces; enjoying the stunning custom pool; hosting friends in the open-concept living areas; or taking your boat out for a trip to downtown St. Pete, every corner of this property is designed with your life-style in mind. Located just minutes from thriving DOWNTOWN ST. PETERSBURG, with its large assortment of shops, galleries, museums, and its vibrant nightlife, destinations include the world-famous Dali Museum, University of South Florida, RAYS Tropicana Field, the St. Pete Yacht Club, and the new pier. Homes on oversized open water lots do not come on the market often and will not last long, so don't delay in scheduling your showing today!!!!!
Sold for $2,450,000
$2,450,000
2012 CAROLINA CIRCLE NE, ST PETERSBURG, FL 33703
3beds
3,019sqft
Single Family Residence
Built in 2001
0.34 Acres Lot
$2,429,900 Zestimate®
$812/sqft
$7,892 Estimated rent
Home value
$2,429,900
$2.21M - $2.67M
$7,892/mo
Zestimate® history
Owner options
List your home for rent
$7,892/mo
Rent Zestimate®
Find your next renter with Zillow Rental Manager. Plus, with online applications, you can quickly screen prospective tenants – for free.
$7,892/mo
Rent Zestimate®
Refinance and save
$16,797/mo
Est. payment
Refinancing to a lower rate could help reduce your monthly payments and save thousands over the life of the loan.
$16,797/mo
Est. payment
Explore your selling options
Work with a Zillow partner agent
Leverage their expertise and Zillow's premium Showcase listings to get your home seen by more buyers.
Get startedList with your own agent
Get your home in front of millions of buyers by listing it on Zillow.
Learn how to do itSell it yourself
Take full control of how buyers see your home on Zillow by listing For Sale by Owner (FSBO).
List your homeWhat's special
Boat liftHeated salt water poolRetractable lanai screensSleek motorized blindsCustom poolGranite countertopsSecurity system
Zillow last checked:
Listing updated:
Listed by:
Steve Sexauer 727-641-3644,
SEXAUER REAL ESTATE INTL. 727-641-3644,
Jonathan Sexauer 727-637-7292,
SEXAUER REAL ESTATE INTL.
Bought with:
Jonathan Sexauer, 3309334
SEXAUER REAL ESTATE INTL.
Source: Stellar MLS,MLS#: TB8375796 Originating MLS: Suncoast Tampa
Originating MLS: Suncoast Tampa
Facts & features
Interior
Bedrooms & bathrooms
- Bedrooms: 3
- Bathrooms: 3
- Full bathrooms: 3
Rooms
- Room types: Utility Room
Primary bedroom
- Description: Room4
- Features: En Suite Bathroom, Walk-In Closet(s)
- Level: First
- Area: 288 Square Feet
- Dimensions: 16x18
Bedroom 2
- Description: Room5
- Features: Built-in Closet
- Level: First
- Area: 210 Square Feet
- Dimensions: 14x15
Bedroom 3
- Description: Room6
- Features: Walk-In Closet(s)
- Level: First
- Area: 182 Square Feet
- Dimensions: 13x14
Dining room
- Description: Room2
- Level: First
- Area: 120 Square Feet
- Dimensions: 10x12
Great room
- Description: Room3
- Level: First
- Area: 483 Square Feet
- Dimensions: 21x23
Kitchen
- Description: Room1
- Features: Breakfast Bar, Kitchen Island
- Level: First
- Area: 270 Square Feet
- Dimensions: 15x18
Heating
- Central, Electric
Cooling
- Central Air, Ductless
Appliances
- Included: Oven, Cooktop, Dishwasher, Disposal, Dryer, Electric Water Heater, Microwave, Range Hood, Refrigerator, Washer, Water Filtration System, Water Purifier, Water Softener, Wine Refrigerator
- Laundry: Inside, Laundry Room
Features
- Cathedral Ceiling(s), Ceiling Fan(s), Eating Space In Kitchen, High Ceilings, Kitchen/Family Room Combo, Open Floorplan, Primary Bedroom Main Floor, Split Bedroom, Stone Counters, Thermostat, Tray Ceiling(s), Vaulted Ceiling(s), Walk-In Closet(s)
- Flooring: Ceramic Tile, Laminate
- Doors: Outdoor Kitchen, Sliding Doors
- Windows: Double Pane Windows, ENERGY STAR Qualified Windows, Insulated Windows, Shades, Shutters, Storm Window(s), Window Treatments
- Has fireplace: Yes
- Fireplace features: Wood Burning
Interior area
- Total structure area: 4,238
- Total interior livable area: 3,019 sqft
Property
Parking
- Total spaces: 3
- Parking features: Driveway, Garage Door Opener, Off Street, Oversized, Workshop in Garage
- Attached garage spaces: 3
- Has uncovered spaces: Yes
Features
- Levels: One
- Stories: 1
- Patio & porch: Covered, Deck, Patio, Rear Porch, Screened
- Exterior features: Irrigation System, Lighting, Outdoor Kitchen, Private Mailbox, Sprinkler Metered
- Has private pool: Yes
- Pool features: Auto Cleaner, Gunite, Heated, In Ground, Lighting, Salt Water
- Has spa: Yes
- Spa features: Heated
- Fencing: Fenced,Other
- Has view: Yes
- View description: Pool, Water, Bay/Harbor - Full
- Has water view: Yes
- Water view: Water,Bay/Harbor - Full
- Waterfront features: Bay/Harbor, Bay/Harbor Access, Lift, Seawall
- Body of water: TAMPA BAY
Lot
- Size: 0.34 Acres
- Dimensions: 79 x 156
- Features: Corner Lot, Flood Insurance Required, FloodZone, City Lot, Street Dead-End
- Residential vegetation: Mature Landscaping, Trees/Landscaped
Details
- Additional structures: Outdoor Kitchen
- Parcel number: 033117938870170360
- Special conditions: None
Construction
Type & style
- Home type: SingleFamily
- Architectural style: Mediterranean
- Property subtype: Single Family Residence
Materials
- Block, Stucco
- Foundation: Slab
- Roof: Tile
Condition
- New construction: No
- Year built: 2001
Utilities & green energy
- Sewer: Public Sewer
- Water: Public
- Utilities for property: BB/HS Internet Available, Cable Connected, Electricity Connected, Natural Gas Connected, Public, Sewer Connected, Sprinkler Recycled, Street Lights, Underground Utilities, Water Connected
Community & HOA
Community
- Security: Closed Circuit Camera(s), Security System
- Pet fee: $0 monthly
- Subdivision: VENETIAN ISLES
HOA
- Has HOA: Yes
- HOA fee: $17 monthly
Location
- Region: Saint Petersburg
Financial & listing details
- Price per square foot: $812/sqft
- Tax assessed value: $1,909,218
- Annual tax amount: $36,509
- Date on market: 4/17/2025
- Cumulative days on market: 261 days
- Listing terms: Cash,Conventional,FHA,VA Loan
- Ownership: Fee Simple
- Total actual rent: 0
- Electric utility on property: Yes
- Road surface type: Paved, Asphalt
Price history
| Date | Event | Price |
|---|---|---|
| 11/21/2025 | Sold | $2,450,000-2%$812/sqft |
Source:  Stellar MLS #TB8375796 Report a problem Stellar MLS #TB8375796 Report a problem | ||
| 11/8/2025 | Pending sale | $2,499,000$828/sqft |
Source: Stellar MLS #TB8375796 Report a problem | ||
| 11/4/2025 | Price change | $2,499,000-1%$828/sqft |
Source: Stellar MLS #TB8375796 Report a problem | ||
| 10/23/2025 | Price change | $2,525,000-0.9%$836/sqft |
Source: Stellar MLS #TB8375796 Report a problem | ||
| 10/13/2025 | Price change | $2,549,000-2%$844/sqft |
Source: Stellar MLS #TB8375796 Report a problem | ||
| 9/26/2025 | Price change | $2,599,999-1.9%$861/sqft |
Source: Stellar MLS #TB8375796 Report a problem | ||
| 9/10/2025 | Listed for sale | $2,649,999-5.4%$878/sqft |
Source: Stellar MLS #TB8375796 Report a problem | ||
| 8/9/2025 | Listing removed | $2,799,999$927/sqft |
Source: Stellar MLS #TB8375796 Report a problem | ||
| 7/29/2025 | Pending sale | $2,799,999$927/sqft |
Source: Stellar MLS #TB8375796 Report a problem | ||
| 7/6/2025 | Price change | $2,799,999-3.4%$927/sqft |
Source: Stellar MLS #TB8375796 Report a problem | ||
| 6/29/2025 | Price change | $2,899,999-3.3%$961/sqft |
Source: Stellar MLS #TB8375796 Report a problem | ||
| 4/28/2025 | Price change | $2,999,999-14.3%$994/sqft |
Source: Stellar MLS #TB8375796 Report a problem | ||
| 4/17/2025 | Listed for sale | $3,499,000+7.7%$1,159/sqft |
Source: Stellar MLS #TB8375796 Report a problem | ||
| 3/14/2025 | Listing removed | $3,249,000$1,076/sqft |
Source: Stellar MLS #TB8325826 Report a problem | ||
| 2/9/2025 | Price change | $3,249,000-7.1%$1,076/sqft |
Source: Stellar MLS #TB8325826 Report a problem | ||
| 1/27/2025 | Price change | $3,499,000+0.1%$1,159/sqft |
Source: Stellar MLS #TB8325826 Report a problem | ||
| 1/8/2025 | Price change | $3,495,000-4.2%$1,158/sqft |
Source: Stellar MLS #TB8325826 Report a problem | ||
| 12/29/2024 | Price change | $3,649,000-8.8%$1,209/sqft |
Source: Stellar MLS #TB8325826 Report a problem | ||
| 12/1/2024 | Listed for sale | $3,999,000+70.2%$1,325/sqft |
Source: Stellar MLS #TB8325826 Report a problem | ||
| 2/1/2023 | Sold | $2,350,000-15.9%$778/sqft |
Source: Public Record Report a problem | ||
| 1/4/2023 | Pending sale | $2,795,000$926/sqft |
Source: Stellar MLS #U8178844 Report a problem | ||
| 10/14/2022 | Listed for sale | $2,795,000+120.9%$926/sqft |
Source: Stellar MLS #U8178844 Report a problem | ||
| 10/13/2022 | Listing removed | -- |
Source: Zillow Rental Network_1 Report a problem | ||
| 8/16/2022 | Price change | $12,000-11.1%$4/sqft |
Source: Zillow Rental Network_1 #U8169245 Report a problem | ||
| 8/5/2022 | Listed for rent | $13,500$4/sqft |
Source: Zillow Rental Network_1 #U8169245 Report a problem | ||
| 5/29/2020 | Sold | $1,265,000-0.8%$419/sqft |
Source: Stellar MLS #U8067176 Report a problem | ||
| 4/14/2020 | Pending sale | $1,275,000+10.9%$422/sqft |
Source: SMITH & ASSOCIATES REAL ESTATE #U8067176 Report a problem | ||
| 12/30/2014 | Sold | $1,150,000+212.9%$381/sqft |
Source: Public Record Report a problem | ||
| 11/17/1997 | Sold | $367,500$122/sqft |
Source: Public Record Report a problem | ||
Public tax history
| Year | Property taxes | Tax assessment |
|---|---|---|
| 2025 | $38,031 -6.9% | $1,909,218 -8.8% |
| 2024 | $40,841 +45.3% | $2,092,718 +43.6% |
| 2023 | $28,106 +2.2% | $1,457,806 +3% |
| 2022 | $27,500 -1.8% | $1,415,346 +3% |
| 2021 | $27,993 +29.7% | $1,374,122 +30.7% |
| 2020 | $21,577 +1.6% | $1,051,402 +2.3% |
| 2019 | $21,242 | $1,027,763 +1.9% |
| 2018 | $21,242 +1.2% | $1,008,600 +2.1% |
| 2017 | $20,985 +1.6% | $987,855 +2.1% |
| 2016 | $20,664 -1.4% | $967,537 +0.7% |
| 2015 | $20,949 +60% | $960,811 +56.6% |
| 2014 | $13,089 +0.6% | $613,647 +1.5% |
| 2013 | $13,018 +1.8% | $604,578 +1.7% |
| 2012 | $12,784 | $594,472 +3% |
| 2011 | -- | $577,157 -10.1% |
| 2010 | -- | $641,924 -9.7% |
| 2009 | -- | $710,797 +0.1% |
| 2008 | $14,423 | $710,087 +3% |
| 2007 | -- | $689,405 -29.2% |
| 2005 | -- | $973,100 +25.3% |
| 2004 | $14,803 +1.5% | $776,500 +8% |
| 2003 | $14,585 +130.1% | $719,000 +19.4% |
| 2002 | $6,339 | $602,300 +135% |
| 2001 | $6,339 +1.7% | $256,300 -12.9% |
| 2000 | $6,232 | $294,100 |
Find assessor info on the county website
Neighborhood: Venetian Isles
Nearby homes
- $2,051,2004 bd3 ba2.6k sqft2020 Carolina Ave NE, Saint Petersburg, FL 33703Off Market
- $4,563,2005 bd5 ba4k sqft2010 Carolina Cir NE, Saint Petersburg, FL 33703Off Market
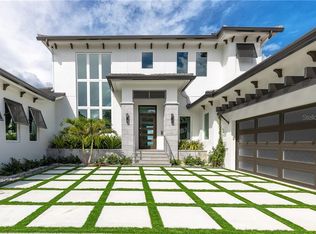
- $759,8003 bd2 ba1.6k sqft2004 Carolina Ave NE, Saint Petersburg, FL 33703Off Market

- $2,429,5005 bd4 ba3.7k sqft2008 Carolina Cir NE, Saint Petersburg, FL 33703Off Market
- $2,313,2005 bd4 ba3.6k sqft2013 Carolina Ave NE, Saint Petersburg, FL 33703Off Market
- $5,700,0004 bd5 ba4.7k sqft2030 Carolina Ave NE, Saint Petersburg, FL 33703Sold
- $2,099,8004 bd4 ba2.7k sqft2021 Carolina Ave NE, Saint Petersburg, FL 33703Off Market
- $1,445,2004 bd2 ba2.1k sqft2005 Carolina Ave NE, Saint Petersburg, FL 33703Off Market
Nearby schools
GreatSchools rating
- 8/10Shore Acres Elementary SchoolGrades: PK-5Distance: 1.7 mi
- 3/10Meadowlawn Middle SchoolGrades: 6-8Distance: 4.2 mi
- 5/10Northeast High SchoolGrades: PK,9-12Distance: 4.2 mi
Schools provided by the listing agent
- Elementary: Shore Acres Elementary-PN
- Middle: Meadowlawn Middle-PN
- High: Northeast High-PN
Source: Stellar MLS. This data may not be complete. We recommend contacting the local school district to confirm school assignments for this home.
Get a cash offer in 3 minutes
Find out how much your home could sell for in as little as 3 minutes with a no-obligation cash offer.
Estimated market value
$2,429,900
Get a cash offer in 3 minutes
Find out how much your home could sell for in as little as 3 minutes with a no-obligation cash offer.
Estimated market value
$2,429,900
- Florida
- Pinellas County
- Saint Petersburg
- 33703
- Venetian Isles
- 2012 CAROLINA CIRCLE NE
Nearby cities
Nearby neighborhoods
Nearby zip codes
Other Saint Petersburg Topics
- Apartments for Rent in 33703
- Houses for Sale in 33703
- Houses for Rent in 33703
- 33703 Real Estate
- Saint Petersburg Condos
- Houses for Sale in Saint Petersburg
- Newest Listings in Saint Petersburg
- Saint Petersburg Home Values
- Saint Petersburg Real Estate Agents
- Saint Petersburg Refinance
- Saint Petersburg Mortgage Rates
