Exceptional opportunity to own a meticulously renovated residence in Nashville's coveted Historic Belmont and 12South neighborhoods. Set on a rare, fully fenced half-acre-plus homesite with gated entry, this property offers remarkable privacy in one of the city's most desirable neighborhoods. Ideally located minutes from Vanderbilt, Belmont, Lipscomb, and Nashville's premier dining, shopping, and entertainment destinations. Upon entering, you'll be welcomed by the enduring character and architectural charm of a historic home, thoughtfully enhanced with modern finishes and updates designed for today's lifestyle.
Active
Price cut: $201K (6/16)
$2,749,000
2012 Cedar Ln, Nashville, TN 37212
4beds
3,955sqft
Single Family Residence, Residential
Built in 1950
0.6 Acres Lot
$-- Zestimate®
$695/sqft
$-- HOA
What's special
- 64 days |
- 369 |
- 18 |
Zillow last checked:
Listing updated:
Listed by:
Chip Wilkison 615-504-9935,
Fridrich & Clark Realty 615-327-4800
Source: RealTracs MLS as distributed by MLS GRID,MLS#: 3215888
Facts & features
Interior
Bedrooms & bathrooms
- Bedrooms: 4
- Bathrooms: 5
- Full bathrooms: 4
- 1/2 bathrooms: 1
- Main level bedrooms: 4
Heating
- Central
Cooling
- Central Air
Appliances
- Included: Double Oven, Electric Oven, Built-In Gas Range, Dishwasher, Disposal, Ice Maker, Microwave, Refrigerator
Features
- Entrance Foyer, Smart Thermostat, Walk-In Closet(s)
- Flooring: Wood, Tile
- Basement: Partially Finished
- Number of fireplaces: 1
- Fireplace features: Gas, Great Room
Interior area
- Total structure area: 3,955
- Total interior livable area: 3,955 sqft
- Finished area above ground: 3,216
- Finished area below ground: 739
Property
Parking
- Total spaces: 8
- Parking features: Garage Door Opener, Detached, Asphalt, Driveway
- Garage spaces: 2
- Uncovered spaces: 6
Features
- Levels: Two
- Stories: 1
- Patio & porch: Patio, Covered, Screened
Lot
- Size: 0.6 Acres
- Dimensions: 113 x 238
Details
- Parcel number: 11703004100
- Special conditions: Standard
- Other equipment: Irrigation System
Construction
Type & style
- Home type: SingleFamily
- Architectural style: Ranch
- Property subtype: Single Family Residence, Residential
Materials
- Fiber Cement, Brick
Condition
- New construction: No
- Year built: 1950
Utilities & green energy
- Sewer: Public Sewer
- Water: Public
- Utilities for property: Water Available
Community & HOA
Community
- Security: Smoke Detector(s)
- Subdivision: Atkinson
HOA
- Has HOA: No
Location
- Region: Nashville
Financial & listing details
- Price per square foot: $695/sqft
- Tax assessed value: $1,576,000
- Annual tax amount: $11,087
- Date on market: 5/19/2026
Estimated market value
Not available
Estimated sales range
Not available
Not available
Price history
| Date | Event | Price |
|---|---|---|
| 6/16/2026 | Price change | $2,749,000-6.8%$695/sqft |
Source:  RealTracs MLS as distributed by MLS GRID #3215888 Report a problem RealTracs MLS as distributed by MLS GRID #3215888 Report a problem | ||
| 5/28/2026 | Listed for sale | $2,950,000$746/sqft |
Source: RealTracs MLS as distributed by MLS GRID #3215888 Report a problem | ||
| 4/28/2026 | Listing removed | $2,950,000$746/sqft |
Source: RealTracs MLS as distributed by MLS GRID #3160200 Report a problem | ||
| 4/16/2026 | Price change | $2,950,000-9.2%$746/sqft |
Source: RealTracs MLS as distributed by MLS GRID #3160200 Report a problem | ||
| 3/27/2026 | Listed for sale | $3,250,000+48.7%$822/sqft |
Source: RealTracs MLS as distributed by MLS GRID #3160200 Report a problem | ||
| 7/31/2023 | Sold | $2,185,000-0.7%$552/sqft |
Source: RealTracs MLS as distributed by MLS GRID #2530924 Report a problem | ||
| 6/11/2023 | Contingent | $2,200,000$556/sqft |
Source: RealTracs MLS as distributed by MLS GRID #2530924 Report a problem | ||
| 6/1/2023 | Listed for sale | $2,200,000+46.7%$556/sqft |
Source: RealTracs MLS as distributed by MLS GRID #2530924 Report a problem | ||
| 3/2/2022 | Sold | $1,500,000$379/sqft |
Source: RealTracs MLS as distributed by MLS GRID #2296714 Report a problem | ||
| 11/18/2021 | Contingent | $1,500,000$379/sqft |
Source: RealTracs MLS as distributed by MLS GRID #2296714 Report a problem | ||
| 10/4/2021 | Listed for sale | $1,500,000+172.7%$379/sqft |
Source: RealTracs MLS as distributed by MLS GRID #2296714 Report a problem | ||
| 10/25/2018 | Sold | $550,000$139/sqft |
Source: Public Record Report a problem | ||
Public tax history
| Year | Property taxes | Tax assessment |
|---|---|---|
| 2025 | $11,087 +35.3% | $394,000 +56.5% |
| 2024 | $8,194 | $251,800 |
| 2023 | $8,194 +66.9% | $251,800 +66.9% |
| 2022 | $4,908 -1% | $150,825 |
| 2021 | $4,959 -5.1% | $150,825 +21.9% |
| 2020 | $5,223 +33.8% | $123,750 |
| 2019 | $3,904 | $123,750 |
| 2018 | $3,904 | $123,750 |
| 2017 | -- | $123,750 +36.3% |
| 2016 | $3,904 -4.8% | $90,825 |
| 2015 | $4,102 | $90,825 |
| 2014 | $4,102 | $90,825 |
| 2013 | -- | $90,825 -1.5% |
| 2012 | -- | $92,225 |
| 2011 | -- | $92,225 |
| 2010 | -- | $92,225 |
| 2009 | -- | $92,225 +22.4% |
| 2008 | -- | $75,325 |
| 2007 | -- | $75,325 |
| 2006 | -- | -- |
| 2005 | -- | -- |
| 2004 | -- | -- |
| 2003 | -- | -- |
| 2002 | -- | -- |
| 2001 | -- | -- |
| 2000 | -- | -- |
Find assessor info on the county website
Monthly payment
Est. payment
Payment breakdown
Explore the cost of this home by adjusting the details. Changes won't be saved.Climate risks
Neighborhood: Bellmont Hillsboro
Nearby schools
GreatSchools rating
- 7/10Waverly-Belmont Elementary SchoolGrades: K-5Distance: 1 mi
- 8/10John T. Moore Middle SchoolGrades: 6-8Distance: 1.9 mi
- 6/10Hillsboro High SchoolGrades: 9-12Distance: 1.3 mi
Schools provided by the listing agent
- Elementary: Waverly-Belmont Elementary School
- Middle: John Trotwood Moore Middle
- High: Hillsboro Comp High School
Source: RealTracs MLS as distributed by MLS GRID. This data may not be complete. We recommend contacting the local school district to confirm school assignments for this home.
- $490,0002 bd2 ba1.1k sqft2014 Cedar Ln, Nashville, TN 37212Off Market

- $476,5002 bd2 ba1k sqft2014 Cedar Ln #102, Nashville, TN 37212Off Market
- $463,5002 bd2 ba1.1k sqft2014 Cedar Ln #203, Nashville, TN 37212Off Market
- $476,3002 bd2 ba1.1k sqft2014 Cedar Ln APT 204, Nashville, TN 37212Off Market
- $441,7002 bd2 ba1.1k sqft2014 Cedar Ln #202, Nashville, TN 37212Off Market
- $456,8002 bd2 ba1.2k sqft2014 Cedar Ln #201, Nashville, TN 37212Off Market
- $438,2002 bd2 ba1k sqft2014 Cedar Ln #103, Nashville, TN 37212Off Market
- $450,3002 bd2 ba1k sqft2014 Cedar Ln #101, Nashville, TN 37212Off Market
A local agent can set up tours, give advice and negotiate with sellers.
Similar homes
- $3,199,0004 bd4 ba4.3k sqft2804 Hawthorne Pl, Nashville, TN 37212For Sale
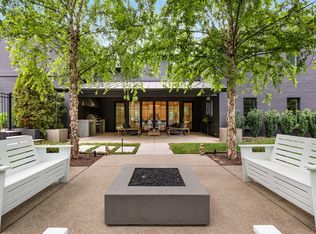
 MLS ID #3058233, Richard B French. RealTracs MLS as distributed by MLS GRID
 - $2,699,9005 bd7 ba4.5k sqft2808 White Oak Dr, Nashville, TN 37215New Construction
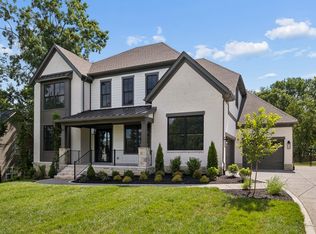 MLS ID #3249063, Molly Mason. RealTracs MLS as distributed by MLS GRID
 - $2,695,0005 bd5 ba4.2k sqft4016 Dorcas Dr, Nashville, TN 37215For Sale
 MLS ID #3211265, Happy Fulk. RealTracs MLS as distributed by MLS GRID
 - $2,390,0005 bd5 ba4.7k sqft3106 Dudley Ave, Nashville, TN 37212For Sale
 MLS ID #3256128, Becca Hollis. RealTracs MLS as distributed by MLS GRID
 - $2,399,9996 bd5 ba4.4k sqft1015 15th Ave S, Nashville, TN 37212For SaleMLS ID #3263255, Dallon Hudson. RealTracs MLS as distributed by MLS GRID
- $2,890,0004 bd6 ba5k sqft4415 Soper Ave, Nashville, TN 37204For SaleMLS ID #3298425, Tami Siedlecki. RealTracs MLS as distributed by MLS GRID
- $2,600,0004 bd5 ba5.2k sqft2127 Chickering Ln, Nashville, TN 37215For SaleMLS ID #3247224, Jack Miller, Luxury & Relocation Specialist. RealTracs MLS as distributed by MLS GRID
- $2,760,0004 bd4 ba5.1k sqft3601 Rainbow Pl, Nashville, TN 37204For SaleMLS ID #3205984, Genell Bartel. RealTracs MLS as distributed by MLS GRID
- $2,850,0005 bd5 ba5k sqft4427 Lealand Ln, Nashville, TN 37204For SaleMLS ID #3183662, Gary Ashton. RealTracs MLS as distributed by MLS GRID
- $2,850,0005 bd6 ba5.1k sqft1138 Brookmeade Dr, Nashville, TN 37204For SaleMLS ID #3193833, MacKenzie Strawn Hyde. RealTracs MLS as distributed by MLS GRID
- $3,250,0004 bd4 ba3.9k sqft917 Knox Ave, Nashville, TN 37204For SaleMLS ID #3245938, Molly Mason. RealTracs MLS as distributed by MLS GRID
- $2,450,0004 bd6 ba4.9k sqft53 Whitworth Blvd, Nashville, TN 37205For SaleMLS ID #3131055, Lisa Fernandez-Wilson. RealTracs MLS as distributed by MLS GRID
- $3,400,0004 bd4 ba4.4k sqft5360 Hillsboro Pike, Nashville, TN 37215For SaleMLS ID #3248212, Stephen Miller. RealTracs MLS as distributed by MLS GRID
- $2,750,0005 bd6 ba5k sqft4518 Belmont Park Ter, Nashville, TN 37215New ConstructionMLS ID #3048860, MacKenzie Strawn Hyde. RealTracs MLS as distributed by MLS GRID
- $2,999,9004 bd5 ba4.7k sqft817 Horner Ave, Nashville, TN 37204New ConstructionRealTracs MLS as distributed by MLS GRID
- $2,850,0005 bd6 ba5.3k sqft4520 Belmont Park Ter, Nashville, TN 37215New ConstructionMLS ID #3217282, MacKenzie Strawn Hyde. RealTracs MLS as distributed by MLS GRID
- $1,975,0004 bd5 ba4.2k sqft3916A Cross Creek Rd, Nashville, TN 37215For SaleMLS ID #3269736, Martin Warren. RealTracs MLS as distributed by MLS GRID
- $2,650,0005 bd7 ba4.5k sqft1107 Lipscomb Dr, Nashville, TN 37204New ConstructionMLS ID #3217324, Alex Bars. RealTracs MLS as distributed by MLS GRID
- $2,495,0004 bd7 ba4.6k sqft4406 Lealand Ln #A, Nashville, TN 37204For SaleMLS ID #3220455, Kelly Dougherty. RealTracs MLS as distributed by MLS GRID
- $3,699,0005 bd7 ba5.4k sqft3719 Woodmont Blvd, Nashville, TN 37215For SaleMLS ID #3272193, Amy R. Tarter. RealTracs MLS as distributed by MLS GRID
