Welcome to your dream family home! This charming, single-owner residence has been well-loved and meticulously maintained, offering a warm and inviting atmosphere. Step outside to a beautiful backyard oasis showcased on HGTV's No Demo Reno, perfect for family fun and entertaining. Inside, you'll find a beautifully updated kitchen and appliances open to the family room, ideal for gatherings and daily living. Hardwood floors flow seamlessly through all main living areas, including the staircase, adding elegance and durability. Updated laundry and stylish powder bath. Spacious downstairs primary suite. Upstairs Jack & Jill bath, plus another full bath—perfect for busy mornings. Large game room-flex area, provides extra space for play and hobbies. Children can walk or bike to highly-rated Walker Elem, making school drop-offs easy and convenient. Expansive driveway and 3-car garage offer ample parking for teen vehicles, friends, and family gatherings. Updated with tankless water heater for efficiency. Roof replaced in 2019 & windows 2017. Many more updates listed in supplements. This home combines comfort, style, and practicality in a perfect setting for raising a family. Don’t miss the opportunity to make it yours!
Sold
Price Unknown
2012 Chessington Ln, McKinney, TX 75072
5beds
3,046sqft
Single Family Residence
Built in 2002
0.27 Acres Lot
$729,500 Zestimate®
$--/sqft
$3,681 Estimated rent
Home value
$729,500
$686,000 - $773,000
$3,681/mo
Zestimate® history
Owner options
List your home for rent
$3,681/mo
Rent Zestimate®
Find your next renter with Zillow Rental Manager. Plus, with online applications, you can quickly screen prospective tenants – for free.
$3,681/mo
Rent Zestimate®
Refinance and save
$800/mo
Est. payment
Refinancing to a lower rate could help reduce your monthly payments and save thousands over the life of the loan.
$800/mo
Est. payment
Explore your selling options
Work with a Zillow partner agent
Leverage their expertise and Zillow's premium Showcase listings to get your home seen by more buyers.
Get startedList with your own agent
Get your home in front of millions of buyers by listing it on Zillow.
Learn how to do itSell it yourself
Take full control of how buyers see your home on Zillow by listing For Sale by Owner (FSBO).
List your homeWhat's special
Hardwood floorsBeautiful backyard oasisExpansive drivewayDownstairs primary suiteJack and jill bathUpdated kitchen
Zillow last checked:
Listing updated:
Listed by:
Lori West 0471556 214-797-1015,
Compass RE Texas, LLC 469-210-8288,
Kim Mundorff 0669533 214-289-3904,
Compass RE Texas, LLC
Bought with:
Devon Reyes, 0636566
League Real Estate
Alberto Reyes, 0639933
League Real Estate
Source: NTREIS,MLS#: 21054010
Facts & features
Interior
Bedrooms & bathrooms
- Bedrooms: 5
- Bathrooms: 4
- Full bathrooms: 3
- 1/2 bathrooms: 1
Primary bedroom
- Features: Ceiling Fan(s), Dual Sinks, En Suite Bathroom, Garden Tub/Roman Tub, Sitting Area in Primary, Separate Shower, Walk-In Closet(s)
- Level: First
- Dimensions: 19 x 16
Bedroom
- Features: Walk-In Closet(s)
- Level: Second
- Dimensions: 12 x 11
Bedroom
- Features: Ceiling Fan(s), Walk-In Closet(s)
- Level: Second
- Dimensions: 12 x 12
Bedroom
- Features: Ceiling Fan(s), Split Bedrooms, Walk-In Closet(s)
- Level: Second
- Dimensions: 12 x 12
Bedroom
- Features: Ceiling Fan(s), Split Bedrooms, Walk-In Closet(s)
- Level: Second
- Dimensions: 12 x 11
Primary bathroom
- Features: Built-in Features, Dual Sinks, En Suite Bathroom, Granite Counters, Garden Tub/Roman Tub, Stone Counters, Sitting Area in Primary, Separate Shower
- Level: First
- Dimensions: 0 x 0
Breakfast room nook
- Level: First
- Dimensions: 12 x 7
Other
- Features: Dual Sinks, Solid Surface Counters
- Level: Second
- Dimensions: 0 x 0
Other
- Features: Built-in Features, Dual Sinks, Double Vanity, Granite Counters, Jack and Jill Bath, Stone Counters, Separate Shower
- Level: Second
- Dimensions: 0 x 0
Game room
- Features: Ceiling Fan(s)
- Level: Second
- Dimensions: 16 x 16
Half bath
- Level: First
- Dimensions: 0 x 0
Kitchen
- Features: Built-in Features, Eat-in Kitchen, Granite Counters, Kitchen Island, Pantry, Stone Counters, Walk-In Pantry
- Level: First
- Dimensions: 18 x 12
Living room
- Level: First
- Dimensions: 14 x 10
Living room
- Features: Ceiling Fan(s), Fireplace
- Level: First
- Dimensions: 16 x 16
Office
- Features: Built-in Features, Other
- Level: First
- Dimensions: 11 x 11
Utility room
- Features: Built-in Features, Utility Room, Utility Sink
- Level: First
- Dimensions: 8 x 5
Heating
- Central, Natural Gas
Cooling
- Central Air, Ceiling Fan(s), Electric
Appliances
- Included: Some Gas Appliances, Convection Oven, Double Oven, Dishwasher, Gas Cooktop, Disposal, Gas Water Heater, Microwave, Plumbed For Gas, Tankless Water Heater
- Laundry: Washer Hookup, Dryer Hookup, Laundry in Utility Room, Stacked
Features
- Chandelier, Decorative/Designer Lighting Fixtures, Eat-in Kitchen, Granite Counters, High Speed Internet, Kitchen Island, Pantry, Cable TV, Walk-In Closet(s)
- Flooring: Carpet, Concrete, Ceramic Tile, Wood
- Windows: Shutters, Window Coverings
- Has basement: No
- Number of fireplaces: 1
- Fireplace features: Gas, Gas Starter, Living Room
Interior area
- Total interior livable area: 3,046 sqft
Property
Parking
- Total spaces: 3
- Parking features: Door-Multi, Door-Single, Driveway, Garage, Garage Door Opener, Inside Entrance, Kitchen Level, Garage Faces Side
- Attached garage spaces: 3
Features
- Levels: Two
- Stories: 2
- Patio & porch: Rear Porch, Patio, Covered
- Exterior features: Private Yard, Rain Gutters
- Pool features: Gunite, Heated, In Ground, Pool, Pool Sweep, Pool/Spa Combo, Water Feature, Community
- Fencing: Back Yard,Fenced,Privacy,Wood
Lot
- Size: 0.27 Acres
- Features: Interior Lot, Landscaped, Many Trees, Subdivision, Sprinkler System
Details
- Parcel number: R452500F00801
Construction
Type & style
- Home type: SingleFamily
- Architectural style: Traditional,Detached
- Property subtype: Single Family Residence
Materials
- Brick
- Foundation: Slab
- Roof: Composition
Condition
- Year built: 2002
Utilities & green energy
- Sewer: Public Sewer
- Water: Public
- Utilities for property: Natural Gas Available, Sewer Available, Separate Meters, Water Available, Cable Available
Community & HOA
Community
- Features: Other, Playground, Pool, Trails/Paths
- Security: Prewired, Security System, Smoke Detector(s)
- Subdivision: Hidden Creek Ph 4
HOA
- Has HOA: Yes
- Services included: All Facilities, Association Management
- HOA fee: $800 annually
- HOA name: Cma Management
- HOA phone: 972-943-2828
Location
- Region: Mckinney
Financial & listing details
- Tax assessed value: $604,473
- Annual tax amount: $9,371
- Date on market: 9/26/2025
- Cumulative days on market: 5 days
- Listing terms: Cash,Conventional
Price history
| Date | Event | Price |
|---|---|---|
| 10/28/2025 | Sold | -- |
Source: NTREIS #21054010 Report a problem | ||
| 10/24/2025 | Pending sale | $750,000$246/sqft |
Source: NTREIS #21054010 Report a problem | ||
| 10/2/2025 | Contingent | $750,000$246/sqft |
Source: NTREIS #21054010 Report a problem | ||
| 9/26/2025 | Listed for sale | $750,000$246/sqft |
Source: NTREIS #21054010 Report a problem | ||
Public tax history
| Year | Property taxes | Tax assessment |
|---|---|---|
| 2025 | $8,478 +4.6% | $581,965 +10% |
| 2024 | $8,104 +10.7% | $529,059 +10% |
| 2023 | $7,323 -10.6% | $480,963 +10% |
| 2022 | $8,195 +1.7% | $437,239 +10% |
| 2021 | $8,060 -2.9% | $397,490 +2.1% |
| 2020 | $8,302 -1.4% | $389,289 -0.4% |
| 2019 | $8,421 -1.6% | $390,744 +3.2% |
| 2018 | $8,561 +7% | $378,473 -0.2% |
| 2017 | $8,000 | $379,059 +11.5% |
| 2016 | $8,000 +5% | $340,000 +4% |
| 2015 | $7,616 | $326,842 +3.3% |
| 2014 | $7,616 | $316,353 +26.4% |
| 2013 | -- | $250,217 +2.1% |
| 2012 | -- | $245,113 +0.5% |
| 2011 | -- | $243,786 -0.1% |
| 2010 | -- | $244,090 -4.2% |
| 2009 | -- | $254,687 +2.1% |
| 2008 | -- | $249,523 +11.1% |
| 2007 | -- | $224,540 -3.1% |
| 2006 | -- | $231,786 -8.9% |
| 2005 | -- | $254,424 -2.3% |
| 2004 | -- | $260,499 +1.6% |
| 2003 | -- | $256,489 +575% |
| 2002 | -- | $38,000 -13.1% |
| 2001 | -- | $43,750 |
Find assessor info on the county website
Neighborhood: Hidden Creek
Nearby homes
- $671,2004 bd3 ba3.4k sqft2008 Chessington Ln, McKinney, TX 75072Off Market

- $464,4003 bd2 ba2.2k sqft3613 Lindale Dr, McKinney, TX 75072Off Market
- $579,7004 bd3 ba3.2k sqft3617 Lindale Dr, McKinney, TX 75070Off Market
- $548,9005 bd3 ba3k sqft3609 Lindale Dr, McKinney, TX 75072Off Market
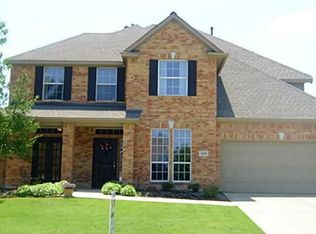
- $576,2004 bd4 ba3.1k sqft3605 Lindale Dr, McKinney, TX 75072Off Market
- $615,3004 bd4 ba2.9k sqft2017 Chessington Ln, McKinney, TX 75070Off Market
- $529,2004 bd3 ba3.2k sqft3701 Lindale Dr, McKinney, TX 75072Off Market
- $528,2004 bd3 ba3k sqft2021 Chessington Ln, McKinney, TX 75072Off Market
Nearby schools
GreatSchools rating
- 10/10Roy Lee Walker Elementary SchoolGrades: K-5Distance: 0.3 mi
- 9/10Faubion Middle SchoolGrades: 6-8Distance: 2.8 mi
- 7/10McKinney High SchoolGrades: 9-12Distance: 2.2 mi
Schools provided by the listing agent
- Elementary: Walker
- Middle: Faubion
- High: Mckinney
- District: McKinney ISD
Source: NTREIS. This data may not be complete. We recommend contacting the local school district to confirm school assignments for this home.
Get a cash offer in 3 minutes
Find out how much your home could sell for in as little as 3 minutes with a no-obligation cash offer.
Estimated market value
$729,500
Get a cash offer in 3 minutes
Find out how much your home could sell for in as little as 3 minutes with a no-obligation cash offer.
Estimated market value
$729,500
- Texas
- Collin County
- McKinney
- 75072
- Hidden Creek
- 2012 Chessington Ln
