Skip main navigation
For sale
$470,000
3beds
2,064sqft

2012 Collington Dr, Roanoke, TX 76262

3beds
2,064sqft
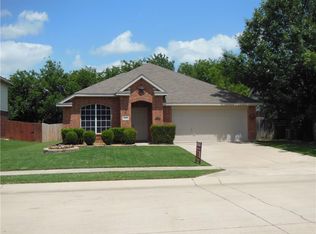
Single family residence
Built in 2001
7,187 sqft
2 Attached garage spaces
$228 price/sqft

What's special

Extended covered patioTwo spacious guest roomsSamsung bespoke refrigeratorNew hvacNew energy-efficient windowsTons of closet spaceTwo storage units

Zoned to Northwest ISD with no HOA. In a quiet, family-friendly neighborhood just minutes from Main Street Roanoke, shopping, major freeways, and DFW Airport. Plenty of natural light throughout, new energy-efficient windows and new HVAC. The kitchen opens to the main living area and there's a flex room downstairs that would ...

25 days
|
909
|
41
|
Source: NTREIS,MLS#: 21300867
Travel times

Living Room

Kitchen

Primary Bedroom

Zillow last checked:

Listing updated:

Listed by:

Adelaide White 0800526 682-888-9535,

Engel&Volkers Dallas Southlake 817-416-2700

Source: NTREIS,MLS#: 21300867

Facts & features

Interior

Bedrooms & bathrooms
  • Bedrooms: 3
  • Bathrooms: 3
  • Full bathrooms: 2
  • 1/2 bathrooms: 1
Primary bedroom
  • Features: Walk-In Closet(s)
  • Level: Second
  • Dimensions: 14 x 15
Bedroom
  • Features: Walk-In Closet(s)
  • Level: Second
  • Dimensions: 11 x 15
Bedroom
  • Features: Walk-In Closet(s)
  • Level: Second
  • Dimensions: 11 x 15
Den
  • Level: First
  • Dimensions: 12 x 12
Dining room
  • Level: First
  • Dimensions: 9 x 13
Living room
  • Level: First
  • Dimensions: 16 x 17
Heating
  • Central, Electric, Zoned
Cooling
  • Central Air, Electric, Zoned
Appliances
  • Included: Dryer, Dishwasher, Electric Cooktop, Electric Oven, Disposal, Microwave, Refrigerator, Washer
  • Laundry: Washer Hookup, Electric Dryer Hookup
Features
  • Decorative/Designer Lighting Fixtures, Double Vanity, Eat-in Kitchen, Granite Counters, Kitchen Island, Walk-In Closet(s)
  • Flooring: Ceramic Tile
  • Windows: Bay Window(s)
  • Has basement: No
  • Has fireplace: No
Interior area
  • Total interior livable area: 2,064 sqft
Video & virtual tour

Property

Parking
  • Total spaces: 3
  • Parking features: Concrete, Carport, Direct Access, Driveway, Enclosed, Garage Faces Front, Garage, Garage Door Opener, Lighted, Private
  • Attached garage spaces: 2
  • Carport spaces: 1
  • Covered spaces: 3
Features
  • Levels: Two
  • Stories: 2
  • Patio & porch: Patio, Covered
  • Exterior features: Private Yard
  • Pool features: None
  • Fencing: Back Yard,Fenced,Wood
Lot
  • Size: 7,187 Square Feet
  • Features: Back Yard, Interior Lot, Lawn, Landscaped, Many Trees, Subdivision
Details
  • Parcel number: R215964

Construction

Type & style
  • Home type: SingleFamily
  • Architectural style: Traditional,Detached
  • Property subtype: Single Family Residence
Materials
  • Brick
  • Foundation: Slab
  • Roof: Composition
Condition
  • Year built: 2001

Utilities & green energy

  • Sewer: Public Sewer
  • Water: Public
  • Utilities for property: Sewer Available, Water Available

Community & HOA

Community
  • Features: Playground, Curbs
  • Security: Security System Leased, Security System, Smoke Detector(s)
  • Subdivision: The Parks Of Hillsborough Ph 2
HOA
  • Has HOA: No
Location
  • Region: Roanoke

Financial & listing details

  • Price per square foot: $228/sqft
  • Tax assessed value: $411,788
  • Annual tax amount: $6,573
  • Date on market: 6/18/2026
  • Cumulative days on market: 26 days
  • Listing terms: Cash,Conventional,FHA,VA Loan
  • Exclusions: Freezer, all interior curtains & rods, window clings, hanging plants in & out, all art, all interior string lights & RBG strip lights.

Price history

DateEventPrice
6/18/2026Listed for sale$470,000+14.8%$228/sqft
Source: NTREIS #21300867 Report a problem
12/23/2024Sold--
Source: NTREIS #20667875 Report a problem
12/15/2024Pending sale$409,500$198/sqft
Source: NTREIS #20667875 Report a problem
12/9/2024Contingent$409,500$198/sqft
Source: NTREIS #20667875 Report a problem
12/6/2024Listed for sale$409,500-1.3%$198/sqft
Source: NTREIS #20667875 Report a problem
11/14/2024Listing removed$415,000-1.2%$201/sqft
Source: NTREIS #20667875 Report a problem
10/10/2024Price change$420,000-1.2%$203/sqft
Source: NTREIS #20667875 Report a problem
9/30/2024Listed for sale$425,000$206/sqft
Source: NTREIS #20667875 Report a problem
9/15/2024Listing removed$425,000$206/sqft
Source: NTREIS #20667875 Report a problem
9/7/2024Price change$425,000-1.2%$206/sqft
Source: NTREIS #20667875 Report a problem
7/27/2024Listed for sale$430,000+62.9%$208/sqft
Source: NTREIS #20667875 Report a problem
9/12/2019Sold--
Source: Agent Provided Report a problem
8/27/2019Pending sale$264,000$128/sqft
Source: Jane Byrd Properties Intl #14106242 Report a problem
7/27/2019Price change$264,000-3.6%$128/sqft
Source: Jane Byrd Properties Intl #14106242 Report a problem
7/12/2019Price change$274,000-2.1%$133/sqft
Source: Jane Byrd Properties Intl #14106242 Report a problem
6/14/2019Listed for sale$280,000$136/sqft
Source: Jane Byrd Properties Intl #14106242 Report a problem

Public tax history

YearProperty taxesTax assessment
2025$6,573 +53.6%$411,788 +17.8%
2024$4,279 +15%$349,602 +10%
2023$3,720 -18.5%$317,820 +10%
2022$4,563 +2.3%$288,927 +10%
2021$4,459 +4.2%$262,661 +5.7%
2020$4,281 +0.2%$248,557 +1.8%
2019$4,271 +7.4%$244,167 +12.8%
2018$3,977 +23.9%$216,403 +10%
2017$3,209 $196,730 +10%
2016$3,209 +11%$178,845 +10%
2015$2,890 $162,586 +5.9%
2014$2,890 $153,502 +4.2%
2013$2,890 $147,325 +3.7%
2012-- $142,032 +1.5%
2011-- $139,901 +1.5%
2010-- $137,772 -0.8%
2009-- $138,874 -3.8%
2007$2,922 -4.3%$144,353 +2.7%
2006$3,053 +0.3%$140,573 +0.6%
2005$3,045 $139,746 -2.8%
2004-- $143,778 -5.3%
2003-- $151,873 +2.5%
2002-- $148,103

Find assessor info on the county website

Monthly payment

Est. payment
$2,967/mo
Principal & interest
$2376
Property taxes
$591
More affordability toolsChevron Right

Estimated market value

$461,400

$438,000 - $484,000

$2,680/mo

Climate risks

Explore flood, wildfire, and other predictive climate risk information for this property on First Street®️.

Neighborhood: 76262

Nearby schools

Roanoke Elementary School
Grades PK-50.5 miles
8/10
GreatSchools® Rating
Test Score Rating
8/10
Student Progress Rating
8/10
Medlin Middle School
Grades 6-80.4 miles
9/10
GreatSchools® Rating
Test Score Rating
9/10
Student Progress Rating
8/10
Byron Nelson High School
Grades 9-120.3 miles
8/10
GreatSchools® Rating
Test Score Rating
8/10
College Readiness Rating
9/10
Student Progress Rating
6/10