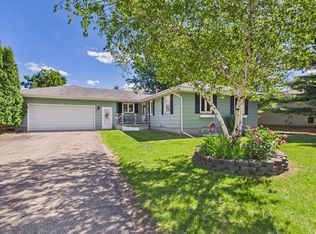
Fabulous lakeview retreat with a gorgeous view of Lake Darling right from your front porch and living room! One level living with three bedrooms, three baths, multiple living spaces and generously sized laundry room. Watch the deer in the woods from the 4 season porch. Outside features two decks, one with mechanical retractable awning. Extra single stall garages offers ample storage or possible future workshop. Amazing location - sandwiched in between Lake Darling and Lake Cowdry with walking distance to the Central Lakes Bike Trail. Check this one out today!
Pending
Price cut: $5K (5/14)
$344,900
2012 County Road 22 NW, Alexandria, MN 56308
3beds
2,046sqft
Single Family
Built in 1972
0.49 Acres Lot
$335,900 Zestimate®
$169/sqft
$-- HOA
What's special
Three bathsOne level livingThree bedroomsMultiple living spacesTwo decksGenerously sized laundry room
- 82 days |
- 46 |
- 1 |
Likely to sell faster than
Zillow last checked:
Listing updated:
Listed by:
Bobbi Jo & Joey Crouse 320-762-1111,
Counselor Realty Inc of Alex
Source: NorthstarMLS as distributed by MLS GRID,MLS#: 7065072
Facts & features
Interior
Bedrooms & bathrooms
- Bedrooms: 3
- Bathrooms: 3
- Full bathrooms: 1
- 3/4 bathrooms: 2
Bathroom
- Description: 3/4 Primary,Main Floor 3/4 Bath,Main Floor Full Bath
Heating
- Forced Air, Fireplace(s)
Cooling
- Central Air
Appliances
- Included: Dryer, Range, Refrigerator, Washer
- Laundry: Main Level
Features
- Basement: Crawl Space
- Number of fireplaces: 1
- Fireplace features: Family Room, Gas
Interior area
- Total structure area: 2,046
- Total interior livable area: 2,046 sqft
- Finished area above ground: 2,046
- Finished area below ground: 0
Property
Parking
- Total spaces: 3
- Parking features: Attached, Detached Garage
- Attached garage spaces: 3
- Details: Garage Dimensions (24 26)
Accessibility
- Accessibility features: None
Features
- Levels: One
- Stories: 1
Lot
- Size: 0.49 Acres
- Dimensions: 121 167 133 167
Details
- Foundation area: 2046
- Parcel number: 270383000
- Zoning description: Residential-Single Family
Construction
Type & style
- Home type: SingleFamily
- Property subtype: Single Family
Condition
- New construction: No
- Year built: 1972
Utilities & green energy
- Gas: Natural Gas
- Sewer: City Sewer/Connected
- Water: Well
Community & HOA
Community
- Subdivision: Eckerts Sub
HOA
- Has HOA: No
Location
- Region: Alexandria
Financial & listing details
- Price per square foot: $169/sqft
- Tax assessed value: $326,300
- Annual tax amount: $3,304
- Date on market: 5/1/2026
- Cumulative days on market: 76 days
Estimated market value
$335,900
$319,000 - $353,000
$2,572/mo
Price history
| Date | Event | Price |
|---|---|---|
| 6/19/2026 | Pending sale | $344,900$169/sqft |
Source:  NorthstarMLS as distributed by MLS GRID #7065072 Report a problem NorthstarMLS as distributed by MLS GRID #7065072 Report a problem | ||
| 5/14/2026 | Price change | $344,900-1.4%$169/sqft |
Source: NorthstarMLS as distributed by MLS GRID #7065072 Report a problem | ||
| 5/1/2026 | Listed for sale | $349,900+11.1%$171/sqft |
Source: NorthstarMLS as distributed by MLS GRID #7065072 Report a problem | ||
| 6/2/2023 | Sold | $315,000-4.5%$154/sqft |
Source: NorthstarMLS as distributed by MLS GRID #6356909 Report a problem | ||
| 5/17/2023 | Pending sale | $329,900$161/sqft |
Source: NorthstarMLS as distributed by MLS GRID #6356909 Report a problem | ||
| 5/2/2023 | Price change | $329,900-2.3%$161/sqft |
Source: NorthstarMLS as distributed by MLS GRID #6356909 Report a problem | ||
| 4/25/2023 | Listed for sale | $337,500$165/sqft |
Source: NorthstarMLS as distributed by MLS GRID #6356909 Report a problem | ||
Public tax history
| Year | Property taxes | Tax assessment |
|---|---|---|
| 2025 | $3,304 +32.2% | $326,300 +1.7% |
| 2024 | $2,500 -1.4% | $320,700 +13.7% |
| 2023 | $2,536 +14.5% | $282,000 +1.4% |
| 2022 | $2,214 +2.6% | $278,100 +21% |
| 2021 | $2,158 +1.5% | $229,900 +5.9% |
| 2020 | $2,126 +5.7% | $217,000 +3.6% |
| 2019 | $2,012 +10.5% | $209,400 +2.8% |
| 2018 | $1,820 +5.8% | $203,700 +8% |
| 2017 | $1,720 -3% | $188,600 |
| 2015 | $1,774 | -- |
| 2014 | -- | $176,600 |
| 2013 | -- | -- |
| 2012 | -- | -- |
| 2011 | $1,863 +0.4% | -- |
| 2010 | $1,855 | -- |
Find assessor info on the county website
Monthly payment
Est. payment
Payment breakdown
Explore the cost of this home by adjusting the details. Changes won't be saved.Climate risks
Neighborhood: 56308
Nearby schools
GreatSchools rating
- 6/10Voyager Elementary SchoolGrades: K-5Distance: 1.7 mi
- 6/10Discovery Junior High SchoolGrades: 6-8Distance: 2.6 mi
- 8/10Alexandria Area High SchoolGrades: 9-12Distance: 4.3 mi
- $295,0003 bd2 ba1.3k sqft2016 County Road 22 NW, Alexandria, MN 56308Sold

- $399,9002 bd1 ba700 sqft2005 County Road 22, Alexandria, MN 56308Off Market
- $554,1006 bd6 ba4.2k sqft2102 County Road 22 NW, Alexandria, MN 56308Off Market
- $596,800-- bd-- ba1.2k sqft1330 Darling Creek Ln NW, Alexandria, MN 56308Off Market
- $919,0004 bd3 ba3k sqft1917 County Road 22 NW, Alexandria, MN 56308Sold
- $654,4005 bd4 ba4.6k sqft1916 County Road 22 NW, Alexandria, MN 56308Off Market
- $327,600-- bd-- ba1.8k sqft1327 Darling Creek Ln NW, Alexandria, MN 56308Off Market
- $100,0003 bd3 ba2.6k sqft2009 County Road 22 NW, Alexandria, MN 56308Sold
A local agent can set up tours, give advice and negotiate with sellers.
A local lender can help you make sure your offer is ready when you are.
Similar homes
- $345,0003 bd2 ba1.9k sqft1103 Tabbert Rd NW, Alexandria, MN 56308For Sale

 MLS ID #7103005, John Vogeler, Counselor Realty Inc of Alex. NorthstarMLS as distributed by MLS GRID
 - $312,5004 bd2 ba2.2k sqft2909 Wicken Ln NW, Alexandria, MN 56308For Sale
 MLS ID #7082614, Colleen E Hendrickson, Keller Williams Classic Rlty NW. NorthstarMLS as distributed by MLS GRID
 - $349,9003 bd2 ba2.3k sqft8691 County Road 11 NE, Alexandria, MN 56308For Sale
 MLS ID #7097335, Jason VonBank, Coldwell Banker Crown Realtors. NorthstarMLS as distributed by MLS GRID
 - $289,9004 bd2 ba2k sqft1100 Tabbert Rd NW, Alexandria, MN 56308For Sale
 MLS ID #7096616, Lindsay Bergmann, Central MN Realty LLC. NorthstarMLS as distributed by MLS GRID
 - $275,0004 bd2 ba2.1k sqft1906 Rachel Dr NE, Alexandria, MN 56308For SaleMLS ID #7095386, Vanessa Huwe, Centennial Realty. NorthstarMLS as distributed by MLS GRID
- $309,0003 bd1 ba1.2k sqft1504 Jasmine Dr, Alexandria, MN 56308For SaleMLS ID #7062422, Brandon Hetland, Hetland Realty, LLC. NorthstarMLS as distributed by MLS GRID
- $440,0004 bd3 ba2.4k sqft2485 Reeds Villa Ln SW, Alexandria, MN 56308For SaleMLS ID #7106101, Sandra K Jackson, Counselor Realty Inc of Alex. NorthstarMLS as distributed by MLS GRID
- $355,0004 bd2 ba2.9k sqft1205 N Nokomis NE, Alexandria, MN 56308For SaleMLS ID #7001988, Todd J Whiting, Century 21 First Realty, Inc.. NorthstarMLS as distributed by MLS GRID
- $394,9004 bd3 ba2.2k sqft811 Roosevelt St, Alexandria, MN 56308For SaleMLS ID #7062386, Brian Flaten, Century 21 First Realty, Inc.. NorthstarMLS as distributed by MLS GRID
- $350,0002 bd2 ba1.2k sqft635 Dewberry Ln, Alexandria, MN 56308For SaleMLS ID #7076666, Stuart Wood, Edina Realty, Inc.. NorthstarMLS as distributed by MLS GRID
- $499,9003 bd2 ba1.4k sqft616 E Lake Cowdry Rd NW, Alexandria, MN 56308For SaleMLS ID #6689599, Cory S. Oberg, Premier Real Estate Services. NorthstarMLS as distributed by MLS GRID
- $449,0004 bd2 ba2.1k sqft119 Mc Farlane St NW, Alexandria, MN 56308For SaleMLS ID #7108266, Mandy Rudy, Edina Realty, Inc.. NorthstarMLS as distributed by MLS GRID
- $372,0004 bd3 ba2.5k sqft3592 County Road 82 NW, Alexandria, MN 56308For SaleMLS ID #7071774, Debra D Powell, Counselor Realty Inc of Alex. NorthstarMLS as distributed by MLS GRID
- $231,9003 bd2 ba1.4k sqft712 Meadowlark Dr SW, Alexandria, MN 56308For SaleMLS ID #7046671, Carrie L Hausmann, Century 21 First Realty, Inc.. NorthstarMLS as distributed by MLS GRID
- $399,9185 bd2 ba2.6k sqft417 6th Ave W, Alexandria, MN 56308For SaleMLS ID #7055234, Joanna Hvezda, Real Estate by Jo, LLC. NorthstarMLS as distributed by MLS GRID
- $279,0004 bd1 ba1k sqft3408 County Road 82 SE #1, Alexandria, MN 56308For SaleMLS ID #7077811, Daniel F Tempel, 123 Realty. NorthstarMLS as distributed by MLS GRID
- $479,9004 bd3 ba2.7k sqft1316 Armstrong Rd NW, Alexandria, MN 56308For SaleMLS ID #7096073, Bobbi Jo & Joey Crouse, Counselor Realty Inc of Alex. NorthstarMLS as distributed by MLS GRID
- $340,0003 bd3 ba2.6k sqft826 N McKay Ave, Alexandria, MN 56308For SaleMLS ID #7049429, Kristine Telkamp, Counselor Realty Inc of Alex. NorthstarMLS as distributed by MLS GRID
- $225,0003 bd3 ba1.5k sqft1530 County Road 82 NW, Alexandria, MN 56308For SaleMLS ID #7079290, Bridget Telkamp, Counselor Realty Inc of Alex. NorthstarMLS as distributed by MLS GRID
- $369,9002 bd2 ba1.3k sqft2211 Ridgedale Dr SE, Alexandria, MN 56308For SaleMLS ID #7092900, Darin C Johnson, Glenwood State Real Estate. NorthstarMLS as distributed by MLS GRID
