Have you been on the hunt for space and style? Does this idea of warm, traditional design elements appeal to you? What about a huge yard, lined with tall trees to create a scenic, park-like setting? Get ready to toss away your checklist and open the front door to this expansive Liberty Township home! The sprawling estate instantly draws you near with its rich brick work and sprawling sidewalk that leads past the oversized 2 car attached garage and covered front porch. Inside, a robust foyer wows as the grand staircase rises from your feet. Hardwood flooring spills away into the adjacent formal dining room where decorative lighting joins a row of windows. Across the short hall, a decadent living room showcases its ornate fireplace and casual corner dining space that overlooks the backyard. A colorful half bath bridges a remarkable kitchen with its oversized footprint and extra features such as instant hot and warming drawer. The massive island is cabinet-lined as it includes an inset range and prep sink. Tiled flooring flows out beneath the adjoining dining space, awash in the soft natural light from the overhead skylight. Adding to the illumination, the window lined rear wall cascades sunlight across the glass tile backsplash. Completing the floor, a wood trimmed family room offers lattice windows and a prominent brick fireplace. Upstairs, a breathtaking full bath found at the landing showcases an arched window and a soaking tub. Four generous bedrooms await, including an oversized master suite with a newly remodeled (2021) en-suite bath featuring a custom tile shower. Downstairs, the finished basement offers a large rec room, abundant storage, and a cozy laundry area. Updates include: air conditioner 2023, oven 2023, electric box 2015, upstairs windows 2008, roof 2006, and so much more! Plus a one-year home warranty!
Closed
$270,000
2012 Crestwood Blvd, Youngstown, OH 44505
4beds
2,910sqft
Single Family Residence
Built in 1960
0.63 Acres Lot
$298,500 Zestimate®
$93/sqft
$2,506 Estimated rent
Home value
$298,500
$278,000 - $322,000
$2,506/mo
Zestimate® history
Owner options
List your home for rent
$2,506/mo
Rent Zestimate®
Find your next renter with Zillow Rental Manager. Plus, with online applications, you can quickly screen prospective tenants – for free.
$2,506/mo
Rent Zestimate®
Refinance and save
$1,735/mo
Est. payment
Refinancing to a lower rate could help reduce your monthly payments and save thousands over the life of the loan.
$1,735/mo
Est. payment
Explore your selling options
Work with a Zillow partner agent
Leverage their expertise and Zillow's premium Showcase listings to get your home seen by more buyers.
Get startedList with your own agent
Get your home in front of millions of buyers by listing it on Zillow.
Learn how to do itSell it yourself
Take full control of how buyers see your home on Zillow by listing For Sale by Owner (FSBO).
List your homeWhat's special
Zillow last checked:
Listing updated:
Listed by:
Melissa A Palmer 330-727-0577 Melissa.Palmer@brokersSold.com,
Brokers Realty Group
Bought with:
Cody Griffin, 2024004711
CENTURY 21 Lakeside Realty
Adam J Matthews, 2023003928
CENTURY 21 Lakeside Realty
Source: MLS Now,MLS#: 5144228 Originating MLS: Youngstown Columbiana Association of REALTORS
Originating MLS: Youngstown Columbiana Association of REALTORSFacts & features
Interior
Bedrooms & bathrooms
- Bedrooms: 4
- Bathrooms: 3
- Full bathrooms: 2
- 1/2 bathrooms: 1
- Main level bathrooms: 1
Primary bedroom
- Description: Flooring: Carpet
- Level: Second
- Dimensions: 13 x 15
Bedroom
- Description: Flooring: Carpet
- Level: Second
- Dimensions: 9 x 12
Bedroom
- Description: Flooring: Carpet
- Level: Second
- Dimensions: 15 x 13
Bedroom
- Description: Flooring: Carpet
- Level: Second
- Dimensions: 12 x 13
Primary bathroom
- Description: Flooring: Tile
- Level: Second
- Dimensions: 4 x 11
Bathroom
- Description: Flooring: Tile
- Level: Second
- Dimensions: 9 x 11
Basement
- Description: Flooring: Luxury Vinyl Tile
- Level: First
- Dimensions: 5 x 4
Dining room
- Description: Flooring: Wood
- Level: First
- Dimensions: 13 x 13
Eat in kitchen
- Description: Flooring: Luxury Vinyl Tile
- Level: First
- Dimensions: 27 x 13
Entry foyer
- Description: Flooring: Wood
- Level: First
- Dimensions: 8 x 7
Family room
- Description: Flooring: Wood
- Features: Fireplace
- Level: First
- Dimensions: 22 x 14
Living room
- Description: Flooring: Wood
- Features: Fireplace
- Level: First
- Dimensions: 14 x 26
Recreation
- Description: Flooring: Luxury Vinyl Tile
- Level: Lower
- Dimensions: 21 x 12
Heating
- Forced Air, Gas
Cooling
- Central Air
Appliances
- Included: Dryer, Dishwasher, Freezer, Range, Refrigerator, Washer
- Laundry: In Basement
Features
- Built-in Features, Ceiling Fan(s), Crown Molding, Eat-in Kitchen, Kitchen Island, Recessed Lighting, Soaking Tub
- Basement: Full,Partially Finished
- Number of fireplaces: 2
- Fireplace features: Family Room, Living Room, Wood Burning
Interior area
- Total structure area: 2,910
- Total interior livable area: 2,910 sqft
- Finished area above ground: 2,658
- Finished area below ground: 252
Property
Parking
- Total spaces: 2
- Parking features: Attached, Concrete, Driveway, Electricity, Garage, Garage Door Opener
- Attached garage spaces: 2
Features
- Levels: Two
- Stories: 2
- Patio & porch: Deck, Front Porch
Lot
- Size: 0.63 Acres
- Dimensions: 138 x 200
Details
- Parcel number: 12461610
Construction
Type & style
- Home type: SingleFamily
- Architectural style: Colonial
- Property subtype: Single Family Residence
Materials
- Brick, HardiPlank Type
- Roof: Shingle
Condition
- Year built: 1960
Details
- Warranty included: Yes
Utilities & green energy
- Sewer: Public Sewer
- Water: Public
Community & HOA
Community
- Subdivision: Crestwood Hills
HOA
- Has HOA: No
Location
- Region: Youngstown
Financial & listing details
- Price per square foot: $93/sqft
- Tax assessed value: $174,900
- Annual tax amount: $3,177
- Date on market: 8/4/2025
- Cumulative days on market: 64 days
- Listing terms: Cash,Conventional,FHA,VA Loan
Price history
| Date | Event | Price |
|---|---|---|
| 12/15/2025 | Sold | $270,000-3.5%$93/sqft |
Source:  MLS Now #5144228 Report a problem MLS Now #5144228 Report a problem | ||
| 11/4/2025 | Pending sale | $279,900$96/sqft |
Source: MLS Now #5144228 Report a problem | ||
| 10/11/2025 | Price change | $279,900-3.4%$96/sqft |
Source: MLS Now #5144228 Report a problem | ||
| 9/13/2025 | Pending sale | $289,900$100/sqft |
Source: MLS Now #5144228 Report a problem | ||
| 8/4/2025 | Listed for sale | $289,900$100/sqft |
Source: MLS Now #5144228 Report a problem | ||
Public tax history
| Year | Property taxes | Tax assessment |
|---|---|---|
| 2025 | $3,188 +0.3% | $61,220 |
| 2024 | $3,177 +1.7% | $61,220 +2.2% |
| 2023 | $3,123 +21.4% | $59,890 +50.7% |
| 2022 | $2,571 -0.2% | $39,730 |
| 2021 | $2,576 -0.2% | $39,730 |
| 2020 | $2,582 +1.4% | $39,730 +15% |
| 2019 | $2,546 +0.6% | $34,550 |
| 2018 | $2,530 +2.8% | $34,550 |
| 2017 | $2,461 -0.3% | $34,550 +0.9% |
| 2016 | $2,470 -0.5% | $34,230 |
| 2015 | $2,482 +0.8% | $34,230 |
| 2014 | $2,463 -2% | $34,230 -4.7% |
| 2013 | $2,513 +0.1% | $35,910 |
| 2012 | $2,510 -1.2% | $35,910 |
| 2011 | $2,540 +4% | $35,910 -2.5% |
| 2010 | $2,442 +0.2% | $36,820 |
| 2009 | $2,437 +0.1% | $36,820 |
| 2008 | $2,435 +4.1% | -- |
| 2007 | $2,339 +2.7% | -- |
| 2006 | $2,278 +1.5% | -- |
| 2005 | $2,245 -6.9% | $36,820 |
| 2004 | $2,413 +6.6% | -- |
| 2003 | $2,264 +0.9% | -- |
| 2002 | $2,243 +2.6% | -- |
| 2001 | $2,187 -0.1% | -- |
| 2000 | $2,190 | -- |
Find assessor info on the county website
Neighborhood: 44505
Nearby homes
- $226,7003 bd2 ba1.9k sqft2014 Crestwood Blvd, Youngstown, OH 44505Off Market
- $282,8004 bd2 ba2k sqft2010 Crestwood Blvd, Youngstown, OH 44505Off Market
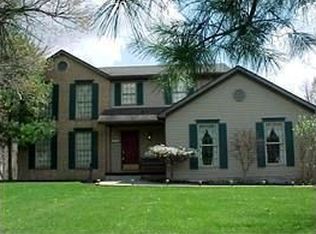
- $324,9003 bd2 ba2.1k sqft2009 Powder Mill Run, Youngstown, OH 44505Off Market
- $295,4004 bd2 ba2k sqft2005 Powder Mill Run, Youngstown, OH 44505Off Market
- $67,200-- sqft2005 Powder Mill Run, Youngstown, OH 44505Off Market
- $363,7004 bd2 ba2.7k sqft2018 Crestwood Blvd, Youngstown, OH 44505Off Market
- $265,2004 bd3 ba2.4k sqft2003 Crestwood Blvd, Youngstown, OH 44505Off Market
- $420,0004 bd4 ba3k sqft2003 Powder Mill Run, Youngstown, OH 44505Sold
Nearby schools
GreatSchools rating
- 3/10E J Blott Elementary SchoolGrades: PK-3Distance: 1.6 mi
- 4/10Liberty High SchoolGrades: 7-12Distance: 1.5 mi
- 5/10William S Guy Middle SchoolGrades: 4-6Distance: 1.6 mi
Schools provided by the listing agent
- District: Liberty LSD - 7813
Source: MLS Now. This data may not be complete. We recommend contacting the local school district to confirm school assignments for this home.


Get pre-qualified for a loan
At Zillow Home Loans, we can pre-qualify you in as little as 5 minutes with no impact to your credit score.An equal housing lender. NMLS #10287.
Sell for more on Zillow
Get a Zillow Showcase℠ listing at no additional cost and you could sell for .
$298,500
2% more
+$5,970
With Zillow Showcase(estimated)
$304,470
- Ohio
- Trumbull County
- Youngstown
- 44505
- 2012 Crestwood Blvd
Nearby cities
Nearby neighborhoods
Nearby zip codes
Other Youngstown Topics
