Welcome to this beautifully renovated home in the heart of Orlando, offering 3 bedrooms, 2 bathrooms, and 1,500 square feet of thoughtfully designed living space. Completely updated in 2025, this residence combines modern finishes with functional design, making it truly move-in ready. Step inside to discover an open floor plan where the kitchen seamlessly connects to the dining area and living room. Two sets of oversized sliding glass doors flood the space with natural light and open to the expansive screened lanai, creating an effortless flow for indoor-outdoor living. A bonus room with its own mini-split air conditioning unit and private entrance provides the perfect space for a home office, studio, or guest retreat. Throughout the home, you’ll find new wide-plank tile flooring, extra-wide baseboards, recessed lighting, new light fixtures and fresh interior paint. The chef’s kitchen is the centerpiece of the home, featuring white shaker cabinetry with soft-close doors and drawers, quartz countertops, a spacious L-shaped island with seating for five, stainless steel appliances, and a stunning glass tile backsplash. The private primary suite offers dual built-in closets and a luxurious en-suite bathroom complete with a quartz-topped dual vanity, LED frontlit and backlit mirror, and a walk-in shower with upgraded tile. Two additional bedrooms share a beautifully updated full bath with floor-to-ceiling tile, a dual vanity with quartz countertop, LED frontlit and backlit mirror and a shower/tub combination. Outside, lush mature landscaping surrounds the property, creating a serene setting. Enjoy the spacious tiled screened lanai, perfect for relaxing or entertaining, as well as a charming cobblestone paved courtyard. Additional exterior upgrades include gutters, a freshly painted exterior (2025), and a covered carport. Located in the established community of Medallion Estates, this property is just minutes from SR 417 and SR 408, 20 minutes to Orlando International Airport, 16 minutes to downtown Orlando, and walking distance to Rising Stars at Conrad Academy. It’s also just a short drive to Barry School of Law, shopping, dining, and all that Orlando has to offer. This home is ready for you to make it your own and start creating lasting memories. Schedule your showing today! ROOF - 2025 HVAC - 2025 ELECTRICAL - 2012
Sold for $383,000
$383,000
2012 Dorris Dr, Orlando, FL 32807
3beds
1,500sqft
Single Family Residence
Built in 1959
10,376 Square Feet Lot
$387,800 Zestimate®
$255/sqft
$2,431 Estimated rent
Home value
$387,800
$353,000 - $423,000
$2,431/mo
Zestimate® history
Owner options
List your home for rent
$2,431/mo
Rent Zestimate®
Find your next renter with Zillow Rental Manager. Plus, with online applications, you can quickly screen prospective tenants – for free.
$2,431/mo
Rent Zestimate®
Refinance and save
$2,746/mo
Est. payment
Refinancing to a lower rate could help reduce your monthly payments and save thousands over the life of the loan.
$2,746/mo
Est. payment
Explore your selling options
Work with a Zillow partner agent
Leverage their expertise and Zillow's premium Showcase listings to get your home seen by more buyers.
Get startedList with your own agent
Get your home in front of millions of buyers by listing it on Zillow.
Learn how to do itSell it yourself
Take full control of how buyers see your home on Zillow by listing For Sale by Owner (FSBO).
List your homeWhat's special
Zillow last checked:
Listing updated:
Listed by:
Amy Turner 407-803-3885,
KELLER WILLIAMS WINTER PARK 407-545-6430
Bought with:
Non-Member Agent
STELLAR NON-MEMBER OFFICE
Source: Stellar MLS,MLS#: O6347150 Originating MLS: Orlando Regional
Originating MLS: Orlando Regional
Facts & features
Interior
Bedrooms & bathrooms
- Bedrooms: 3
- Bathrooms: 2
- Full bathrooms: 2
Rooms
- Room types: Bonus Room, Den/Library/Office
Primary bedroom
- Features: En Suite Bathroom, Built-in Closet
- Level: First
- Area: 176 Square Feet
- Dimensions: 16x11
Bedroom 2
- Features: Built-in Closet
- Level: First
- Area: 132 Square Feet
- Dimensions: 12x11
Bedroom 3
- Features: Built-in Closet
- Level: First
- Area: 110 Square Feet
- Dimensions: 11x10
Primary bathroom
- Features: Dual Sinks, Shower No Tub, Stone Counters
- Level: First
Bathroom 2
- Features: Dual Sinks, Stone Counters, Tub With Shower
- Level: First
Balcony porch lanai
- Level: First
- Area: 210 Square Feet
- Dimensions: 21x10
Den
- Level: First
- Area: 84 Square Feet
- Dimensions: 14x6
Dining room
- Level: First
- Area: 156 Square Feet
- Dimensions: 13x12
Kitchen
- Features: Kitchen Island, Stone Counters
- Level: First
- Area: 180 Square Feet
- Dimensions: 15x12
Living room
- Level: First
- Area: 176 Square Feet
- Dimensions: 16x11
Heating
- Central, Electric
Cooling
- Central Air, Ductless
Appliances
- Included: Dishwasher, Disposal, Microwave, Range, Refrigerator
- Laundry: Inside, Laundry Closet
Features
- Eating Space In Kitchen, Living Room/Dining Room Combo, Open Floorplan, Primary Bedroom Main Floor, Solid Wood Cabinets, Stone Counters, Thermostat
- Flooring: Ceramic Tile, Tile, Vinyl
- Doors: Sliding Doors
- Windows: Blinds
- Has fireplace: No
Interior area
- Total structure area: 2,098
- Total interior livable area: 1,500 sqft
Property
Parking
- Total spaces: 1
- Parking features: Covered, Driveway, On Street
- Carport spaces: 1
- Has uncovered spaces: Yes
Features
- Levels: One
- Stories: 1
- Patio & porch: Covered, Front Porch, Patio, Screened
- Exterior features: Courtyard, Rain Gutters, Sidewalk
- Fencing: Wood
Lot
- Size: 10,376 Square Feet
- Features: Landscaped, Sidewalk, Unincorporated
- Residential vegetation: Mature Landscaping, Trees/Landscaped
Details
- Parcel number: 142230864609120
- Zoning: R-1A
- Special conditions: None
Construction
Type & style
- Home type: SingleFamily
- Architectural style: Florida,Ranch
- Property subtype: Single Family Residence
- Attached to another structure: Yes
Materials
- Block, Concrete
- Foundation: Block, Crawlspace
- Roof: Shingle
Condition
- Completed
- New construction: No
- Year built: 1959
Utilities & green energy
- Sewer: Septic Tank
- Water: Public
- Utilities for property: BB/HS Internet Available, Cable Available, Electricity Connected, Public, Water Connected
Community & HOA
Community
- Pet fee: $0 monthly
- Subdivision: TIFFANY TERRACE
HOA
- Has HOA: No
Location
- Region: Orlando
Financial & listing details
- Price per square foot: $255/sqft
- Tax assessed value: $218,243
- Annual tax amount: $2,289
- Date on market: 9/25/2025
- Cumulative days on market: 230 days
- Listing terms: Cash,Conventional,VA Loan
- Ownership: Fee Simple
- Total actual rent: 0
- Electric utility on property: Yes
- Road surface type: Paved, Asphalt
Price history
| Date | Event | Price |
|---|---|---|
| 2/3/2026 | Sold | $383,000-3.9%$255/sqft |
Source:  Stellar MLS #O6347150 Report a problem Stellar MLS #O6347150 Report a problem | ||
| 1/13/2026 | Pending sale | $398,400$266/sqft |
Source: Stellar MLS #O6347150 Report a problem | ||
| 12/2/2025 | Price change | $398,400-0.2%$266/sqft |
Source: Stellar MLS #O6347150 Report a problem | ||
| 11/7/2025 | Listed for sale | $399,000$266/sqft |
Source: Stellar MLS #O6347150 Report a problem | ||
| 10/20/2025 | Pending sale | $399,000$266/sqft |
Source: Stellar MLS #O6347150 Report a problem | ||
| 10/15/2025 | Listed for sale | $399,000$266/sqft |
Source: Stellar MLS #O6347150 Report a problem | ||
| 10/9/2025 | Pending sale | $399,000$266/sqft |
Source: Stellar MLS #O6347150 Report a problem | ||
| 9/26/2025 | Listed for sale | $399,000-0.1%$266/sqft |
Source: Stellar MLS #O6347150 Report a problem | ||
| 9/17/2025 | Listing removed | $399,500$266/sqft |
Source: Stellar MLS #O6328921 Report a problem | ||
| 8/23/2025 | Price change | $399,500-0.1%$266/sqft |
Source: Stellar MLS #O6328921 Report a problem | ||
| 7/21/2025 | Listed for sale | $399,900+0.2%$267/sqft |
Source: Stellar MLS #O6328921 Report a problem | ||
| 6/16/2025 | Listing removed | $399,000$266/sqft |
Source: Stellar MLS #O6290521 Report a problem | ||
| 6/7/2025 | Price change | $399,000-2.5%$266/sqft |
Source: Stellar MLS #O6290521 Report a problem | ||
| 5/19/2025 | Price change | $409,400-3.7%$273/sqft |
Source: Stellar MLS #O6290521 Report a problem | ||
| 4/30/2025 | Price change | $425,000-3.2%$283/sqft |
Source: Stellar MLS #O6290521 Report a problem | ||
| 4/14/2025 | Price change | $439,200-2.3%$293/sqft |
Source: Stellar MLS #O6290521 Report a problem | ||
| 3/16/2025 | Listed for sale | $449,500+99.8%$300/sqft |
Source: Stellar MLS #O6290521 Report a problem | ||
| 10/3/2024 | Sold | $225,000+45.1%$150/sqft |
Source: Public Record Report a problem | ||
| 9/15/2016 | Sold | $155,100-6%$103/sqft |
Source: Stellar MLS #O5454147 Report a problem | ||
| 8/10/2016 | Pending sale | $165,000$110/sqft |
Source: OLDE TOWN BROKERS INC #O5454147 Report a problem | ||
| 7/27/2016 | Price change | $165,000+6.5%$110/sqft |
Source: OLDE TOWN BROKERS INC #O5454147 Report a problem | ||
| 7/22/2016 | Price change | $155,000-6.1%$103/sqft |
Source: OLDE TOWN BROKERS INC #O5454147 Report a problem | ||
| 7/21/2016 | Listed for sale | $165,000+175%$110/sqft |
Source: OLDE TOWN BROKERS INC #O5454147 Report a problem | ||
| 1/21/2011 | Sold | $60,000$40/sqft |
Source: Public Record Report a problem | ||
Public tax history
| Year | Property taxes | Tax assessment |
|---|---|---|
| 2024 | $2,289 +7.6% | $161,022 +3% |
| 2023 | $2,127 +4.9% | $156,332 +3% |
| 2022 | $2,028 +2.2% | $151,779 +3% |
| 2021 | $1,986 +0.9% | $147,358 +1.4% |
| 2020 | $1,969 +1.9% | $145,323 +2.3% |
| 2019 | $1,932 +1.3% | $142,056 +1.9% |
| 2018 | $1,907 | $139,407 +2.1% |
| 2017 | $1,907 +2.1% | $136,540 +32.7% |
| 2016 | $1,868 +181.5% | $102,897 +3.9% |
| 2015 | $663 -6.4% | $99,003 +9% |
| 2014 | $709 +0.9% | $90,841 +67.8% |
| 2013 | $703 +0.7% | $54,132 +9.1% |
| 2012 | $698 -42.4% | $49,635 -7.4% |
| 2011 | $1,212 +100.4% | $53,592 -1.2% |
| 2010 | $605 | $54,258 -37.3% |
| 2009 | -- | $86,505 -28.7% |
| 2008 | $719 -4.5% | $121,253 -7.6% |
| 2007 | $753 -14% | $131,206 +6.6% |
| 2006 | $876 +3.8% | $123,067 +20.1% |
| 2005 | $844 +6.5% | $102,479 +17.2% |
| 2004 | $792 -12.8% | $87,437 +7.2% |
| 2003 | $909 +21.4% | $81,587 +11.1% |
| 2002 | $749 -15.3% | $73,442 +9.4% |
| 2001 | $884 +2.8% | $67,125 +4.6% |
| 2000 | $860 | $64,161 |
Find assessor info on the county website
Neighborhood: 32807
Nearby homes
- $365,0003 bd2 ba1.6k sqft2008 Dorris Dr, Orlando, FL 32807Sold
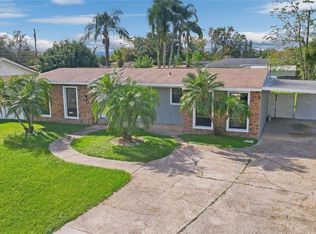
- $341,0003 bd2 ba1.1k sqft2016 Dorris Dr, Orlando, FL 32807Off Market
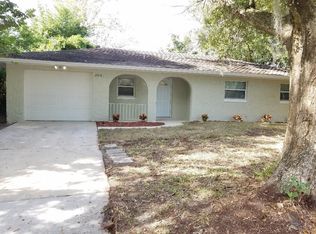
- $257,4003 bd1 ba943 sqft2013 Diamond Dr, Orlando, FL 32807Off Market
- $323,0003 bd2 ba1.1k sqft2004 Dorris Dr, Orlando, FL 32807Off Market
- $340,2003 bd2 ba1.4k sqft2020 Dorris Dr, Orlando, FL 32807Off Market
- $359,1003 bd2 ba1.3k sqft2009 Diamond Dr, Orlando, FL 32807Off Market
- $278,4003 bd1 ba1.2k sqft2017 Diamond Dr, Orlando, FL 32807Off Market
- $311,7003 bd1 ba1.1k sqft2007 Diamond Dr, Orlando, FL 32807Off Market
Nearby schools
GreatSchools rating
- 4/10Cheney Elementary SchoolGrades: PK-5Distance: 0.3 mi
- 7/10Glenridge Middle SchoolGrades: 6-8Distance: 2.8 mi
- 7/10Winter Park High SchoolGrades: 9-12Distance: 2.1 mi
Schools provided by the listing agent
- Elementary: Cheney Elem
- Middle: Glenridge Middle
- High: Winter Park High
Source: Stellar MLS. This data may not be complete. We recommend contacting the local school district to confirm school assignments for this home.
Get a cash offer in 3 minutes
Find out how much your home could sell for in as little as 3 minutes with a no-obligation cash offer.
Estimated market value
$387,800
Get a cash offer in 3 minutes
Find out how much your home could sell for in as little as 3 minutes with a no-obligation cash offer.
Estimated market value
$387,800
- Florida
- Orange County
- Orlando
- 32807
- 2012 Dorris Dr
Nearby cities
Nearby neighborhoods
Nearby zip codes
Other Orlando Topics
