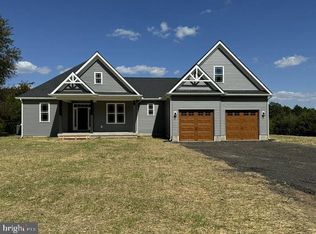
NEW CONSTRUCTION. THIS MAIN LEVEL LIVING CUSTOM HOME ON 2 BEAUTIFUL ACRES WITH NO HOA IS COMPLETE AND READY FOR IT'S PROUD NEW OWNERS! It is truly the best value for a brand new home with over 3,000 square feet of finished living space with 4 main level bedrooms & 3 full bathrooms! SO MANY UPGRADES! WIDE PLANK ENGINEERED HARDWOOD FLOORS throughout the entire main level and in all bedrooms. Mudroom/laundry room, and ALL 3 bathrooms have durable and elegant luxury vinyl tile flooring. All of the bathrooms have ceramic tile shower/tub walls. The entire house has upgraded white shaker wood cabinetry in kitchen, laundry room & baths with upgraded neutral granite counter tops. All of the closets and pantries have real wood shelving and wood rods for hanging clothing- no cheap wire kits. The main level has crown molding throughout, and additional chair rail moldings and tray ceiling in the dining room. The house has an upgraded lighting package with pendant lights at the kitchen island, under mount cabinet lighting, and chandeliers in breakfast nook and dining room. In the private owner's wing of the house you will find a spacious bedroom that exits to the rear covered porch, adorned with tray ceiling, crown molding and a ceiling fan/light. In the primary bath you will love the two enormous walk in closets, a luxurious bathroom with soaking tub, separate stand alone shower, and two sink vanities with additional storage cabinets. This fabulous floorplan has 9 ft ceilings on the main level, the main living area in the center of the home, and the 3 secondary bedrooms have their own wing on the opposite side of the owner's suite, providing privacy. The main living area is open concept with high ceilings, a large family room with cozy gas fireplace enhanced with quartz stacked stone and granite hearth. An open kitchen with large island and plenty of cabinetry, breakfast nook, coffee bar and pantry. There is a separate dining room or office space and separate entry foyer. The gourmet kitchen, the heart of the home has 42" white shaker cabinetry with gorgeous neutral leather finished granite counter tops, white subway tile backsplash, GE stainless steel appliance package with stove/oven, built-in microwave, fridge, and dish washer-ready for the chef to entertain! The kitchen is equipped with a butler pantry & coffee bar area with separate beverage fridge. On the main level near the owner's suite there is a large laundry room with washer and dryer hook ups, a generous sized utility sink cabinet with granite counter top and stainless steel sink and an additional pantry or cleaning closet. Above the garage is a huge finished bonus room /flex space with warm carpet and it's own separate mini split HVAC system. The back of the house has a large covered back porch and the property is private surrounded by evergreen trees. The basement has a rough in for a bathroom, and walk up stairs to exit on the side of the home. At the current list price the basement will be left as unfinished storage space, however the builder can finish the basement for an additional cost that would depend on the square footage and finishes the buyer chooses. The location is a quiet private setting off of Shenandoah Path in Catlett, VA, all while still being close to several towns; Warrenton, Nokesville, Bristow, Manassas, and Culpeper are all within 15-30 mins of the property. The floor plan is functional as well as warm, elegant & inviting. Be prepared to be wowed by this beautiful home with a large 3 car garage for the car enthusiast. The garage has 12 ft ceilings and tons of space plus wiring for a work bench. Two of the garage doors have upgraded lift master wall mounted door openers with auto lock. The property has NO HOA and is ready for you to move in! Contact us today to get a private showing.
Sold for $796,500
Zillow last checked:
Listing updated:
Bought with:
Jami Harich, 0225174434
Century 21 Redwood Realty
Source: Bright MLS,MLS#: VAFQ2017950
Price history
| Date | Event | Price |
|---|---|---|
| 3/13/2026 | Sold | $796,500+0.3%$257/sqft |
Source:  Bright MLS #VAFQ2017950 Report a problem Bright MLS #VAFQ2017950 Report a problem | ||
| 2/1/2026 | Contingent | $794,500$256/sqft |
Source: Bright MLS #VAFQ2017950 Report a problem | ||
| 1/30/2026 | Listed for sale | $794,500$256/sqft |
Source: Bright MLS #VAFQ2017950 Report a problem | ||
| 12/20/2025 | Contingent | $794,500$256/sqft |
Source: Bright MLS #VAFQ2017950 Report a problem | ||
| 12/1/2025 | Price change | $794,500-0.7%$256/sqft |
Source: Bright MLS #VAFQ2017950 Report a problem | ||
| 11/5/2025 | Price change | $799,999+0%$258/sqft |
Source: Bright MLS #VAFQ2017950 Report a problem | ||
| 8/15/2025 | Listed for sale | $799,990-5.9%$258/sqft |
Source: Bright MLS #VAFQ2017950 Report a problem | ||
| 8/15/2025 | Listing removed | $849,900$274/sqft |
Source: Bright MLS #VAFQ2015372 Report a problem | ||
| 6/27/2025 | Price change | $849,900-2%$274/sqft |
Source: Bright MLS #VAFQ2015372 Report a problem | ||
| 6/6/2025 | Price change | $867,500-0.2%$280/sqft |
Source: Bright MLS #VAFQ2015372 Report a problem | ||
| 2/15/2025 | Listed for sale | $869,000$280/sqft |
Source: Bright MLS #VAFQ2015372 Report a problem | ||
Get a cash offer in 3 minutes
Find out how much your home could sell for in as little as 3 minutes with a no-obligation cash offer.
Estimated market value
$801,200
