Skip main navigation
Closed
  • $585,000

    2012 Duke Of York Dr, Laughlin, NV 89029

    3beds
    1,929sqft
    Single Family Residence
    Built in 2018
    7,405.2 Square Feet Lot
    $577,600 Zestimate®
    $303/sqft
    $2,232 Estimated rent

    Home value

    $577,600

    $526,000 - $635,000

    $2,232/mo

    Zestimate® history
    Loading
    Loading...

    Owner options

    List your home for rent

    $2,232/mo

    Rent Zestimate®

    Find your next renter with Zillow Rental Manager. Plus, with online applications, you can quickly screen prospective tenants – for free.

    Learn more

    $2,232/mo

    Rent Zestimate®

    Refinance and save

    $3,363/mo

    Est. payment

    Refinancing to a lower rate could help reduce your monthly payments and save thousands over the life of the loan.

    See today's rates

    $3,363/mo

    Est. payment

    Explore your selling options

    Work with a Zillow partner agent

    Leverage their expertise and Zillow's premium Showcase listings to get your home seen by more buyers.

    Get started

    List with your own agent

    Get your home in front of millions of buyers by listing it on Zillow.

    Learn how to do it

    Sell it yourself

    Take full control of how buyers see your home on Zillow by listing For Sale by Owner (FSBO).

    List your home

    What's special

    Top-of-the-line finishesCambria quartz countertopsModel foyerNatural lightSpacious bedroomsCustom cabinets
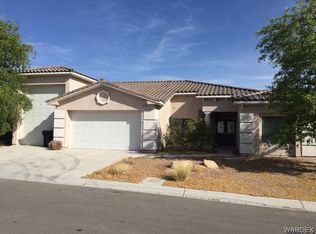
    Elegance awaits in the heart of the Cottage Court community with NO HOA. This former model stands as a beacon of luxury and functionality. The property showcases top-of-the-line finishes and an impressive 24' X 65' x 16', insulated and air conditioned RV garage. Three spacious bedrooms, complete w/ baths are part of the generous 1974 sf. The kitchen is a showstopper with Cambria Quartz countertops and custom cabinets by Decorative Specialties that elevate every culinary endeavor to an art form. As you enter through the model foyer adorned with an on-site designed mosaic inlay mirroring the beauty of the stunning glass double doors. Bedrooms 2 and 3 are thoughtfully separated for both function and privacy, each offering its own unique entryway bathed in natural light. Beyond its aesthetic allure lies unparalleled efficiency – this home is built to rigorous standards as a certified Energy Star Plus masterpiece. Open Cell Spray Foam insulation wraps all exterior walls and trusses.

    Zillow last checked:

    Listing updated:

    Listed by:

    Barbara A. Hannah S.0185488 702-298-9202,

    RE/Max Five Star Realty

    Bought with:

    Barbara A. Hannah, S.0185488

    RE/Max Five Star Realty

    Source: LVR,MLS#: 2725437MLS LogoOriginating MLS: Greater Las Vegas Association of Realtors Inc

    Facts & features

    Interior

    Bedrooms & bathrooms
    • Bedrooms: 3
    • Bathrooms: 3
    • Full bathrooms: 3
    Primary bedroom
    • Description: Ceiling Fan,Ceiling Light,Pbr Separate From Other,Walk-In Closet(s)
    • Dimensions: 15x14
    Bedroom 2
    • Description: Ceiling Fan,Ceiling Light,Closet
    • Dimensions: 15x14
    Bedroom 3
    • Description: Ceiling Fan,Ceiling Light,Closet
    • Dimensions: 13x10
    Primary bathroom
    • Description: Double Sink,Shower Only
    Kitchen
    • Description: Breakfast Bar/Counter,Custom Cabinets,Lighting Recessed,Quartz Countertops,Stainless Steel Appliances,Tile Flooring
    Living room
    • Description: Rear
    • Dimensions: 16x22
    Heating
    • Central, Electric
    Cooling
    • Central Air, Electric
    Appliances
    • Included: Dryer, Dishwasher, ENERGY STAR Qualified Appliances, Disposal, Gas Range, Microwave, Refrigerator, Washer
    • Laundry: Electric Dryer Hookup, Laundry Room
    Features
    • Bedroom on Main Level, Ceiling Fan(s), Primary Downstairs, Window Treatments
    • Flooring: Porcelain Tile, Tile
    • Windows: Double Pane Windows, Low-Emissivity Windows, Plantation Shutters
    • Has fireplace: No
    • Furnished: Yes
    Interior area
    • Total structure area: 1,929
    • Total interior livable area: 1,929 sqft

    Property

    Parking
    • Total spaces: 6
    • Parking features: Air Conditioned Garage, Attached, Finished Garage, Garage, Garage Door Opener, Inside Entrance, Private, RV Garage, RV Hook-Ups, RV Access/Parking
    • Attached garage spaces: 6
    Features
    • Stories: 1
    • Patio & porch: Covered, Patio
    • Exterior features: Barbecue, Patio, Sprinkler/Irrigation
    • Fencing: Block,Partial,Wrought Iron
    • Has view: Yes
    • View description: Mountain(s)
    Lot
    • Size: 7,405 sqft
    • Features: Drip Irrigation/Bubblers, Desert Landscaping, Landscaped, < 1/4 Acre
    Details
    • Parcel number: 26428713002
    • Zoning description: Single Family
    • Horse amenities: None

    Construction

    Type & style
    • Home type: SingleFamily
    • Architectural style: One Story
    • Property subtype: Single Family Residence
    Materials
    • Frame, Stucco
    • Roof: Tile
    Condition
    • Excellent,Resale
    • Year built: 2018

    Utilities & green energy

    • Electric: Photovoltaics None, 220 Volts in Garage
    • Sewer: Public Sewer
    • Water: Public
    • Utilities for property: Underground Utilities
    Green energy
    • Energy efficient items: Windows

    Community & neighborhood

    Location
    • Region: Laughlin
    • Subdivision: Cottage Court Amd

    Other

    Other facts
    • Listing agreement: Exclusive Right To Sell
    • Listing terms: Cash,Conventional

    Price history

    DateEventPrice
    3/3/2026Sold$585,000-8.6%$303/sqft
    Source: LVR #2725437 Report a problem
    2/4/2026Pending sale$640,000$332/sqft
    Source: LVR #2725437 Report a problem
    10/8/2025Listed for sale$640,000-5.2%$332/sqft
    Source: LVR #2725437 Report a problem
    7/24/2024Listing removed--
    Source: LVR #2563692 Report a problem
    4/15/2024Price change$675,000-0.7%$350/sqft
    Source: LVR #2563692 Report a problem
    3/1/2024Listed for sale$679,9000%$352/sqft
    Source: LVR #2563692 Report a problem
    3/1/2024Listing removed--
    Source: LVR #2543653 Report a problem
    1/12/2024Contingent$680,000$353/sqft
    Source: LVR #2543653 Report a problem
    11/26/2023Listed for sale$680,000-0.6%$353/sqft
    Source: LVR #2543653 Report a problem
    11/26/2023Listing removed--
    Source: LVR #2526915 Report a problem
    10/20/2023Price change$683,9990%$355/sqft
    Source: LVR #2526915 Report a problem
    10/11/2023Price change$684,000-0.7%$355/sqft
    Source: LVR #2526915 Report a problem
    9/14/2023Listed for sale$689,000$357/sqft
    Source: LVR #2526915 Report a problem

    Public tax history

    YearProperty taxesTax assessment
    2026$5,601 +0.1%$167,255 +0.1%
    2025$5,594 +6.8%$167,005 -5.7%
    2024$5,239 +8%$177,076 +21.7%
    2023$4,851 +8%$145,474 +8.4%
    2022$4,492 +7.7%$134,171 +4.3%
    2021$4,169 +6.7%$128,637 +144%
    2020$3,907 +631.9%$52,714 +124.8%
    2019$534 +113.8%$23,450 +42.9%
    2018$250 $16,415 -6.9%
    2017$250 $17,640 -11.6%
    2016$250 -3.1%$19,950
    2015$258 $19,950

    Find assessor info on the county website

    Neighborhood: 89029

    Nearby schools

    GreatSchools rating
    Schools provided by the listing agent
    • Elementary: Bennett, William G.,Bennett, William G.
    • Middle: Laughlin
    • High: Laughlin

    Source: LVR. This data may not be complete. We recommend contacting the local school district to confirm school assignments for this home.

    Get pre-qualified for a loan
    At Zillow Home Loans, we can pre-qualify you in as little as 5 minutes with no impact to your credit score.

    An equal housing lender. NMLS #10287.