Skip main navigation
Sold for $269,900
  • $269,900

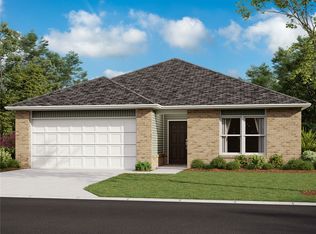
    2012 E Fennec St, Siloam Springs, AR 72761

    3beds
    1,485sqft
    Single Family Residence
    Built in 2023
    7,405.2 Square Feet Lot
    $269,500 Zestimate®
    $182/sqft
    $1,602 Estimated rent

    Home value

    $269,500

    Estimated sales range

    Not available

    $1,602/mo

    Zestimate® history
    Loading
    Loading...

    Owner options

    List your home for rent

    $1,602/mo

    Rent Zestimate®

    Find your next renter with Zillow Rental Manager. Plus, with online applications, you can quickly screen prospective tenants – for free.

    Learn more

    $1,602/mo

    Rent Zestimate®

    Refinance and save

    $1,596/mo

    Est. payment

    Refinancing to a lower rate could help reduce your monthly payments and save thousands over the life of the loan.

    See today's rates

    $1,596/mo

    Est. payment

    Explore your selling options

    Work with a Zillow partner agent

    Leverage their expertise and Zillow's premium Showcase listings to get your home seen by more buyers.

    Get started

    List with your own agent

    Get your home in front of millions of buyers by listing it on Zillow.

    Learn how to do it

    Sell it yourself

    Take full control of how buyers see your home on Zillow by listing For Sale by Owner (FSBO).

    List your home

    What's special

    Come home to this beauty! Newer construction, conveniently located in pocket neighborhood close to new hotspots in town. Natural light abounds in the open floorplan, and the back yard is wood privacy fenced. Perfect for first-time homebuyers, empty nesters that are downsizing, or investors. Schedule your showing today!

    Zillow last checked:

    Listing updated:

    Listed by:

    Holly McMaster 479-636-2200,

    Lindsey & Assoc Inc Branch

    Bought with:

    Stacey Stills, EB00050872

    Legend Realty Inc

    Source: ArkansasOne MLS,MLS#: 1331879MLS LogoOriginating MLS: Northwest Arkansas Board of REALTORS MLS

    Facts & features

    Interior

    Bedrooms & bathrooms
    • Bedrooms: 3
    • Bathrooms: 2
    • Full bathrooms: 2
    Bedroom
    • Level: Main
    • Dimensions: 13x14
    Living room
    • Level: Main
    • Dimensions: 16x15
    Heating
    • Central, Electric, Heat Pump
    Cooling
    • Central Air, Electric, Heat Pump
    Appliances
    • Included: Dishwasher, ENERGY STAR Qualified Appliances, Electric Range, Electric Water Heater, Disposal, Microwave, Plumbed For Ice Maker
    • Laundry: Washer Hookup, Dryer Hookup
    Features
    • Attic, Eat-in Kitchen, Pantry, Programmable Thermostat, Storage, Walk-In Closet(s), Window Treatments
    • Flooring: Carpet, Luxury Vinyl Plank
    • Windows: Double Pane Windows, Vinyl, Blinds
    • Basement: None
    • Has fireplace: No
    • Fireplace features: None
    Interior area
    • Total structure area: 1,485
    • Total interior livable area: 1,485 sqft

    Property

    Parking
    • Total spaces: 2
    • Parking features: Attached, Garage, Garage Door Opener
    • Has attached garage: Yes
    • Covered spaces: 2
    Features
    • Levels: One
    • Stories: 1
    • Patio & porch: Covered, Patio
    • Exterior features: Concrete Driveway
    • Fencing: Back Yard,Privacy,Wood
    • Waterfront features: None
    Lot
    • Size: 7,405 sqft
    • Features: Central Business District, Cleared, Level, Subdivision
    Details
    • Additional structures: None
    • Parcel number: 0306862000
    • Zoning description: Residential
    • Special conditions: None

    Construction

    Type & style
    • Home type: SingleFamily
    • Architectural style: Traditional
    • Property subtype: Single Family Residence
    Materials
    • Brick, Vinyl Siding
    • Foundation: Slab
    • Roof: Architectural,Shingle
    Condition
    • New construction: No
    • Year built: 2023

    Utilities & green energy

    • Sewer: Public Sewer
    • Utilities for property: Cable Available, Electricity Available, Natural Gas Not Available, Sewer Available
    Green energy
    • Energy efficient items: Appliances

    Community & neighborhood

    Security
    • Security features: Smoke Detector(s)
    Community
    • Community features: Curbs, Shopping, Sidewalks
    Location
    • Region: Siloam Springs
    • Subdivision: Fox Tail Sub Ph 1 Siloam Spgs

    Other

    Other facts
    • Road surface type: Paved

    Price history

    DateEventPrice
    3/12/2026Sold$269,900$182/sqft
    Source: ArkansasOne MLS #1331879 Report a problem
    1/2/2026Listed for sale$269,900+19.3%$182/sqft
    Source: ArkansasOne MLS #1331879 Report a problem
    4/27/2023Sold$226,275-3.7%$152/sqft
    Source: ArkansasOne MLS #1241487 Report a problem
    3/18/2023Listed for sale$235,075$158/sqft
    Source: ArkansasOne MLS #1241487 Report a problem

    Public tax history

    YearProperty taxesTax assessment
    2025$2,702 +1%$47,565
    2024$2,674 +481.3%$47,565 +494.6%
    2023$460 $8,000
    2022-- --

    Find assessor info on the county website

    Neighborhood: 72761

    Nearby schools

    GreatSchools rating
    Schools provided by the listing agent
    • District: Siloam Springs

    Source: ArkansasOne MLS. This data may not be complete. We recommend contacting the local school district to confirm school assignments for this home.

    Get pre-qualified for a loan
    At Zillow Home Loans, we can pre-qualify you in as little as 5 minutes with no impact to your credit score.

    An equal housing lender. NMLS #10287.

    Sell for more on Zillow
    Get a Zillow Showcase℠ listing at no additional cost and you could sell for .
    $269,500
    2% more
    +$5,390
    With Zillow Showcase(estimated)
    $274,890