This charming single-story home with 3 bedrooms, 2 full baths, and a seperate outbuilding sits on an oversize third of an acre lot in a tranquil neighborhood. The primary bedroom features an updated walk-in closet with modern door & walk-in shower, while the open living room boasts a cozy brick fireplace. The beautiful kitchen comes equipped with stainless steel appliances and built-in storage. The backyard is perfect for entertaining, with a saltwater pool, diving board, and a 8-foot fence for privacy. Attached 2 car garage is insulated with heat, AC, insulated garage door and a carport. The additional garage-outbuilding also has carport for parking, high ceilings, skylights, AC, heat, and its own 100 amp electric panel. Conveniently located within the highly rated Highland Village school zone and just 5 minutes from the I-35 corridor. Multiple offers received - Highest and best by noon 2-26-24
Sold
Price Unknown
2012 Eagle Nest Pass, Lewisville, TX 75077
3beds
1,857sqft
Single Family Residence
Built in 1980
0.33 Acres Lot
$506,900 Zestimate®
$--/sqft
$2,884 Estimated rent
Home value
$506,900
$482,000 - $532,000
$2,884/mo
Zestimate® history
Owner options
List your home for rent
$2,884/mo
Rent Zestimate®
Find your next renter with Zillow Rental Manager. Plus, with online applications, you can quickly screen prospective tenants – for free.
$2,884/mo
Rent Zestimate®
Refinance and save
Refinancing to a lower rate could help reduce your monthly payments and save thousands over the life of the loan.
Explore your selling options
Work with a Zillow partner agent
Leverage their expertise and Zillow's premium Showcase listings to get your home seen by more buyers.
Get startedList with your own agent
Get your home in front of millions of buyers by listing it on Zillow.
Learn how to do itSell it yourself
Take full control of how buyers see your home on Zillow by listing For Sale by Owner (FSBO).
List your homeWhat's special
Cozy brick fireplaceModern doorHigh ceilingsStainless steel appliancesBuilt - in storage
Zillow last checked:
Listing updated:
Listed by:
Kristi Reinertsen 0578625 972-712-8500,
Coldwell Banker Realty Frisco 972-712-8500,
Carolina Corbin 0625087 972-983-8027,
Coldwell Banker Realty Frisco
Bought with:
Maegan Cope
Ebby Halliday, REALTORS
Source: NTREIS,MLS#: 20511215
Facts & features
Interior
Bedrooms & bathrooms
- Bedrooms: 3
- Bathrooms: 2
- Full bathrooms: 2
Primary bedroom
- Features: En Suite Bathroom
- Dimensions: 21 x 19
Bedroom
- Level: First
- Dimensions: 10 x 11
Bedroom
- Level: First
- Dimensions: 10 x 11
Primary bathroom
- Features: Built-in Features
- Level: First
- Dimensions: 7 x 9
Breakfast room nook
- Features: Built-in Features
- Level: First
- Dimensions: 12 x 10
Other
- Level: First
- Dimensions: 4 x 5
Kitchen
- Features: Eat-in Kitchen, Granite Counters, Pantry, Stone Counters
- Level: First
- Dimensions: 12 x 10
Living room
- Features: Fireplace
- Level: First
- Dimensions: 21 x 15
Office
- Level: First
- Dimensions: 12 x 12
Utility room
- Level: First
- Dimensions: 4 x 4
Workshop
- Level: First
- Dimensions: 22 x 20
Heating
- Central, Natural Gas
Cooling
- Central Air, Electric
Appliances
- Included: Dishwasher, Electric Cooktop, Disposal, Gas Water Heater, Vented Exhaust Fan
Features
- Decorative/Designer Lighting Fixtures, Double Vanity, Eat-in Kitchen, Granite Counters, High Speed Internet, Kitchen Island, Open Floorplan, Pantry, Cable TV, Wired for Sound
- Flooring: Carpet, Ceramic Tile
- Windows: Window Coverings
- Has basement: No
- Number of fireplaces: 1
- Fireplace features: Masonry
Interior area
- Total interior livable area: 1,857 sqft
Property
Parking
- Total spaces: 6
- Parking features: Attached Carport, Additional Parking, Alley Access, Concrete, Covered, Carport, Door-Multi, Driveway, Garage, Garage Faces Rear
- Attached garage spaces: 3
- Carport spaces: 3
- Covered spaces: 6
- Has uncovered spaces: Yes
Features
- Levels: One
- Stories: 1
- Patio & porch: Covered
- Exterior features: Fire Pit, Rain Gutters
- Pool features: Gunite, In Ground, Pool
- Fencing: Wood
Lot
- Size: 0.33 Acres
- Features: Interior Lot, Landscaped, Sprinkler System, Few Trees
Details
- Additional structures: Workshop
- Parcel number: R10868
Construction
Type & style
- Home type: SingleFamily
- Architectural style: Traditional,Detached
- Property subtype: Single Family Residence
Materials
- Brick
- Foundation: Slab
- Roof: Composition
Condition
- Year built: 1980
Utilities & green energy
- Sewer: Public Sewer
- Water: Public
- Utilities for property: Sewer Available, Water Available, Cable Available
Community & HOA
Community
- Features: Curbs
- Subdivision: The Highlands Ph 2
HOA
- Has HOA: No
Location
- Region: Lewisville
Financial & listing details
- Tax assessed value: $487,000
- Annual tax amount: $7,201
- Date on market: 2/7/2024
- Cumulative days on market: 19 days
- Listing terms: Cash,Conventional,FHA,VA Loan
- Exclusions: Pot rack stays. Excludes TV’s Mounts, Fridge, Washer & Dryer but negotiable.Updated SDN online.Multiple offers received. Highest and best by noon 2-26
Price history
| Date | Event | Price |
|---|---|---|
| 3/20/2024 | Sold | -- |
Source: NTREIS #20511215 Report a problem | ||
| 3/4/2024 | Pending sale | $499,000$269/sqft |
Source: NTREIS #20511215 Report a problem | ||
| 2/26/2024 | Contingent | $499,000$269/sqft |
Source: NTREIS #20511215 Report a problem | ||
| 2/22/2024 | Listed for sale | $499,000$269/sqft |
Source: NTREIS #20511215 Report a problem | ||
| 2/16/2024 | Contingent | $499,000$269/sqft |
Source: NTREIS #20511215 Report a problem | ||
| 2/7/2024 | Listed for sale | $499,000+11.1%$269/sqft |
Source: NTREIS #20511215 Report a problem | ||
| 8/23/2022 | Sold | -- |
Source: Ebby Halliday solds #20116499_75077 Report a problem | ||
| 8/12/2022 | Pending sale | $449,000$242/sqft |
Source: NTREIS #20116499 Report a problem | ||
| 8/6/2022 | Contingent | $449,000$242/sqft |
Source: NTREIS #20116499 Report a problem | ||
| 7/28/2022 | Listed for sale | $449,000$242/sqft |
Source: NTREIS #20116499 Report a problem | ||
Public tax history
| Year | Property taxes | Tax assessment |
|---|---|---|
| 2025 | $3,822 -27.8% | $487,000 +31% |
| 2024 | $5,296 -12.6% | $371,718 -10.3% |
| 2023 | $6,062 +12.4% | $414,181 +33.2% |
| 2022 | $5,394 +0.6% | $310,907 +8.3% |
| 2021 | $5,360 -1.8% | $287,084 -0.3% |
| 2020 | $5,457 +0.8% | $288,006 -2.3% |
| 2019 | $5,413 +7.5% | $294,658 +13.1% |
| 2018 | $5,037 +16.5% | $260,432 +8.4% |
| 2017 | $4,324 | $240,312 +8.1% |
| 2016 | $4,324 +14% | $222,341 +10% |
| 2015 | $3,794 | $202,128 +10% |
| 2014 | $3,794 | $183,753 +8.1% |
| 2013 | $3,794 | $170,035 -1.5% |
| 2012 | -- | $172,569 -0.8% |
| 2011 | -- | $173,980 +0.5% |
| 2010 | -- | $173,127 +4.5% |
| 2009 | -- | $165,604 +3.3% |
| 2007 | $3,486 -3.8% | $160,246 +1.9% |
| 2006 | $3,624 +8.5% | $157,268 +8% |
| 2005 | $3,339 | $145,608 +8.3% |
| 2004 | -- | $134,484 +17.6% |
| 2003 | -- | $114,376 -17.3% |
| 2002 | -- | $138,304 -1.9% |
| 2001 | -- | $140,982 |
Find assessor info on the county website
Neighborhood: The Highlands
Nearby homes
- $428,7003 bd2 ba1.7k sqft2010 Eagle Nest Pass, Lewisville, TX 75077Off Market
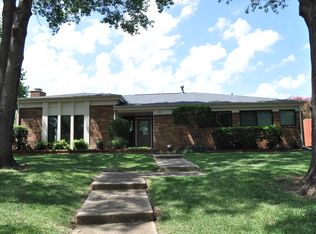
- $--3 bd2 ba1.7k sqft2014 Eagle Nest Pass, Lewisville, TX 75077Sold

- $411,1003 bd2 ba2k sqft2011 Aspen Dr, Lewisville, TX 75077Off Market
- $408,9003 bd2 ba2k sqft2009 Aspen Dr, Lewisville, TX 75077Off Market
- $367,5003 bd2 ba1.7k sqft2008 Eagle Nest Pass, Lewisville, TX 75077Off Market
- $491,1005 bd3 ba2.7k sqft2016 Eagle Nest Pass, Lewisville, TX 75077Off Market
- $394,9003 bd2 ba1.8k sqft1609 Crested Butte Dr, Lewisville, TX 75077Off Market
- $400,5003 bd2 ba2k sqft2013 Aspen Dr, Lewisville, TX 75077Off Market
Nearby schools
GreatSchools rating
- 8/10Highland Village Elementary SchoolGrades: PK-5Distance: 0.3 mi
- 8/10Briarhill Middle SchoolGrades: 6-8Distance: 1.4 mi
- 8/10Marcus High SchoolGrades: 9-12Distance: 1.7 mi
Schools provided by the listing agent
- Elementary: Highland Village
- Middle: Briarhill
- High: Marcus
- District: Lewisville ISD
Source: NTREIS. This data may not be complete. We recommend contacting the local school district to confirm school assignments for this home.
Get a cash offer in 3 minutes
Find out how much your home could sell for in as little as 3 minutes with a no-obligation cash offer.
Estimated market value
$506,900
Get a cash offer in 3 minutes
Find out how much your home could sell for in as little as 3 minutes with a no-obligation cash offer.
Estimated market value
$506,900
- Texas
- Denton County
- Lewisville
- 75077
- The Highlands
- 2012 Eagle Nest Pass
Nearby cities
Nearby neighborhoods
Nearby zip codes
Other Lewisville Topics
