Skip main navigation
Pending
  • Price cut: $5.1K (5/29)
    $89,900

    2012 Endrow Ave NE, Canton, OH 44705

    3beds
    --sqft
    : 
    Loading
    Get pre-qualified
    Single Family Residence
    Built in 1951
    6,730 Square Feet Lot
    $-- Zestimate®
    $--/sqft
    $-- HOA

    What's special

    Soft fence lightingVersatile flex roomConvenience of first-floor laundryBright inviting atmosphereLong drivewayUpdated light fixturesPrivate fenced front yard
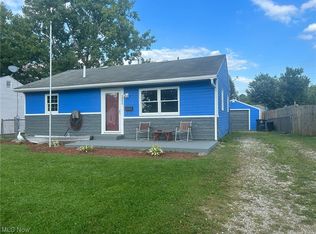
    This welcoming home combines functionality with thoughtful details throughout. A private, fenced front yard with soft fence lighting sets a warm first impression, while the long driveway leads to a covered patio ideal for outdoor dining or relaxing. Inside, vinyl windows and updated light fixtures create a bright, inviting atmosphere. The spacious eat-in kitchen features crisp white cabinetry and plenty of room to gather. Enjoy the convenience of first-floor laundry and a versatile flex room that can serve as a master suite or family room. The bathroom offers a walk-in shower, and two bedrooms feature double closets for added storage.
    95 days
    |
    25
    |
    0
    |

    Zillow last checked:

    Listing updated:

    Listed by:

    Rhesa M Toth 330-323-2432 rtoth@cutlerhomes.com,

    Cutler Real Estate

    Source: MLS Now,MLS#: 5199073MLS LogoOriginating MLS: Stark Trumbull Area REALTORS

      Facts & features

      Interior

      Bedrooms & bathrooms
      • Bedrooms: 3
      • Bathrooms: 1
      • Full bathrooms: 1
      • Main level bathrooms: 1
      • Main level bedrooms: 3
      Primary bedroom
      • Description: no closet, could be family room,Flooring: Carpet
      • Level: First
      • Dimensions: 20 x 12
      Bedroom
      • Description: 2 closets, vinyl window, smoke detector,Flooring: Carpet
      • Level: First
      • Dimensions: 12 x 12
      Bedroom
      • Description: 2 closets, vinyl windows, smoke detector,Flooring: Carpet
      • Level: First
      • Dimensions: 12 x 9
      Bathroom
      • Description: walk-in shower, hatch to crawl space,Flooring: Laminate
      • Level: First
      • Dimensions: 8 x 5
      Eat in kitchen
      • Description: White stove and refrigerator, white cabinets,Flooring: Luxury Vinyl Tile
      • Level: First
      • Dimensions: 15 x 12
      Laundry
      • Description: Htw 2022, 100 amp elec panel, Payne furnace, elec dryer hook-up,Flooring: Luxury Vinyl Tile
      • Level: First
      • Dimensions: 13 x 7
      Living room
      • Description: slider to deck, vinyl window,Flooring: Carpet
      • Level: First
      • Dimensions: 18 x 12
      Heating
      • Forced Air, Gas
      Cooling
      • None
      Appliances
      • Laundry: Washer Hookup, Electric Dryer Hookup, Inside, Main Level, In Unit
      Features
      • Eat-in Kitchen, Laminate Counters, Primary Downstairs
      • Windows: Double Pane Windows, Wood Frames
      • Basement: Crawl Space,Interior Entry
      • Has fireplace: No
      • Fireplace features: None

      Property

      Parking
      • Parking features: Concrete, Driveway, Gravel, Kitchen Level, Lighted, No Garage, On Site, On Street
      Accessibility
      • Accessibility features: None
      Features
      • Levels: One
      • Stories: 1
      • Patio & porch: Rear Porch, Deck
      • Exterior features: Lighting, Private Yard
      • Pool features: None
      • Fencing: Front Yard,Gate,Privacy,Wood
      • Has view: Yes
      • View description: Neighborhood
      Lot
      • Size: 6,730 Square Feet
      • Features: < 1/2 Acre, Back Yard, Cleared, City Lot, Flat, Front Yard, Level, Few Trees
      Details
      • Additional structures: None
      • Parcel number: 00201857

      Construction

      Type & style
      • Home type: SingleFamily
      • Architectural style: Ranch
      • Property subtype: Single Family Residence
      Materials
      • Block, Vinyl Siding
      • Foundation: Block, Slab
      • Roof: Asphalt
      Condition
      • Year built: 1951

      Utilities & green energy

      • Sewer: Public Sewer
      • Water: Public

      Community & HOA

      Community
      • Features: None, Public Transportation
      • Subdivision: City/Canton
      HOA
      • Has HOA: No
      Location
      • Region: Canton

      Financial & listing details

      • Tax assessed value: $65,300
      • Annual tax amount: $995
      • Date on market: 4/6/2026
      • Cumulative days on market: 252 days
      • Listing terms: Cash,Conventional,FHA,VA Loan

        Estimated market value

        Not available

        Estimated sales range

        Not available

        Not available

        Price history

        DateEventPrice
        6/2/2026Pending sale$89,900
        Source: MLS Now #5199073 Report a problem
        5/29/2026Price change$89,900-5.4%
        Source: MLS Now #5199073 Report a problem
        5/21/2026Price change$95,000-5%
        Source: MLS Now #5199073 Report a problem
        4/6/2026Listed for sale$100,000
        Source: MLS Now #5199073 Report a problem
        3/5/2026Pending sale$100,000
        Source: Cutler Real Estate #5185990 Report a problem
        3/5/2026Contingent$100,000
        Source: MLS Now #5185990 Report a problem
        2/10/2026Price change$100,000-4.8%
        Source: MLS Now #5185990 Report a problem
        12/4/2025Price change$105,000-4.5%
        Source: MLS Now #5167371 Report a problem
        10/24/2025Listed for sale$110,000-12%
        Source: MLS Now #5167371 Report a problem
        3/10/2025Listing removed$1,125
        Source: Zillow Rentals Report a problem
        1/18/2025Listed for rent$1,125+7.7%
        Source: Zillow Rentals Report a problem
        8/25/2023Listing removed--
        Source: Zillow Rentals Report a problem
        8/11/2023Price change$1,045-4.6%
        Source: Zillow Rentals Report a problem
        7/31/2023Listed for rent$1,095
        Source: Zillow Rentals Report a problem
        7/31/2023Listing removed--
        Source: Zillow Rentals Report a problem
        7/24/2023Listed for rent$1,095
        Source: Zillow Rentals Report a problem
        7/18/2023Sold$125,000-3.8%
        Source: MLS Now #4470156 Report a problem
        6/30/2023Pending sale$130,000
        Source: MLS Now #4470156 Report a problem
        6/28/2023Listed for sale$130,000+271.4%
        Source: MLS Now #4470156 Report a problem
        4/5/2023Sold$35,000+150%
        Source: Public Record Report a problem
        8/15/1994Sold$14,000
        Source: Public Record Report a problem

        Public tax history

        YearProperty taxesTax assessment
        2024$997 +31%$22,860 +83.3%
        2023$761 +42.8%$12,470 +36.9%
        2022$533 -12.8%$9,110
        2021$611 -63.7%$9,110 +23.9%
        2020$1,681 +275%$7,350
        2019$448 $7,350
        2018$448 -13.1%$7,350 -4.7%
        2017$516 +8.9%$7,710 +0.5%
        2016$474 -8.5%$7,670
        2015$518 $7,670 -35.2%
        2014$518 +33%$11,840
        2013$389 $11,840
        2012-- $11,840 -29.7%
        2011-- $16,840 +0.4%
        2010-- $16,770
        2009$744 -5.8%--
        2008$790 +1.5%--
        2007$778 -0.6%--
        2005$783 -1%--
        2004$791 +22.4%--
        2003$646 +13.9%--
        2002$567 +0.2%--
        2001$566 -4.1%--
        2000$590 --
        Find assessor info on the county website

        Monthly payment

        Est. payment

        Payment breakdown

        Explore the cost of this home by adjusting the details. Changes won't be saved.
        All calculations are estimates and provided by Zillow, Inc. for informational purposes only. Actual amounts may vary.
        HOA fees may include property taxes on listings classified as Co-Ops. Contact the listing agent and/or owner for fee details.
        Mortgage interest rates are dependent on a number of factors, including credit score, down payment, and repayment length. Interest rate data provided by Zillow Group Marketplace, Inc. as of 1/1/1970 from various mortgage lenders with which we have lead or other similar arrangements; the Estimated Payment is an average of those rates.
        See how much you could borrow to make a competitive offer.

        Climate risks

        Neighborhood: Crystal Park

        Getting around

        55 / 100
        Somewhat Walkable
        57 / 100
        Bikeable

        Nearby schools

        GreatSchools rating
        Schools provided by the listing agent
        • District: Canton CSD - 7602

        Source: MLS Now. This data may not be complete. We recommend contacting the local school district to confirm school assignments for this home.

        A local agent can set up tours, give advice and negotiate with sellers.

        A local lender can help you make sure your offer is ready when you are.

        Browse local experts

        Similar homes