Welcome to 2012 Englewood, a charming 2-bedroom, 1-bath home in the highly sought-after Watts-Hillandale neighborhood. This home offers timeless character with hardwood floors, a coal-burning fireplace (never used), and a flexible layout that includes a separate dining room that could also serve as an office. The quaint kitchen features granite countertops, soft-close cabinets, a microwave, electric range, and a large butler's pantry—with the potential to expand the space by opening a wall. The bathroom retains original charm with a tile floor, tub/shower with tile surround, and a pedestal sink. German Wood siding. Large front porch. Enjoy outdoor living in the fenced backyard, perfect for gardening, pets, or entertaining. Additional highlights include a washer/dryer in the basement and convenient storage options throughout. Full of charm, function, and potential, this home is ready to welcome its next owner.
Sold for $414,900
$414,900
2012 Englewood Ave, Durham, NC 27705
2beds
1,119sqft
Single Family Residence
Built in 1933
7,405 Square Feet Lot
$410,600 Zestimate®
$371/sqft
$1,910 Estimated rent
Home value
$410,600
$386,000 - $439,000
$1,910/mo
Zestimate® history
Owner options
List your home for rent
$1,910/mo
Rent Zestimate®
Find your next renter with Zillow Rental Manager. Plus, with online applications, you can quickly screen prospective tenants – for free.
$1,910/mo
Rent Zestimate®
Refinance and save
$2,686/mo
Est. payment
Refinancing to a lower rate could help reduce your monthly payments and save thousands over the life of the loan.
$2,686/mo
Est. payment
Explore your selling options
Work with a Zillow partner agent
Leverage their expertise and Zillow's premium Showcase listings to get your home seen by more buyers.
Get startedList with your own agent
Get your home in front of millions of buyers by listing it on Zillow.
Learn how to do itSell it yourself
Take full control of how buyers see your home on Zillow by listing For Sale by Owner (FSBO).
List your homeWhat's special
Coal-burning fireplaceLarge front porchHardwood floorsGerman wood sidingQuaint kitchenFenced backyardGranite countertops
Zillow last checked:
Listing updated:
Listed by:
Armand Lenchek 919-624-3692,
EXP Realty LLC
Bought with:
Mark Simpson, 292889
Nest Realty of the Triangle
Source: Doorify MLS,MLS#: 10119685
Facts & features
Interior
Bedrooms & bathrooms
- Bedrooms: 2
- Bathrooms: 1
- Full bathrooms: 1
Primary bedroom
- Level: Main
- Area: 140.8 Square Feet
- Dimensions: 11 x 12.8
Bedroom 2
- Level: Main
- Area: 158.4 Square Feet
- Dimensions: 11 x 14.4
Basement
- Level: Basement
- Area: 415.8 Square Feet
- Dimensions: 14 x 29.7
Dining room
- Level: Main
- Area: 179.2 Square Feet
- Dimensions: 12.8 x 14
Kitchen
- Level: Main
- Area: 78.2 Square Feet
- Dimensions: 8.5 x 9.2
Living room
- Level: Main
- Area: 241.67 Square Feet
- Dimensions: 14.3 x 16.9
Heating
- Forced Air, Natural Gas
Cooling
- Central Air, Electric
Appliances
- Included: Dryer, Microwave, Range, Refrigerator, Washer
- Laundry: In Basement
Features
- Granite Counters
- Flooring: Hardwood, Tile, Vinyl
- Basement: Block,Crawl Space,Partial,Storage Space,Unfinished,Unheated
- Fireplace features: Living Room, See Remarks
Interior area
- Total structure area: 1,119
- Total interior livable area: 1,119 sqft
- Finished area above ground: 1,119
- Finished area below ground: 0
Property
Parking
- Parking features: Driveway, On Site
- Has uncovered spaces: Yes
Accessibility
- Accessibility features: Level Flooring
Features
- Levels: One
- Stories: 1
- Entry location: Front
- Patio & porch: Front Porch, Side Porch
- Exterior features: Rain Gutters, Fenced Yard
- Fencing: Back Yard,Wood
- Has view: Yes
- View description: Neighborhood
Lot
- Size: 7,405 Square Feet
- Features: Back Yard, City Lot, Front Yard, Interior Lot, Landscaped, Level, Private
Details
- Parcel number: 822477900
- Special conditions: Standard
Construction
Type & style
- Home type: SingleFamily
- Architectural style: Bungalow
- Property subtype: Single Family Residence
Materials
- Wood Siding
- Foundation: Brick/Mortar, Crawlspace
- Roof: Shingle
Condition
- Updated/Remodeled
- New construction: No
- Year built: 1933
Utilities & green energy
- Sewer: Public Sewer
- Water: Public
- Utilities for property: Cable Available, Electricity Connected, Natural Gas Connected, Sewer Connected, Water Connected
Community & HOA
HOA
- Has HOA: No
- Amenities included: None
Location
- Region: Durham
Financial & listing details
- Price per square foot: $371/sqft
- Tax assessed value: $270,340
- Annual tax amount: $3,770
- Date on market: 9/4/2025
- Listing agreement: Exclusive Right To Sell
- Listing terms: 1031 Exchange,Cash,Contract,Conventional,FHA,VA Loan
- Road surface type: Asphalt
Price history
| Date | Event | Price |
|---|---|---|
| 2/3/2026 | Sold | $414,900-1.7%$371/sqft |
Source:  Doorify MLS #10119685 Report a problem Doorify MLS #10119685 Report a problem | ||
| 12/18/2025 | Pending sale | $421,900$377/sqft |
Source: Doorify MLS #10119685 Report a problem | ||
| 10/3/2025 | Price change | $421,900-6%$377/sqft |
Source: Doorify MLS #10119685 Report a problem | ||
| 9/4/2025 | Listed for sale | $448,900$401/sqft |
Source: Doorify MLS #10119685 Report a problem | ||
Public tax history
| Year | Property taxes | Tax assessment |
|---|---|---|
| 2025 | $4,399 +16.7% | $443,807 +64.2% |
| 2024 | $3,771 +6.5% | $270,340 |
| 2023 | $3,541 +2.3% | $270,340 |
| 2022 | $3,460 +0.5% | $270,340 |
| 2021 | $3,444 +2.4% | $270,340 |
| 2020 | $3,363 | $270,340 |
| 2019 | $3,363 | $270,340 +101.4% |
| 2018 | $3,363 +86% | $134,260 |
| 2017 | $1,808 +3.5% | $134,260 |
| 2016 | $1,747 | $134,260 -32.3% |
| 2015 | $1,747 -36.3% | $198,220 |
| 2014 | $2,744 | $198,220 |
| 2013 | -- | $198,220 |
| 2012 | -- | $198,220 |
| 2011 | $2,584 +0.4% | $198,220 |
| 2010 | $2,573 +4% | $198,220 |
| 2009 | $2,474 | $198,220 |
| 2008 | $2,474 +78.5% | $198,220 +102% |
| 2007 | $1,386 +1.4% | $98,134 |
| 2006 | $1,366 | $98,134 |
| 2005 | $1,366 +1.4% | $98,134 |
| 2004 | $1,347 | $98,134 |
Find assessor info on the county website
Neighborhood: Watts Hospital-Hillandale
Nearby homes
- $--1 bd1 ba700 sqft2014 Englewood Ave #B, Durham, NC 27705Off Market
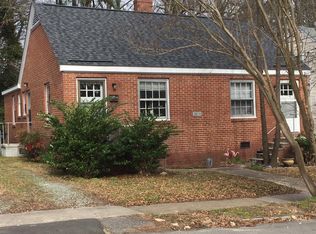
- $--1 bd1 ba700 sqft2014 Englewood Ave #A, Durham, NC 27705Off Market

- $376,0002 bd2 ba1.4k sqft2014 Englewood Ave, Durham, NC 27705Off Market
- $481,5002 bd1 ba1.2k sqft2010 Englewood Ave, Durham, NC 27705Off Market
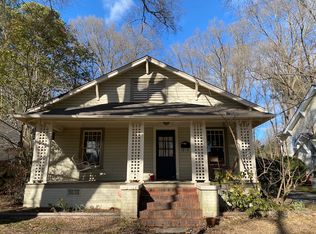
- $--1 bd1 ba-- sqft2013 Englewood Ave, Durham, NC 27705Off Market
- $512,7002 bd1 ba1.7k sqft2016 Englewood Ave, Durham, NC 27705Off Market
- $340,0002 bd1 ba930 sqft2008 Englewood Ave, Durham, NC 27705Off Market
- $535,6003 bd2 ba1.2k sqft2018 Englewood Ave, Durham, NC 27705Off Market
Nearby schools
GreatSchools rating
- 6/10E K Powe ElementaryGrades: PK-5Distance: 0.2 mi
- 5/10Brogden MiddleGrades: 6-8Distance: 1 mi
- 3/10Riverside High SchoolGrades: 9-12Distance: 3.7 mi
Schools provided by the listing agent
- Elementary: Durham - E K Powe Elementary
- Middle: Durham - Brogden Middle
- High: Durham - Riverside High
Source: Doorify MLS. This data may not be complete. We recommend contacting the local school district to confirm school assignments for this home.
Get a cash offer in 3 minutes
Find out how much your home could sell for in as little as 3 minutes with a no-obligation cash offer.
Estimated market value
$410,600
Get a cash offer in 3 minutes
Find out how much your home could sell for in as little as 3 minutes with a no-obligation cash offer.
Estimated market value
$410,600
- North Carolina
- Durham County
- Durham
- 27705
- Watts Hospital-Hillandale
- 2012 Englewood Ave
