Beautifully restored townhome with freshly painted interior, new carpeting and updated light fixtures in the heart of Antioch, TN with all the modern conveniences, central heating and cooling and two assigned parking spaces. Open floor plan on the first floor with 3 bedrooms upstairs, including garden tub and shower with double vanity in the primary, tub/shower in the guest bathroom. The updated kitchen is equipped with stainless steel appliances, rich cabinetry, and plenty of counter space. Washer and dryer also included. Quiet dead end street and walkable neighborhood located near Tanger Outlets, Ford Ice Center, Nashville Public Library, Nashville State Community College, shopping and a variety of dining options. Two dedicated parking spots at rear entrance to the unit. This property offers easy access to downtown Nashville and the BNA airport with the peace and quiet of suburban living. Currently occupied by tenants with an assumable lease agreement ($1850/month) that expires March 8, 2027.
Active
$253,000
2012 Ethan Ln, Antioch, TN 37013
3beds
1,560sqft
Townhouse, Residential, Condominium
Built in 2006
871 Square Feet Lot
$-- Zestimate®
$162/sqft
$150/mo HOA
What's special
New carpetingBeautifully restored townhomeFreshly painted interiorStainless steel appliancesUpdated kitchenTwo assigned parking spacesRich cabinetry
- 24 days |
- 613 |
- 16 |
Likely to sell faster than
Zillow last checked:
Listing updated:
Listed by:
Fred R. Brooks 615-390-4451,
Pinnacle Point Properties & Development 615-345-0343
Source: RealTracs MLS as distributed by MLS GRID,MLS#: 3318766
Facts & features
Interior
Bedrooms & bathrooms
- Bedrooms: 3
- Bathrooms: 3
- Full bathrooms: 2
- 1/2 bathrooms: 1
Bedroom 1
- Features: Full Bath
- Level: Full Bath
- Area: 168 Square Feet
- Dimensions: 14x12
Bedroom 2
- Area: 117 Square Feet
- Dimensions: 13x9
Bedroom 3
- Area: 90 Square Feet
- Dimensions: 10x9
Primary bathroom
- Features: Double Vanity
- Level: Double Vanity
Kitchen
- Features: Eat-in Kitchen
- Level: Eat-in Kitchen
- Area: 216 Square Feet
- Dimensions: 18x12
Living room
- Features: Combination
- Level: Combination
- Area: 375 Square Feet
- Dimensions: 25x15
Heating
- Central
Cooling
- Central Air
Appliances
- Included: Electric Oven, Electric Range, Dishwasher, Disposal, Dryer, Ice Maker, Microwave, Refrigerator, Stainless Steel Appliance(s), Washer
- Laundry: Electric Dryer Hookup, Washer Hookup
Features
- Ceiling Fan(s)
- Flooring: Carpet, Wood, Vinyl
- Basement: None
Interior area
- Total structure area: 1,560
- Total interior livable area: 1,560 sqft
- Finished area above ground: 1,560
Property
Parking
- Total spaces: 2
- Parking features: Assigned
- Uncovered spaces: 2
Features
- Levels: Two
- Stories: 2
Lot
- Size: 871 Square Feet
Details
- Parcel number: 163160A10400CO
- Special conditions: Standard
Construction
Type & style
- Home type: Townhouse
- Property subtype: Townhouse, Residential, Condominium
- Attached to another structure: Yes
Materials
- Vinyl Siding
Condition
- New construction: No
- Year built: 2006
Utilities & green energy
- Sewer: Public Sewer
- Water: Public
- Utilities for property: Water Available
Community & HOA
Community
- Security: Smoke Detector(s)
- Subdivision: Provincetown
HOA
- Has HOA: Yes
- Services included: Maintenance Grounds, Trash
- HOA fee: $150 monthly
- Second HOA fee: $550 one time
Location
- Region: Antioch
Financial & listing details
- Price per square foot: $162/sqft
- Tax assessed value: $272,500
- Annual tax amount: $1,917
- Date on market: 8/1/2026
Estimated market value
Not available
Estimated sales range
Not available
Not available
Price history
| Date | Event | Price |
|---|---|---|
| 8/1/2026 | Listed for sale | $253,000+152%$162/sqft |
Source:  RealTracs MLS as distributed by MLS GRID #3318766 Report a problem RealTracs MLS as distributed by MLS GRID #3318766 Report a problem | ||
| 3/4/2026 | Listing removed | $1,850$1/sqft |
Source: Zillow Rentals Report a problem | ||
| 12/23/2025 | Listed for rent | $1,850+5.7%$1/sqft |
Source: Zillow Rentals Report a problem | ||
| 12/8/2025 | Listing removed | $1,750$1/sqft |
Source: Zillow Rentals Report a problem | ||
| 11/25/2025 | Price change | $1,750-2.8%$1/sqft |
Source: Zillow Rentals Report a problem | ||
| 10/10/2025 | Price change | $1,800-5.3%$1/sqft |
Source: Zillow Rentals Report a problem | ||
| 9/22/2025 | Price change | $1,900-2.6%$1/sqft |
Source: Zillow Rentals Report a problem | ||
| 9/8/2025 | Listed for rent | $1,950$1/sqft |
Source: Zillow Rentals Report a problem | ||
| 11/21/2006 | Sold | $100,386$64/sqft |
Source: Public Record Report a problem | ||
Public tax history
| Year | Property taxes | Tax assessment |
|---|---|---|
| 2025 | $1,917 +25.5% | $68,125 +45.1% |
| 2024 | $1,528 | $46,950 |
| 2023 | $1,528 | $46,950 |
| 2022 | $1,528 -1% | $46,950 |
| 2021 | $1,544 +10% | $46,950 +41.2% |
| 2020 | $1,403 +33.8% | $33,250 |
| 2019 | $1,049 | $33,250 |
| 2018 | $1,049 0% | $33,250 |
| 2017 | $1,049 | $33,250 +39.9% |
| 2016 | $1,049 -2.3% | $23,775 |
| 2015 | $1,074 | $23,775 |
| 2014 | $1,074 | $23,775 |
| 2013 | -- | $23,775 -10.5% |
| 2012 | -- | $26,575 |
| 2011 | -- | $26,575 |
| 2010 | -- | $26,575 |
| 2009 | -- | $26,575 -13.1% |
| 2008 | -- | $30,575 |
| 2007 | -- | $30,575 |
| 2006 | -- | -- |
Find assessor info on the county website
Monthly payment
Est. payment
Payment breakdown
Explore the cost of this home by adjusting the details. Changes won't be saved.Climate risks
Neighborhood: Provincetown
Nearby schools
GreatSchools rating
- 7/10Cane Ridge Elementary SchoolGrades: PK-5Distance: 0.6 mi
- 3/10Antioch Middle SchoolGrades: 6-8Distance: 2.7 mi
- 2/10Cane Ridge High SchoolGrades: 9-12Distance: 0.8 mi
Schools provided by the listing agent
- Elementary: Cane Ridge Elementary
- Middle: Antioch Middle
- High: Cane Ridge High School
Source: RealTracs MLS as distributed by MLS GRID. This data may not be complete. We recommend contacting the local school district to confirm school assignments for this home.
- $288,5003 bd3 ba1.7k sqft2010 Ethan Ln, Antioch, TN 37013Off Market

- $250,5003 bd2 ba1.7k sqft2014 Ethan Ln, Antioch, TN 37013Off Market

- $265,9003 bd2 ba1.7k sqft2008 Ethan Ln, Antioch, TN 37013Off Market

- $52,000-- bd-- ba-- sqftEthan Ln, Antioch, TN 37013Off Market
- $52,000-- bd-- ba-- sqftEthan Ln, Antioch, TN 37013Off Market
- $284,9003 bd3 ba1.5k sqft2006 Ethan Ln, Antioch, TN 37013Sold
- $249,8003 bd2 ba1.7k sqft2004 Ethan Ln, Antioch, TN 37013Off Market
- $305,0003 bd3 ba1.5k sqft2002 Ethan Ln, Antioch, TN 37013Sold
A local agent can set up tours, give advice and negotiate with sellers.
A local lender can help you make sure your offer is ready when you are.
Similar homes
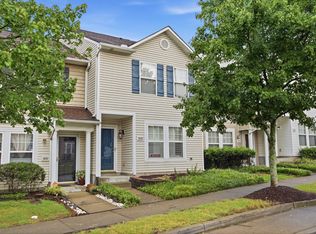
- $255,0002 bd3 ba1.5k sqft5830 Monroe Xing, Antioch, TN 37013For Sale
 MLS ID #3520355, Erin Holloway. RealTracs MLS as distributed by MLS GRID
 - $245,0002 bd3 ba1.1k sqft1515 Sprucedale Dr, Antioch, TN 37013For Sale
 MLS ID #3525804, DONNA CYPRESS. RealTracs MLS as distributed by MLS GRID
 - $249,9003 bd3 ba1.4k sqft2940 Baby Ruth Ln Unit 13, Antioch, TN 37013For Sale
 MLS ID #3272154, Kelli Wagner. RealTracs MLS as distributed by MLS GRID
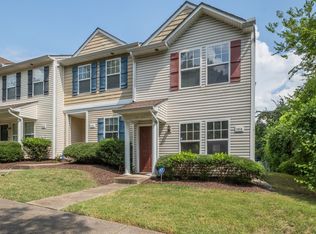
 - $265,9002 bd3 ba1.3k sqft1014 Halifax Ln, Antioch, TN 37013For Sale
 MLS ID #3502073, Tyler C. King. RealTracs MLS as distributed by MLS GRID
 - $240,0002 bd3 ba1.4k sqft5828 Monroe Xing, Antioch, TN 37013For SaleMLS ID #3245736, Grayson Phillips. RealTracs MLS as distributed by MLS GRID
- $239,9002 bd3 ba1.1k sqft1503 Sprucedale Dr, Antioch, TN 37013For SaleMLS ID #3513597, Sean Shariati. RealTracs MLS as distributed by MLS GRID
- $279,9003 bd3 ba1.6k sqft103 Pepper Ridge Cir, Antioch, TN 37013For SaleMLS ID #3520313, Chuck Curran. RealTracs MLS as distributed by MLS GRID
- $284,9903 bd3 ba1.4k sqft4125 Saddlecreek Way, Antioch, TN 37013For SaleMLS ID #3500960, Mina Kamal. RealTracs MLS as distributed by MLS GRID
- $259,0002 bd3 ba1.2k sqft1516 Sprucedale Dr, Antioch, TN 37013For SaleMLS ID #3223138, Jordan Buie. RealTracs MLS as distributed by MLS GRID
- $235,0003 bd3 ba1.7k sqft413 Oak Forge Dr, Antioch, TN 37013For SaleMLS ID #3165324, Richard F Bryan. RealTracs MLS as distributed by MLS GRID
- $265,4992 bd3 ba1.2k sqft580 Bradburn Village Cir, Antioch, TN 37013For SaleMLS ID #3281007, Bryan Tallent. RealTracs MLS as distributed by MLS GRID
- $225,9992 bd3 ba1.2k sqft5170 Hickory Hollow Pkwy Unit 100, Antioch, TN 37013For SaleMLS ID #3205372, Teriz Fahmy. RealTracs MLS as distributed by MLS GRID
- $235,0002 bd3 ba1.3k sqft5170 Hickory Hollow Pkwy Unit 137, Antioch, TN 37013For SaleMLS ID #3112558, Arlo Nugent. RealTracs MLS as distributed by MLS GRID
- $274,9002 bd2 ba1.2k sqft3171 Kinwood Dr, Antioch, TN 37013For SaleMLS ID #3264095, Kirollos Foukih. RealTracs MLS as distributed by MLS GRID
- $285,0002 bd3 ba1.3k sqft1382 Rural Hill Rd Unit 356, Antioch, TN 37013For SaleMLS ID #3221624, Kelly Kane. RealTracs MLS as distributed by MLS GRID
- $225,0002 bd2 ba1k sqft430 Claircrest Dr, Antioch, TN 37013For SaleMLS ID #3305407, Fulong (Kintar) Qiao. RealTracs MLS as distributed by MLS GRID
- $315,0003 bd3 ba1.4k sqft1345 Bell Rd Unit 416, Antioch, TN 37013For SaleMLS ID #3255367, Cindy Cartwright. RealTracs MLS as distributed by MLS GRID
- $289,9002 bd3 ba1.2k sqft1112 Ransom Way, Nashville, TN 37217For SaleMLS ID #3347096, Brian Vanwagoner. RealTracs MLS as distributed by MLS GRID
- $255,0002 bd3 ba1.3k sqft2080 Nashboro Blvd, Nashville, TN 37217For SaleMLS ID #3224700, Todd Randolph. RealTracs MLS as distributed by MLS GRID
- $285,0003 bd2 ba1.2k sqft220 Brittany Park Cir, Antioch, TN 37013For SaleMLS ID #3506048, Daniel Sun. RealTracs MLS as distributed by MLS GRID
