Skip main navigation
Closed
  • $739,500

    2012 Eula Dr, Marietta, GA 30066

    5beds
    3,204sqft
    Single Family Residence, Residential
    Built in 2023
    0.5 Acres Lot
    $803,400 Zestimate®
    $231/sqft
    $4,073 Estimated rent

    Home value

    $803,400

    $763,000 - $852,000

    $4,073/mo

    Zestimate® history
    Loading
    Loading...

    Owner options

    List your home for rent

    $4,073/mo

    Rent Zestimate®

    Find your next renter with Zillow Rental Manager. Plus, with online applications, you can quickly screen prospective tenants – for free.

    Learn more

    $4,073/mo

    Rent Zestimate®

    Refinance and save

    $4,433/mo

    Est. payment

    Refinancing to a lower rate could help reduce your monthly payments and save thousands over the life of the loan.

    See today's rates

    $4,433/mo

    Est. payment

    Explore your selling options

    Work with a Zillow partner agent

    Leverage their expertise and Zillow's premium Showcase listings to get your home seen by more buyers.

    Get started

    List with your own agent

    Get your home in front of millions of buyers by listing it on Zillow.

    Learn how to do it

    Sell it yourself

    Take full control of how buyers see your home on Zillow by listing For Sale by Owner (FSBO).

    List your home

    What's special

    Farm style sinkMaster on mainFormal spacesOversized islandHardwood floorsDouble oven appliance packageMaster suite
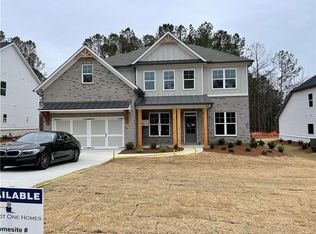
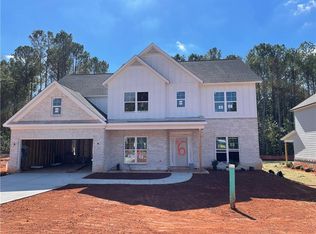
    *New Construction Ready January 2024* Check us out today* LOCATION LOCATION 2 miles from Shallowfard and Sandy Plains. The newest addition to East Cobb - a charming Farmhouse style home with MASTER ON MAIN, featuring 5 bedrooms & 3.5 baths. The exterior showcases a beautiful combination of brick and board and batten siding. As you enter through the spacious foyer, you'll be greeted by the elegant formal living and dining areas. Family room offers builtins at fireplace, and hardwood floors. The main floor Master suite boasts a double vanity, a relaxing tub, a separate shower with a semi-frameless shower surround, providing a luxurious retreat. The chef's kitchen is a highlight, featuring an oversized island, 42-inch white cabinets, custom venthood, farm style sink, stunning quartz countertops, and a double oven appliance package. The breakfast area offers a welcoming space that opens up to a covered patio, providing a picturesque view of the private wooded backyard. Don't miss the opportunity to explore this exceptional property today! Hardwood stairs lead you to the second floor, where you'll find four additional bedrooms, two full baths, and a loft area. Hardwood flooring extends throughout the main level, encompassing the foyer, formal spaces, kitchen, and powder room. CURRENT INCENTIVE finished inventory **3/2/1 buydown** 3.875 % qualified buyers with preferred lender.

    Zillow last checked:

    Listing updated:

    Listing Provided by:

    JAYNE ZACHMAN,

    Atlanta Communities 770-652-2272

    Bought with:

    DAN JONES, 283687

    BHGRE Metro Brokers

    Source: FMLS GA,MLS#: 7317608MLS Logo

    Facts & features

    Interior

    Bedrooms & bathrooms
    • Bedrooms: 5
    • Bathrooms: 4
    • Full bathrooms: 3
    • 1/2 bathrooms: 1
    • Main level bathrooms: 1
    • Main level bedrooms: 1
    Primary bedroom
    • Features: Master on Main
    • Level: Master on Main
    Bedroom
    • Features: Master on Main
    Primary bathroom
    • Features: Double Vanity, Separate Tub/Shower
    Dining room
    • Features: Separate Dining Room
    Kitchen
    • Features: Cabinets White, Kitchen Island, Pantry, View to Family Room
    Heating
    • Natural Gas
    Cooling
    • Zoned
    Appliances
    • Included: Dishwasher, Disposal, Double Oven, Electric Oven, Gas Cooktop, Gas Water Heater, Microwave, Range Hood
    • Laundry: Main Level
    Features
    • Bookcases, Crown Molding, Double Vanity, Entrance Foyer, High Ceilings 9 ft Main, High Ceilings 9 ft Upper, Walk-In Closet(s)
    • Flooring: Carpet, Ceramic Tile, Hardwood
    • Windows: Insulated Windows
    • Basement: None
    • Number of fireplaces: 1
    • Fireplace features: Family Room
    • Common walls with other units/homes: No Common Walls
    Interior area
    • Total structure area: 3,204
    • Total interior livable area: 3,204 sqft
    • Finished area above ground: 3,204

    Property

    Parking
    • Total spaces: 2
    • Parking features: Garage, Garage Faces Front, Kitchen Level
    • Garage spaces: 2
    Accessibility
    • Accessibility features: None
    Features
    • Levels: Two
    • Stories: 2
    • Patio & porch: Covered, Front Porch, Patio
    • Exterior features: Rain Gutters
    • Pool features: None
    • Spa features: None
    • Fencing: None
    • Has view: Yes
    • View description: Trees/Woods
    • Waterfront features: None
    • Body of water: None
    Lot
    • Size: 0.50 Acres
    • Features: Back Yard, Flag Lot, Front Yard, Landscaped, Level
    Details
    • Additional structures: None
    • Parcel number: 16026900120
    • Other equipment: None
    • Horse amenities: None

    Construction

    Type & style
    • Home type: SingleFamily
    • Architectural style: Farmhouse,Traditional
    • Property subtype: Single Family Residence, Residential
    Materials
    • HardiPlank Type
    • Foundation: Slab
    • Roof: Composition
    Condition
    • New Construction
    • New construction: Yes
    • Year built: 2023
    Details
    • Builder name: Lot One Homes
    • Warranty included: Yes

    Utilities & green energy

    • Electric: 110 Volts, 220 Volts
    • Sewer: Public Sewer
    • Water: Public
    • Utilities for property: Cable Available, Electricity Available, Natural Gas Available
    Green energy
    • Energy efficient items: None
    • Energy generation: None

    Community & neighborhood

    Security
    • Security features: Carbon Monoxide Detector(s), Smoke Detector(s)
    Community
    • Community features: None
    Location
    • Region: Marietta
    • Subdivision: The Estates On Eula

    Other

    Other facts
    • Road surface type: Asphalt

    Price history

    DateEventPrice
    2/5/2024Sold$739,500$231/sqft
    Source: FMLS GA #7317608 Report a problem
    1/17/2024Pending sale$739,500$231/sqft
    Source: FMLS GA #7317608 Report a problem
    12/29/2023Listed for sale$739,500$231/sqft
    Source: FMLS GA #7317608 Report a problem
    12/27/2023Listing removed$739,500$231/sqft
    Source: FMLS GA #7281412 Report a problem
    9/27/2023Listed for sale$739,500$231/sqft
    Source: FMLS GA #7281412 Report a problem

    Public tax history

    YearProperty taxesTax assessment
    2024$8,928 $296,132

    Find assessor info on the county website

    Neighborhood: 30066

    Nearby schools

    GreatSchools rating
    Schools provided by the listing agent
    • Elementary: Keheley
    • Middle: McCleskey
    • High: Kell

    Source: FMLS GA. This data may not be complete. We recommend contacting the local school district to confirm school assignments for this home.

    Get a cash offer in 3 minutes
    Find out how much your home could sell for in as little as 3 minutes with a no-obligation cash offer.
    Estimated market value
    $803,400
    Get a cash offer in 3 minutes
    Find out how much your home could sell for in as little as 3 minutes with a no-obligation cash offer.
    Estimated market value
    $803,400