Move in this December! This beautiful 2-car garage townhome boasts a modern open floorplan that is great for entertaining. You'll find an impressive and functional gourmet kitchen with oversized island that offers plenty of room for the home chef and food enthusiast alike. The adjacent family room, dining room and rear deck offer the perfect space for gatherings. Upstairs boasts a primary suite, walk-in closet, an open flex space, and a secondary bedroom with a hall bathroom. The lower-level bedroom and full bath will ensure your out-of-town guests have a private and comfortable space while visiting. Some of the SMart Selected options in this home include a gourmet kitchen with upgraded cabinets, quartz countertops, lower-level bedroom, and flex space.
Sold for $487,000
$487,000
2012 Eva Pearl Dr Lot 77, Apex, NC 27502
4beds
2,201sqft
Townhouse, Residential
Built in 2023
1,742 Square Feet Lot
$449,300 Zestimate®
$221/sqft
$2,353 Estimated rent
Home value
$449,300
$427,000 - $472,000
$2,353/mo
Zestimate® history
Owner options
List your home for rent
$2,353/mo
Rent Zestimate®
Find your next renter with Zillow Rental Manager. Plus, with online applications, you can quickly screen prospective tenants – for free.
$2,353/mo
Rent Zestimate®
Refinance and save
$3,081/mo
Est. payment
Refinancing to a lower rate could help reduce your monthly payments and save thousands over the life of the loan.
$3,081/mo
Est. payment
Explore your selling options
Work with a Zillow partner agent
Leverage their expertise and Zillow's premium Showcase listings to get your home seen by more buyers.
Get startedList with your own agent
Get your home in front of millions of buyers by listing it on Zillow.
Learn how to do itSell it yourself
Take full control of how buyers see your home on Zillow by listing For Sale by Owner (FSBO).
List your homeWhat's special
Lower-level bedroomQuartz countertopsWalk-in closetModern open floorplanFlex spaceRear deckPlenty of room
Zillow last checked:
Listing updated:
Listed by:
Stephanie Miller 919-369-1273,
SM North Carolina Brokerage
Bought with:
Ananth Chivukula, 336019
Guru Realty Inc.
Source: Doorify MLS,MLS#: 2537382
Facts & features
Interior
Bedrooms & bathrooms
- Bedrooms: 4
- Bathrooms: 4
- Full bathrooms: 3
- 1/2 bathrooms: 1
Heating
- Forced Air, Natural Gas
Cooling
- Central Air
Appliances
- Included: Dishwasher, Electric Water Heater, ENERGY STAR Qualified Appliances, Gas Cooktop, Microwave, Range Hood, Oven
- Laundry: Upper Level
Features
- Granite Counters, High Ceilings, Kitchen/Dining Room Combination, Pantry, Walk-In Shower, Water Closet
- Flooring: Carpet, Vinyl, Tile
- Has fireplace: No
- Common walls with other units/homes: End Unit
Interior area
- Total structure area: 2,201
- Total interior livable area: 2,201 sqft
- Finished area above ground: 2,201
- Finished area below ground: 0
Property
Parking
- Total spaces: 2
- Parking features: Garage, Garage Faces Front
- Garage spaces: 2
Features
- Levels: Three Or More
- Stories: 3
- Patio & porch: Deck, Patio, Porch
- Has view: Yes
Lot
- Size: 1,742 Square Feet
- Dimensions: 129' x 29' x 121' x 30'
Construction
Type & style
- Home type: Townhouse
- Architectural style: Transitional
- Property subtype: Townhouse, Residential
- Attached to another structure: Yes
Materials
- Board & Batten Siding, Fiber Cement, Low VOC Paint/Sealant/Varnish, Radiant Barrier, Stone
- Foundation: Slab
Condition
- New construction: Yes
- Year built: 2023
Details
- Builder name: Stanley Martin Homes
Utilities & green energy
- Sewer: Public Sewer
- Water: Public
Green energy
- Energy efficient items: Lighting, Thermostat
- Water conservation: Water-Smart Landscaping
Community & HOA
Community
- Features: Street Lights
- Subdivision: West Village
HOA
- Has HOA: Yes
- Amenities included: Pool
- Services included: Maintenance Grounds, Maintenance Structure
- HOA fee: $130 monthly
Location
- Region: Apex
Financial & listing details
- Price per square foot: $221/sqft
- Date on market: 10/14/2023
Price history
| Date | Event | Price |
|---|---|---|
| 12/11/2023 | Sold | $487,000$221/sqft |
Source:  Doorify MLS #2537382 Report a problem Doorify MLS #2537382 Report a problem | ||
| 10/29/2023 | Pending sale | $487,000$221/sqft |
Source: Doorify MLS #2537382 Report a problem | ||
| 10/19/2023 | Price change | $487,000-4.5%$221/sqft |
Source: Doorify MLS #2537382 Report a problem | ||
| 10/14/2023 | Listed for sale | $510,190$232/sqft |
Source: Doorify MLS #2537382 Report a problem | ||
Public tax history
Tax history is unavailable.
Neighborhood: 27502
Nearby homes
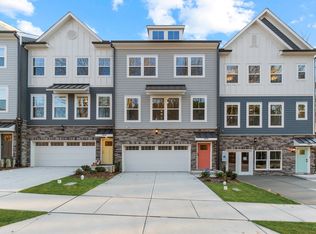
- $445,0004 bd4 ba2.2k sqft2014 Eva Pearl Dr LOT 76, Apex, NC 27502Sold
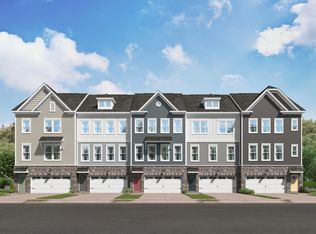
- $441,0004 bd4 ba2.2k sqft2016 Eva Pearl Dr LOT 75, Apex, NC 27502Sold
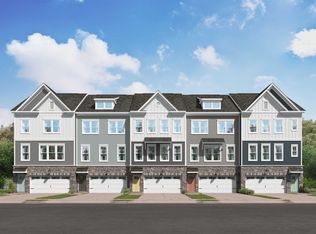
- $500,3803 bd4 ba2.4k sqft2008 Eva Pearl Dr LOT 78, Apex, NC 27502Sold
- $468,0004 bd4 ba2.2k sqft2006 Eva Pearl Dr, Apex, NC 27502Sold

- $475,0004 bd4 ba2.2k sqft2018 Eva Pearl Dr LOT 74, Apex, NC 27502Sold
- $450,0004 bd4 ba2.2k sqft2004 Eva Pearl Dr LOT 80, Apex, NC 27502Sold
- $472,8904 bd4 ba2.2k sqft2002 Eva Pearl Dr LOT 81, Apex, NC 27502Sold
- $509,000-- bd3 ba2.1k sqft2022 Eva Pearl Dr, Apex, NC 27502Sold
Nearby schools
GreatSchools rating
- 7/10Scotts Ridge ElementaryGrades: PK-5Distance: 0.5 mi
- 10/10Apex MiddleGrades: 6-8Distance: 2.2 mi
- 9/10Apex Friendship HighGrades: 9-12Distance: 1.7 mi
Schools provided by the listing agent
- Elementary: Wake - Scotts Ridge
- Middle: Wake - Apex
- High: Wake - Apex Friendship
Source: Doorify MLS. This data may not be complete. We recommend contacting the local school district to confirm school assignments for this home.
Get a cash offer in 3 minutes
Find out how much your home could sell for in as little as 3 minutes with a no-obligation cash offer.
Estimated market value
$449,300
Get a cash offer in 3 minutes
Find out how much your home could sell for in as little as 3 minutes with a no-obligation cash offer.
Estimated market value
$449,300
- North Carolina
- Wake County
- Apex
- 27502
- 2012 Eva Pearl Dr Lot 77
Nearby cities
Nearby zip codes
Other Apex Topics
