Skip main navigation
Sold for $213,500
  • $213,500

    2012 Fall River Ct #107, Sun City Center, FL 33573

    2beds
    1,357sqft
    Condominium
    Built in 1995
    -- sqft lot
    $209,800 Zestimate®
    $157/sqft
    $2,061 Estimated rent

    Home value

    $209,800

    $193,000 - $229,000

    $2,061/mo

    Zestimate® history
    Loading
    Loading...

    Owner options

    List your home for rent

    $2,061/mo

    Rent Zestimate®

    Find your next renter with Zillow Rental Manager. Plus, with online applications, you can quickly screen prospective tenants – for free.

    Learn more

    $2,061/mo

    Rent Zestimate®

    Refinance and save

    $2,248/mo

    Est. payment

    Refinancing to a lower rate could help reduce your monthly payments and save thousands over the life of the loan.

    See today's rates

    $2,248/mo

    Est. payment

    Explore your selling options

    Work with a Zillow partner agent

    Leverage their expertise and Zillow's premium Showcase listings to get your home seen by more buyers.

    Get started

    List with your own agent

    Get your home in front of millions of buyers by listing it on Zillow.

    Learn how to do it

    Sell it yourself

    Take full control of how buyers see your home on Zillow by listing For Sale by Owner (FSBO).

    List your home

    What's special

    Quartz countertopsTree-lined cul-de-sacCeramic tile flooringNatural lightUpgraded cabinetry
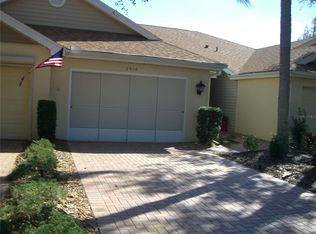
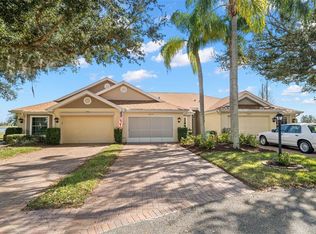
    Pride of ownership shows in this beautifully updated 2/2 villa situated on a tree-lined cul-de-sac with serene water and golf course views. Brick paver driveway and walk usher you into this large open villa designed with a smart split-bedroom floor plan, offering privacy and comfort for all. The spacious main living area features large windows throughout, seamlessly bringing the outdoors in and filling the space with natural light. The kitchen is a chef’s dream, showcasing upgraded cabinetry with crown molding, soft-close doors and drawers, deep pot drawers, a stylish tile backsplash, quartz countertops, and a charming cast iron apron sink. Cooking is a pleasure with recessed lighting and a brand-new GE oven/range. Main living areas boast brand new luxury vinyl plank flooring and both bedrooms feature easy care ceramic tile flooring. Enjoy relaxing mornings in the sunroom or unwind in the evening with a glass of wine watching the most spectacular sunsets and the best of mother nature. This villa has been thoughtfully updated with numerous upgrades, including hurricane rated Impact Windows (2020), freshly painted interior, new luxury vinyl flooring throughout main living area & brand new GE Oven. With stunning views and stylish upgrades throughout, this home is truly move-in ready. Don't miss the opportunity to live in comfort and style in this exceptional villa! Kings Point is one of America's premier 55+ active adult communities—where lifestyle, leisure, and location come together seamlessly. Enjoy over 200 clubs and activities, plus a wide range of resort-style amenities: multiple swimming pools, state-of-the-art fitness centers, on-site restaurants, and more. Whether it’s tennis, pickleball, lawn bowling, shuffleboard, or simply socializing, there’s something for everyone. Catch live entertainment and touring shows right in the community or explore the surrounding area. Ideally located near shopping, dining, medical facilities, major highways, Tampa, Sarasota, beautiful Gulf beaches, and Orlando’s famous theme parks—you're at the heart of it all. Whether you prefer staying active or relaxing while enjoying serene golf course or nature views, Kings Point offers the lifestyle you’ve been dreaming of. Don’t wait—start your Florida dream today! Property is being sold as-is for the seller’s convenience.

    Zillow last checked:

    Listing updated:

    Listed by:

    Vikki Lupatin 813-624-3352,

    RE/MAX REALTY UNLIMITED 813-684-0016

    Bought with:

    Anita Frank, 3395525

    REAL BROKER, LLC

    Source: Stellar MLS,MLS#: TB8404512MLS LogoOriginating MLS: Suncoast Tampa

    Facts & features

    Interior

    Bedrooms & bathrooms
    • Bedrooms: 2
    • Bathrooms: 2
    • Full bathrooms: 2
    Rooms
    • Room types: Utility Room
    Primary bedroom
    • Features: Built-In Shower Bench, En Suite Bathroom, Shower No Tub, Walk-In Closet(s)
    • Level: First
    • Area: 182 Square Feet
    • Dimensions: 14x13
    Bedroom 2
    • Features: Built-in Closet
    • Level: First
    • Area: 132 Square Feet
    • Dimensions: 12x11
    Florida room
    • Level: First
    • Area: 108 Square Feet
    • Dimensions: 12x9
    Great room
    • Level: First
    • Area: 352 Square Feet
    • Dimensions: 16x22
    Kitchen
    • Level: First
    • Area: 196 Square Feet
    • Dimensions: 14x14
    Heating
    • Central
    Cooling
    • Central Air
    Appliances
    • Included: Convection Oven, Dishwasher, Disposal, Electric Water Heater
    • Laundry: Electric Dryer Hookup, Laundry Room, Washer Hookup
    Features
    • Ceiling Fan(s), Eating Space In Kitchen, Kitchen/Family Room Combo, Open Floorplan, Primary Bedroom Main Floor, Solid Surface Counters, Split Bedroom, Walk-In Closet(s)
    • Flooring: Ceramic Tile, Luxury Vinyl
    • Windows: Storm Window(s)
    • Has fireplace: No
    Interior area
    • Total structure area: 1,357
    • Total interior livable area: 1,357 sqft

    Property

    Parking
    • Total spaces: 1
    • Parking features: Garage Door Opener, Golf Cart Parking, Oversized
    • Attached garage spaces: 1
    • Details: Garage Dimensions: 14x22
    Features
    • Levels: One
    • Stories: 1
    • Exterior features: Rain Gutters, Sidewalk
    • Has view: Yes
    • View description: Golf Course, Water, Lake, Pond
    • Has water view: Yes
    • Water view: Water,Lake,Pond
    • Waterfront features: Lake Front, Pond
    Lot
    • Size: 2,112 Square Feet
    • Residential vegetation: Trees/Landscaped
    Details
    • Parcel number: U14321920700000000107.0
    • Zoning: PD
    • Special conditions: None

    Construction

    Type & style
    • Home type: Condo
    • Property subtype: Condominium
    Materials
    • Block, Stucco, Vinyl Siding
    • Foundation: Slab
    • Roof: Shingle
    Condition
    • Completed
    • New construction: No
    • Year built: 1995
    Details
    • Builder model: Cape Cod

    Utilities & green energy

    • Sewer: Public Sewer
    • Water: Public
    • Utilities for property: BB/HS Internet Available, Public

    Community & HOA

    Community
    • Features: Association Recreation - Lease, Buyer Approval Required, Deed Restrictions, Fitness Center, Gated Community - Guard, Golf Carts OK, Golf, Pool, Sidewalks, Special Community Restrictions, Tennis Court(s)
    • Pet fee: $0 monthly
    • Senior community: Yes
    • Subdivision: NANTUCKET III CONDO
    HOA
    • Has HOA: Yes
    • Services included: 24-Hour Guard, Cable TV, Community Pool, Reserve Fund, Fidelity Bond, Internet, Maintenance Structure, Maintenance Grounds, Manager, Pest Control, Pool Maintenance, Private Road, Recreational Facilities, Security, Sewer, Trash, Water
    • HOA fee: $685 monthly
    • HOA name: Vesta Property Services Mabel Corcuera
    • HOA phone: 813-755-8728
    Location
    • Region: Sun City Center

    Financial & listing details

    • Price per square foot: $157/sqft
    • Tax assessed value: $187,429
    • Annual tax amount: $3,860
    • Date on market: 7/11/2025
    • Cumulative days on market: 35 days
    • Listing terms: Cash,Conventional
    • Ownership: Condominium
    • Total actual rent: 0
    • Road surface type: Asphalt, Paved

    Price history

    DateEventPrice
    9/12/2025Sold$213,500-6.8%$157/sqft
    Source: Stellar MLS #TB8404512 Report a problem
    8/15/2025Pending sale$229,000$169/sqft
    Source: Stellar MLS #TB8404512 Report a problem
    8/7/2025Price change$229,000-1.5%$169/sqft
    Source: Stellar MLS #TB8404512 Report a problem
    7/11/2025Listed for sale$232,500+3.3%$171/sqft
    Source: Stellar MLS #TB8404512 Report a problem
    3/5/2021Sold$225,000-2.1%$166/sqft
    Source: Stellar MLS #T3270472 Report a problem
    2/13/2021Pending sale$229,900$169/sqft
    Source: Stellar MLS #T3270472 Report a problem
    1/15/2021Price change$229,900-2.2%$169/sqft
    Source: Stellar MLS #T3270472 Report a problem
    10/16/2020Listed for sale$235,000+91.1%$173/sqft
    Source: BHHS FLORIDA REALTY #T3270472 Report a problem
    10/23/2003Sold$123,000+41.4%$91/sqft
    Source: Public Record Report a problem
    1/22/1996Sold$87,000$64/sqft
    Source: Public Record Report a problem

    Public tax history

    YearProperty taxesTax assessment
    2025$3,886 +0.7%$187,429 -4.9%
    2024$3,861 +3%$197,180 +2.8%
    2023$3,749 +10.4%$191,894 +9.9%
    2022$3,394 +272.2%$174,612 +137.5%
    2021$912 +6.8%$73,506 +1.4%
    2020$854 +7.1%$72,491 +2.3%
    2019$797 $70,861 +1.9%
    2018$797 +0.3%$69,540 -37.6%
    2017$795 +0.5%$111,487 +67.1%
    2016$791 +0.3%$66,709 +0.7%
    2015$788 -0.4%$66,245 +0.8%
    2014$792 $65,719 +1.5%
    2013$792 -3%$64,748 +1.7%
    2012$816 -7%$63,666 -10.6%
    2011$877 -4.9%$71,180 -6.8%
    2010$922 -14.1%$76,339 -9.1%
    2009$1,073 -25.7%$83,941 -18.2%
    2008$1,445 -14.2%$102,626 +1.9%
    2007$1,685 -4.9%$100,682 +1.8%
    2006$1,771 +0.6%$98,923 +3%
    2005$1,761 $96,042 +3%
    2004-- $93,245 +24.6%
    2003-- $74,831 +2.4%
    2002-- $73,077 +3.4%
    2001-- $70,651 0%
    2000$146 $70,672
    Find assessor info on the county website

    Neighborhood: 33573

    Nearby schools

    GreatSchools rating
    Get a cash offer in 3 minutes
    Find out how much your home could sell for in as little as 3 minutes with a no-obligation cash offer.
    Estimated market value
    $209,800
    Get a cash offer in 3 minutes
    Find out how much your home could sell for in as little as 3 minutes with a no-obligation cash offer.
    Estimated market value
    $209,800