Skip main navigation
Sold for $460,102
  • $460,102

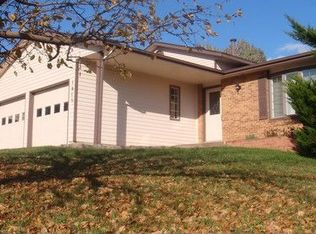
    2012 Flintlock Ter E, Colorado Springs, CO 80920

    4beds
    1,692sqft
    Single Family Residence
    Built in 1978
    9,278.28 Square Feet Lot
    $460,700 Zestimate®
    $272/sqft
    $2,393 Estimated rent

    Home value

    $460,700

    $438,000 - $484,000

    $2,393/mo

    Zestimate® history
    Loading
    Loading...

    Owner options

    List your home for rent

    $2,393/mo

    Rent Zestimate®

    Find your next renter with Zillow Rental Manager. Plus, with online applications, you can quickly screen prospective tenants – for free.

    Learn more

    $2,393/mo

    Rent Zestimate®

    Refinance and save

    $2,645/mo

    Est. payment

    Refinancing to a lower rate could help reduce your monthly payments and save thousands over the life of the loan.

    See today's rates

    $2,645/mo

    Est. payment

    Explore your selling options

    Work with a Zillow partner agent

    Leverage their expertise and Zillow's premium Showcase listings to get your home seen by more buyers.

    Get started

    List with your own agent

    Get your home in front of millions of buyers by listing it on Zillow.

    Learn how to do it

    Sell it yourself

    Take full control of how buyers see your home on Zillow by listing For Sale by Owner (FSBO).

    List your home

    What's special

    Fully fenced backyardEasy-to-maintain landscapingOversized storage facilityStunning stone accent wallCustom stone-and-wood mantleSoaring vaulted ceilingsTranquil water feature
    Discover this exceptional tri-level residence, perfectly situated in an established neighborhood within the highly coveted Academy School District 20. This home seamlessly blends modern luxury with functional living, featuring central AC and LVP wood flooring throughout. The main level greets you with soaring vaulted ceilings and an inviting floor plan. The kitchen is a standout, featuring granite countertops, a tile backsplash, double ovens, a glass cooktop, and a built-in microwave. A convenient breakfast bar opens to the dining area, which offers a seamless walkout to the back patio. A guest-friendly half bath completes the main level. Upstairs, the primary suite is a true retreat, showcased by a stunning stone accent wall and an adjoining bathroom with double vanities and granite counters. Throughout the home, ceiling fans ensure year-round comfort. The lower level is designed for relaxation, anchored by a spacious family room with a wood-burning fireplace and a custom stone-and-wood mantle. A stylish sliding barn door leads to the laundry room. For a touch of mystery, take a peek behind the bookshelf to discover a hidden bonus room, perfect for a private office or hobby space. The outdoor spaces are equally impressive. Enjoy Pikes Peak views from the front deck or retreat to the fully fenced backyard featuring a tranquil water feature and easy-to-maintain landscaping. For those with hobbies or gear, this property offers a large concrete pad for trailer/recreational vehicle parking, a shed, and an oversized storage facility. Conveniently located near shopping, parks, and schools, this home offers a unique combination of character and convenience.

    Zillow last checked:

    Listing updated:

    Listed by:

    Michael Hensley 719-439-2309,

    The Cutting Edge

    Bought with:

    Maria Gallucci

    Compass

    Source: elevateMLS,MLS#: 8953591MLS Logo

    Facts & features

    Interior

    Bedrooms & bathrooms
    • Bedrooms: 4
    • Bathrooms: 3
    • Full bathrooms: 1
    • 3/4 bathrooms: 1
    • 1/2 bathrooms: 1
    Other
    • Level: Upper
    • Area: 168 Square Feet
    • Dimensions: 14 x 12
    Heating
    • Forced Air, Natural Gas
    Cooling
    • Ceiling Fan(s), Central Air
    Appliances
    • Included: Cooktop, Dishwasher, Disposal, Double Oven, Dryer, Microwave, Refrigerator, Washer
    • Laundry: Electric Hook-up, Lower Level
    Features
    • 9Ft + Ceilings, Skylight (s), Breakfast Bar, High Speed Internet, Pantry
    • Flooring: Carpet, Wood Laminate, Luxury Vinyl
    • Has basement: No
    • Number of fireplaces: 1
    • Fireplace features: Masonry, One
    Interior area
    • Total structure area: 1,692
    • Total interior livable area: 1,692 sqft
    • Finished area above ground: 1,692
    • Finished area below ground: 0

    Property

    Parking
    • Total spaces: 2
    • Parking features: Attached, Concrete Driveway, Paved Driveway, RV Access/Parking
    • Attached garage spaces: 2
    Features
    • Levels: Tri-Level
    • Patio & porch: Wood Deck
    • Fencing: Back Yard
    Lot
    • Size: 9,278 sqft
    • Features: Corner Lot, Level, Near Park, Near Schools, Near Shopping Center, Landscaped
    Details
    • Parcel number: 6304302021

    Construction

    Type & style
    • Home type: SingleFamily
    • Property subtype: Single Family Residence
    Materials
    • Brick, Wood Siding, Framed on Lot
    • Foundation: Crawl Space
    • Roof: Composite Shingle
    Condition
    • Existing Home
    • New construction: No
    • Year built: 1978

    Utilities & green energy

    • Water: Municipal
    • Utilities for property: Electricity Connected, Natural Gas Connected

    Community & neighborhood

    Location
    • Region: Colorado Springs

    Other

    Other facts
    • Listing terms: Cash,Conventional,FHA,VA Loan

    Price history

    DateEventPrice
    4/22/2026Sold$460,102+3.4%$272/sqft
    Source: elevateMLS #8953591 Report a problem
    3/24/2026Pending sale$444,999$263/sqft
    Source: elevateMLS #8953591 Report a problem
    3/22/2026Listed for sale$444,999+123.1%$263/sqft
    Source: elevateMLS #8953591 Report a problem
    8/10/2007Sold$199,500+36.2%$118/sqft
    Source: Public Record Report a problem
    11/2/2000Sold$146,500+19.2%$87/sqft
    Source: Public Record Report a problem
    5/20/1997Sold$122,900$73/sqft
    Source: Public Record Report a problem

    Public tax history

    YearProperty taxesTax assessment
    2024$1,756 +15.6%$31,900
    2023$1,519 -9.5%$31,900 +48.2%
    2022$1,679 $21,520 -2.8%
    2021-- $22,130 +17.9%
    2020$1,528 +1%$18,770
    2019$1,512 +27.4%$18,770 +29.1%
    2018$1,187 -0.4%$14,540
    2017$1,191 +0.4%$14,540 -9.3%
    2016$1,187 -9.4%$16,030
    2015$1,310 +7.1%$16,030 +7%
    2014$1,223 $14,980
    2013-- --
    2012-- $14,980
    2011$1,293 $14,980 -6%
    2010-- $15,940
    2009-- $15,940 +2%
    2008-- $15,620
    2006-- $15,620 +19.7%
    2004-- $13,050
    2003$1,174 +2.5%$13,050 -10.7%
    2002$1,146 +13.4%$14,610 +17.5%
    2001$1,010 $12,430

    Find assessor info on the county website

    Neighborhood: Briargate

    Nearby schools

    GreatSchools rating
    Schools provided by the listing agent
    • Elementary: High Plains
    • Middle: Mountain Ridge
    • High: Rampart
    • District: Academy-20

    Source: elevateMLS. This data may not be complete. We recommend contacting the local school district to confirm school assignments for this home.

    Get a cash offer in 3 minutes
    Find out how much your home could sell for in as little as 3 minutes with a no-obligation cash offer.
    Estimated market value
    $460,700
    Get a cash offer in 3 minutes
    Find out how much your home could sell for in as little as 3 minutes with a no-obligation cash offer.
    Estimated market value
    $460,700