Unique FIVE bedroom home with downstairs Mother-in-Law area featuring an ensuite bathroom! Many quality upgrades have been made to this house, including class 4 shingles with gutters in 2021, mainline plumbing replacement, 40+ energy efficient windows with the front windows being casement. Gas has been run to the kitchen so the chef can cook on gas burners. Downstairs flooring has been replaced with LVP. Two extra rooms downstairs are multifunctional. The primary bedroom is massive! The on-suite bathroom has a jacuzzi tub. The large walk-in closet includes seasonal hanging bars. A pressurized wood balcony to the primary bedroom was added. Ideal to sit on in the mornings or evenings & look at the beautiful greenspace across the street. A roomy upstairs game room is great extra area. The backyard is charming with fruit trees, pergola and lots of room to roam. A double gate is handy. This neighborhood includes a pool, walking trails & is walking distance to Red Cane Park.
Sold
Price Unknown
2012 Forest Park Dr, Arlington, TX 76001
5beds
3,347sqft
Single Family Residence
Built in 1996
9,801 Square Feet Lot
$486,600 Zestimate®
$--/sqft
$3,243 Estimated rent
Home value
$486,600
$462,000 - $511,000
$3,243/mo
Zestimate® history
Owner options
List your home for rent
$3,243/mo
Rent Zestimate®
Find your next renter with Zillow Rental Manager. Plus, with online applications, you can quickly screen prospective tenants – for free.
$3,243/mo
Rent Zestimate®
Refinance and save
$300/mo
Est. payment
Refinancing to a lower rate could help reduce your monthly payments and save thousands over the life of the loan.
$300/mo
Est. payment
Explore your selling options
Work with a Zillow partner agent
Leverage their expertise and Zillow's premium Showcase listings to get your home seen by more buyers.
Get startedList with your own agent
Get your home in front of millions of buyers by listing it on Zillow.
Learn how to do itSell it yourself
Take full control of how buyers see your home on Zillow by listing For Sale by Owner (FSBO).
List your homeWhat's special
Zillow last checked:
Listing updated:
Listed by:
Terre Coble 0658824 817-905-3933,
Keller Williams Lonestar DFW 817-795-2500
Bought with:
Jean Christenberry
Keller Williams Lonestar DFW
Jackson Christenberry
Keller Williams Lonestar DFW
Source: NTREIS,MLS#: 20611963
Facts & features
Interior
Bedrooms & bathrooms
- Bedrooms: 5
- Bathrooms: 4
- Full bathrooms: 3
- 1/2 bathrooms: 1
Primary bedroom
- Features: Dual Sinks, Double Vanity, En Suite Bathroom, Linen Closet, Separate Shower, Walk-In Closet(s)
- Level: Second
- Dimensions: 16 x 16
Primary bedroom
- Features: Linen Closet, Separate Shower
- Level: First
- Dimensions: 16 x 11
Bedroom
- Level: Second
- Dimensions: 12 x 12
Bedroom
- Level: Second
- Dimensions: 16 x 11
Bedroom
- Level: Second
- Dimensions: 15 x 11
Breakfast room nook
- Level: First
- Dimensions: 10 x 10
Dining room
- Level: First
- Dimensions: 12 x 12
Game room
- Level: Second
- Dimensions: 21 x 12
Kitchen
- Features: Built-in Features, Eat-in Kitchen, Granite Counters, Kitchen Island, Pantry
- Level: First
- Dimensions: 12 x 10
Living room
- Level: First
- Dimensions: 18 x 16
Living room
- Level: First
- Dimensions: 12 x 12
Office
- Level: First
- Dimensions: 10 x 10
Utility room
- Features: Utility Room, Utility Sink
- Level: First
- Dimensions: 7 x 7
Appliances
- Included: Double Oven, Dishwasher, Gas Cooktop, Disposal, Tankless Water Heater
Features
- Built-in Features, Decorative/Designer Lighting Fixtures, Double Vanity, Eat-in Kitchen, High Speed Internet, Kitchen Island, Multiple Master Suites, Pantry, Walk-In Closet(s)
- Has basement: No
- Number of fireplaces: 1
- Fireplace features: Gas, Gas Starter
Interior area
- Total interior livable area: 3,347 sqft
Property
Parking
- Total spaces: 4
- Parking features: Concrete, Door-Single, Driveway, Garage, Garage Door Opener, Garage Faces Side
- Attached garage spaces: 2
- Carport spaces: 2
- Covered spaces: 4
- Has uncovered spaces: Yes
Features
- Levels: Two
- Stories: 2
- Pool features: None
Lot
- Size: 9,801 Square Feet
Details
- Parcel number: 06846521
Construction
Type & style
- Home type: SingleFamily
- Architectural style: Detached
- Property subtype: Single Family Residence
Materials
- Brick
Condition
- Year built: 1996
Utilities & green energy
- Sewer: Public Sewer
- Water: Public
- Utilities for property: Cable Available, Natural Gas Available, Sewer Available, Separate Meters, Water Available
Green energy
- Energy efficient items: Insulation, Roof, Water Heater, Windows
Community & HOA
Community
- Features: Curbs, Sidewalks
- Subdivision: Fannin Farm Add
HOA
- Has HOA: Yes
- Services included: All Facilities, Association Management, Maintenance Grounds
- HOA fee: $300 annually
- HOA name: CMA Management
- HOA phone: 972-943-2877
Location
- Region: Arlington
Financial & listing details
- Tax assessed value: $447,903
- Annual tax amount: $8,890
- Date on market: 5/17/2024
- Cumulative days on market: 46 days
- Listing terms: Cash,Conventional,FHA,VA Loan
Price history
| Date | Event | Price |
|---|---|---|
| 7/17/2024 | Sold | -- |
Source: NTREIS #20611963 Report a problem | ||
| 7/10/2024 | Pending sale | $499,000$149/sqft |
Source: NTREIS #20611963 Report a problem | ||
| 7/3/2024 | Contingent | $499,000$149/sqft |
Source: NTREIS #20611963 Report a problem | ||
| 6/24/2024 | Price change | $499,000-3.1%$149/sqft |
Source: NTREIS #20611963 Report a problem | ||
| 5/17/2024 | Listed for sale | $515,000+124%$154/sqft |
Source: NTREIS #20611963 Report a problem | ||
| 1/3/2014 | Listing removed | $229,900$69/sqft |
Source: CENTURY 21 Judge Fite Company #12040944 Report a problem | ||
| 12/21/2013 | Pending sale | $229,900$69/sqft |
Source: CENTURY 21 Judge Fite Company #12040944 Report a problem | ||
| 11/14/2013 | Listed for sale | $229,900+2.2%$69/sqft |
Source: CENTURY 21 Judge Fite Co. #12040944 Report a problem | ||
| 2/3/2012 | Listing removed | $1,950$1/sqft |
Source: CENTURY 21 Judge Fite Co. #11695012 Report a problem | ||
| 1/27/2012 | Listed for rent | $1,950$1/sqft |
Source: CENTURY 21 Judge Fite Co. #11695012 Report a problem | ||
| 12/29/2011 | Sold | -- |
Source: Agent Provided Report a problem | ||
| 12/2/2011 | Listed for sale | $225,000-1.7%$67/sqft |
Source: CENTURY 21 Judge Fite Co. #11690452 Report a problem | ||
| 3/29/2009 | Listing removed | $228,950$68/sqft |
Source: Active Website #11111581 Report a problem | ||
| 3/4/2009 | Listed for sale | $228,950$68/sqft |
Source: Active Website #11111581 Report a problem | ||
Public tax history
| Year | Property taxes | Tax assessment |
|---|---|---|
| 2025 | $7,544 -0.3% | $447,903 |
| 2024 | $7,564 +8.9% | $447,903 -0.4% |
| 2023 | $6,945 -14.3% | $449,510 +15.8% |
| 2022 | $8,100 +3.3% | $388,103 +18.3% |
| 2021 | $7,838 +5.7% | $327,983 +6.8% |
| 2020 | $7,415 -0.6% | $307,003 |
| 2019 | $7,457 -5.6% | $307,003 -2.1% |
| 2018 | $7,899 +9.6% | $313,525 +6.2% |
| 2017 | $7,204 +10.8% | $295,330 +13.9% |
| 2016 | $6,501 +15.1% | $259,343 +4.4% |
| 2015 | $5,650 | $248,295 +13.5% |
| 2014 | $5,650 | $218,800 +4.1% |
| 2013 | -- | $210,100 +1% |
| 2012 | -- | $208,100 -4.6% |
| 2011 | -- | $218,200 +2.9% |
| 2010 | -- | $212,000 -3.7% |
| 2009 | -- | $220,100 |
| 2008 | -- | $220,100 |
| 2007 | -- | $220,100 |
| 2006 | -- | $220,100 +3.2% |
| 2005 | -- | $213,300 -1.1% |
| 2004 | -- | $215,600 -3.1% |
| 2003 | -- | $222,400 -0.7% |
| 2002 | -- | $224,000 +0.9% |
| 2001 | -- | $222,100 +4.2% |
| 2000 | -- | $213,100 |
Find assessor info on the county website
Neighborhood: Southwest
Nearby homes
- $429,1004 bd3 ba3k sqft2006 Forest Park Dr, Arlington, TX 76001Off Market
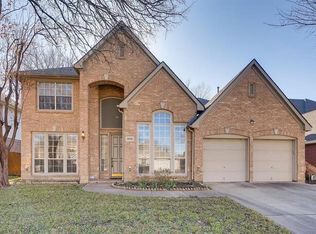
- $387,9004 bd2 ba2.1k sqft2014 Forest Park Dr, Arlington, TX 76001Off Market
- $465,2004 bd3 ba3.4k sqft2004 Forest Park Dr, Arlington, TX 76001Off Market
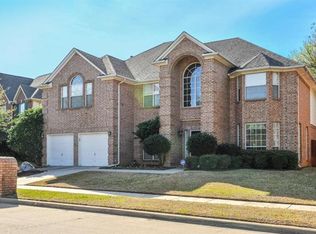
- $443,7004 bd4 ba2.9k sqft2016 Forest Park Dr, Arlington, TX 76001Off Market

- $452,5004 bd3 ba3.2k sqft6424 Fannin Dr, Arlington, TX 76001Off Market
- $--4 bd3 ba2.3k sqft2015 Forest Park Dr, Arlington, TX 76001Sold
- $411,8004 bd2 ba2.5k sqft2009 Forest Park Dr, Arlington, TX 76001Off Market
- $460,1004 bd4 ba3.4k sqft6426 Fannin Dr, Arlington, TX 76001Off Market
Nearby schools
GreatSchools rating
- 9/10Carol Holt Elementary SchoolGrades: PK-4Distance: 1.6 mi
- 5/10T A Howard Middle SchoolGrades: 7-8Distance: 1.5 mi
- 5/10Summit High SchoolGrades: 9-12Distance: 1.8 mi
Schools provided by the listing agent
- Elementary: Carol Holt
- Middle: Howard
- High: Summit
- District: Mansfield ISD
Source: NTREIS. This data may not be complete. We recommend contacting the local school district to confirm school assignments for this home.
Get a cash offer in 3 minutes
Find out how much your home could sell for in as little as 3 minutes with a no-obligation cash offer.
Estimated market value
$486,600
Get a cash offer in 3 minutes
Find out how much your home could sell for in as little as 3 minutes with a no-obligation cash offer.
Estimated market value
$486,600
- Texas
- Tarrant County
- Arlington
- 76001
- Southwest
- 2012 Forest Park Dr
Nearby cities
Nearby neighborhoods
Nearby zip codes
Other Arlington Topics
