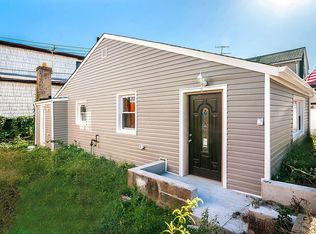
BACK ON MARKET! Welcome To This Immaculate And Rare Custom Built Home In Madison. The Home Has The Characteristics That Will Leave You Breathless And What Everyone Wants In Their Dream Home. This Home Is Showered In Constant SunLight. The First Floor Is A Open Layout Featuring A Large Living Room, Spacious Dining Area, Wood Burning Fireplace, Custom Designed Kitchen With Tons Of Features, Half Bathroom In The Foyer Of The Home. The 3rd Floor Of This Home Can Be Used As A Large Bedroom Or A Large Family Room For Children To Play. Two Generous Sized Balconies, Equipped With Radiant Heated Tiled Floors. The Second Floor Features 3 Large Sized Bedrooms, Hard To Tell Them Apart They Are All very Spacious Sized Rooms. The Master Bedroom Features Large Stand up Shower & Jacuzzi Tub & Features 2 Balconies. The Second Bedroom Has A Full Bathroom With A Large Jacuzzi & Private Balcony. The Third Bedroom Features Full Bathroom With Jacuzzi Tub. The Lower Level Of This Home Features A Full Size Bedroom With A Gas Burning Fireplace. Full Size Bathroom. Full Size Custom Sauna. 2 Car Garage Built Into The Home With Tons Of Storage/ 2 Sub Pumps. Large Laundry Room With Plenty Of Space. The Utility Room Is Equipped With A Solar Powered Hot Water Tank, Gas Hot Water Tank. New Boiler System. The Home Has Central Vacuum Throughout The Home There Are 9 Ports. The Home Has Built In Speaker System & Pre Wires Run For A Camera System. The Home Has Radiant Heating Floors Where Ever There Are Tiles The Floors Are Heated. The Home Features 9 Heating Zones & 9 Split Units Throughout The Home & 7 Compressors. The Home Has A Generator Installed That Can Power The Whole House. Don't Miss Out On Your Opportunity To Call This Home Your Home, Schedule Your Private Showing To See This Home.
Sold for $1,525,000
Zillow last checked:
Listing updated:
Source: OneKey® MLS as distributed by MLS GRID,MLS#: L3454000
Price history
| Date | Event | Price |
|---|---|---|
| 5/24/2024 | Sold | $1,525,000-1.6%$308/sqft |
Source:  OneKey® MLS as distributed by MLS GRID #L3454000 Report a problem OneKey® MLS as distributed by MLS GRID #L3454000 Report a problem | ||
| 2/22/2024 | Pending sale | $1,549,999$313/sqft |
Source: OneKey® MLS as distributed by MLS GRID #3454000 Report a problem | ||
| 10/23/2023 | Price change | $1,549,999-3.1%$313/sqft |
Source: OneKey® MLS as distributed by MLS GRID #3454000 Report a problem | ||
| 9/25/2023 | Listed for sale | $1,599,999$323/sqft |
Source: OneKey® MLS as distributed by MLS GRID #3454000 Report a problem | ||
| 7/27/2023 | Pending sale | $1,599,999$323/sqft |
Source: OneKey® MLS as distributed by MLS GRID #3454000 Report a problem | ||
| 4/3/2023 | Price change | $1,599,999-5.8%$323/sqft |
Source:  SIBOR #1159674 Report a problem SIBOR #1159674 Report a problem | ||
| 3/9/2023 | Price change | $1,699,000-2.9%$343/sqft |
Source: SIBOR #1159674 Report a problem | ||
| 1/25/2023 | Price change | $1,749,000-2.8%$353/sqft |
Source: SIBOR #1159674 Report a problem | ||
| 1/18/2023 | Listed for sale | $1,799,000$363/sqft |
Source: SIBOR #1159674 Report a problem | ||